
Search results for "Master contracts" in Home Design Ideas



 GlassCrafters Inc
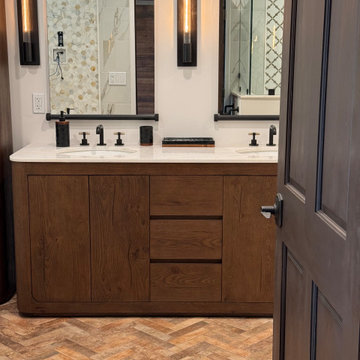
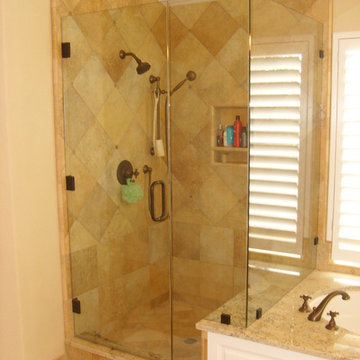
Vertical LED Task Lights - Corner Detail
GlassCrafters’ Vertical LED Task Lights illuminate your daily grooming activities with energy efficient, optimal warm white light and integrate seamlessly into any décor. Providing a minimal, low profile design aesthetic, the 2 - 1/2" wide Vertical LED Task Lights are easy to install and complement GlassCrafters’ 24", 30" and 36" high, frameless flat or beveled mirrored cabinets.
Find the right local pro for your project



 Capozzoli Stairworks
Perforated painted steel railing made by Capozzoli.
Inspiration for an eclectic staircase remodel in Philadelphia
Inspiration for an eclectic staircase remodel in Philadelphia

 In The Details, Inc.
This light, bright, and lofty master bath got a wonderful makeover complete with freestanding soaking rub, curbless walk-in shower, and fully tiled wainscot.
General Contractor: Stella Contracting, Inc.
Photo Credit: The Front Door Real Estate Photography

 A&B Contracting Co.
Complete gut renovation of kitchen & Master Bath. Project also included soffit with recessed lighting around Living Room, cosmetic upgrades to Guest Bath, lighting replacement and painting throughout.



 User
Design by MAS Design in Oakland Ca
For more information on products and design visit http://www.houzz.com/projects/1409139/sonoma-county-organic-modern

 Baine Contracting, Inc.
Large beach style u-shaped medium tone wood floor open concept kitchen photo in New York with a farmhouse sink, beaded inset cabinets, white cabinets, marble countertops, white backsplash, porcelain backsplash, black appliances and an island


 BLDG Workshop Inc.
A home built on one of Canada's most beautiful lakes posed a design challenge. The home had originally been built almost directly in opposition to natural light and views to the lake. While most opinions were to tear the existing home down, BLDG Workshop worked closely with the client to recreate the home in a way that opened it up and became more fitting to the site.


 Don Foote Contracting
looking up staircase to master bedroom on third floor.
Photography: Todd Gieg
Home design - modern home design idea in Boston
Home design - modern home design idea in Boston

Sponsored
Delaware, OH

Buckeye Basements, Inc.
Central Ohio's Basement Finishing ExpertsBest Of Houzz '13-'21

 Bickford And Company
Built by Cunningham Custom Homes
Interiors by Amber Gardner
Photography by Matt Kocourek
Example of a transitional kitchen design in Kansas City
Example of a transitional kitchen design in Kansas City

 CORE Remodeling Services, Inc.
Plastered ceilings and walls
• Recessed LED lighting
• Shaw Dandridge Luxury Vinyl Plank flooring.
• Kitchenette area with stainless steel refrigerator
• 48” white cabinets with Uba Tuba granite top
• Masonite six panel interior doors with brushed nickel hardware.
• Hardwood stairs with dark stain and white risers with matching oak handrail with brushed nickel hardware.
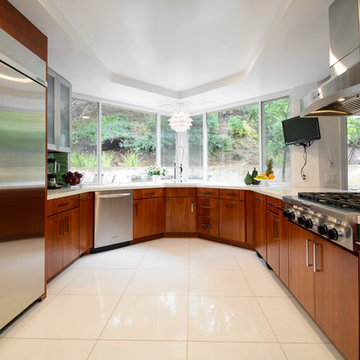
 Contract Photo
Ellen Schaefer, Photographer © Contract Photo
General Contractor, One Week Bath Inc.
Trendy kitchen photo in Los Angeles
Trendy kitchen photo in Los Angeles



Sponsored
Delaware, OH
Buckeye Basements, Inc.
Central Ohio's Basement Finishing ExpertsBest Of Houzz '13-'21

 LDP Architecture
Full renovation of a historical warehouse into 35 units and commercial space at ground level. Located in South of Market, San Francisco.
Large urban gray three-story exterior home photo in San Francisco
Large urban gray three-story exterior home photo in San Francisco


 Campion Walker Landscapes
The transformation from a registered landslide hillside to a stunning garden oasis, is truly breathtaking. The pool was updated and the Corten steel arbor cleverly cantilevered on this 5 acre property. Using a crib wall system (Slope Block) allowed us to create lush terraces from toe to top - garden pathways lined with boulders create the illusion they were always there. The Slope Block was acid stained and planted so they eye can see just a hint of the bones through the lush California and Australian native plants and trees.
218