
Search results for "Master contracts" in Home Design Ideas

 D&F Contracting, Inc
The deck expands along the majority of the length of the back of the home.
Inspiration for a huge transitional backyard deck remodel in St Louis with a roof extension
Inspiration for a huge transitional backyard deck remodel in St Louis with a roof extension
 D&F Contracting, Inc
The deck expands along the majority of the length of the back of the home.
Huge transitional backyard deck photo in St Louis with a roof extension
Huge transitional backyard deck photo in St Louis with a roof extension
 D&F Contracting, Inc
The deck expands along the majority of the length of the back of the home.
Inspiration for a huge transitional backyard deck remodel in St Louis with a roof extension
Inspiration for a huge transitional backyard deck remodel in St Louis with a roof extension
Find the right local pro for your project


 Interiors by Maite Granda
Feature In: Visit Miami Beach Magazine & Island Living
A nice young couple contacted us from Brazil to decorate their newly acquired apartment. We schedule a meeting through Skype and from the very first moment we had a very good feeling this was going to be a nice project and people to work with. We exchanged some ideas, comments, images and we explained to them how we were used to worked with clients overseas and how important was to keep communication opened.
They main concerned was to find a solution for a giant structure leaning column in the main room, as well as how to make the kitchen, dining and living room work together in one considerably small space with few dimensions.
Whether it was a holiday home or a place to rent occasionally, the requirements were simple, Scandinavian style, accent colors and low investment, and so we did it. Once the proposal was signed, we got down to work and in two months the apartment was ready to welcome them with nice scented candles, flowers and delicious Mojitos from their spectacular view at the 41th floor of one of Miami's most modern and tallest building.
Rolando Diaz Photography

 M-Squared Contracting Inc.
Kim Jeffery Photographer
www.kimjeffery.com
Example of a small transitional beige tile and ceramic tile porcelain tile alcove bathtub design in Toronto with an undermount sink, medium tone wood cabinets, quartz countertops, blue walls and recessed-panel cabinets
Example of a small transitional beige tile and ceramic tile porcelain tile alcove bathtub design in Toronto with an undermount sink, medium tone wood cabinets, quartz countertops, blue walls and recessed-panel cabinets

Sponsored
Sunbury, OH

J.Holderby - Renovations
Franklin County's Leading General Contractors - 2X Best of Houzz!

 Middlefork Luxury Home Builders
This brick and limestone, 6,000-square-foot residence exemplifies understated elegance. Located in the award-wining Blaine School District and within close proximity to the Southport Corridor, this is city living at its finest!
The foyer, with herringbone wood floors, leads to a dramatic, hand-milled oval staircase; an architectural element that allows sunlight to cascade down from skylights and to filter throughout the house. The floor plan has stately-proportioned rooms and includes formal Living and Dining Rooms; an expansive, eat-in, gourmet Kitchen/Great Room; four bedrooms on the second level with three additional bedrooms and a Family Room on the lower level; a Penthouse Playroom leading to a roof-top deck and green roof; and an attached, heated 3-car garage. Additional features include hardwood flooring throughout the main level and upper two floors; sophisticated architectural detailing throughout the house including coffered ceiling details, barrel and groin vaulted ceilings; painted, glazed and wood paneling; laundry rooms on the bedroom level and on the lower level; five fireplaces, including one outdoors; and HD Video, Audio and Surround Sound pre-wire distribution through the house and grounds. The home also features extensively landscaped exterior spaces, designed by Prassas Landscape Studio.
This home went under contract within 90 days during the Great Recession.
Featured in Chicago Magazine: http://goo.gl/Gl8lRm
Jim Yochum
 D&F Contracting, Inc
The deck materials are maintenance-free decking and aluminum rails.
Example of a huge transitional backyard deck design in St Louis with a roof extension
Example of a huge transitional backyard deck design in St Louis with a roof extension
 D&F Contracting, Inc
The deck materials are maintenance-free decking and aluminum rails.
Example of a huge transitional backyard deck design in St Louis with a roof extension
Example of a huge transitional backyard deck design in St Louis with a roof extension
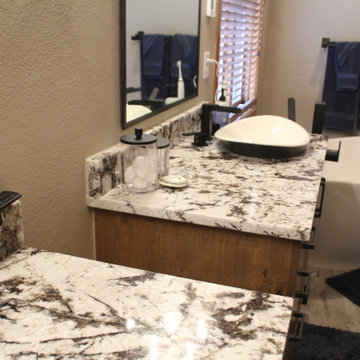
 Rudkin Contracting, Inc.
Bathroom - mid-sized cottage master bathroom idea in Denver with shaker cabinets

 Pec Contracting Llc
Bedroom - large transitional master light wood floor bedroom idea in DC Metro with blue walls, a standard fireplace and a tile fireplace



Sponsored
Delaware, OH

Buckeye Basements, Inc.
Central Ohio's Basement Finishing ExpertsBest Of Houzz '13-'21

 Hope Restoration & General Contracting
Custom vanity for marble master bathroom.
Double shower - traditional gray tile and stone tile double shower idea in Columbus with an undermount sink, recessed-panel cabinets, white cabinets, marble countertops, an undermount tub and a two-piece toilet
Double shower - traditional gray tile and stone tile double shower idea in Columbus with an undermount sink, recessed-panel cabinets, white cabinets, marble countertops, an undermount tub and a two-piece toilet
 Pec Contracting Llc
Large transitional master light wood floor bedroom photo in DC Metro with blue walls, a standard fireplace and a tile fireplace

 Enterluck Contracting
After photo of Master bedroom remodel
Inspiration for a master carpeted and beige floor bedroom remodel in Chicago with white walls
Inspiration for a master carpeted and beige floor bedroom remodel in Chicago with white walls

 Maine Coast Contracting
 designed and built this master suite addition, complete with a custom bath with his & her sinks, a soaker tub, nickel gap accent wall, a custom tile shower, hardwood floors and a sliding barn door to a walk-in closet.


 Maine Coast Contracting
 designed and built this master suite addition, complete with a custom bath with his & her sinks, a soaker tub, nickel gap accent wall, a custom tile shower, hardwood floors and a sliding barn door to a walk-in closet.

 SML Contracting Ltd.
Everimages.ca
Inspiration for a craftsman master medium tone wood floor bedroom remodel in Toronto
Inspiration for a craftsman master medium tone wood floor bedroom remodel in Toronto

 User
Example of a classic mosaic tile floor bathroom design with an undermount sink, recessed-panel cabinets, white cabinets and multicolored walls
30