
Search results for "Master contracts" in Home Design Ideas
 Cavallo Contracting
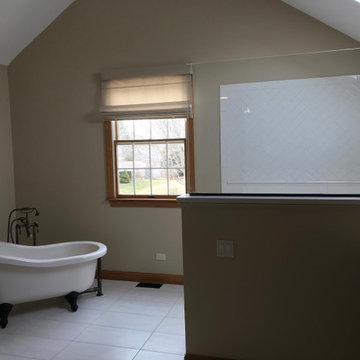
This bathroom remodel was an addition to a master suite above our client's garage. We added a knee wall with hidden storage and an open Walk-out shower with a bench. The client's shower has an opening in the wall for their toiletries and the faucet is near the entrance for convenience.

 Hardwick General Contracting, Inc.
Master Bathroom
UNEEK PHotography
Freestanding bathtub - huge modern master white tile and porcelain tile porcelain tile and white floor freestanding bathtub idea in Orlando with flat-panel cabinets, white cabinets, a two-piece toilet, white walls, a vessel sink, quartzite countertops, a hinged shower door and gray countertops
Freestanding bathtub - huge modern master white tile and porcelain tile porcelain tile and white floor freestanding bathtub idea in Orlando with flat-panel cabinets, white cabinets, a two-piece toilet, white walls, a vessel sink, quartzite countertops, a hinged shower door and gray countertops

 Cascade Contracting
Simple and elegant was the theme. We did a small addition off the master bedroom for a new bathroom. The shower base has a low profile curb for a streamlined modern look. Take note of the grain patterns of the walnut vanity. The grain runs together through every door and drawer front. This can take some planning on the cabinet makers part. Some people notice this and other do not, but it looks pretty damn cool.
Find the right local pro for your project
 M-Squared Contracting Inc.
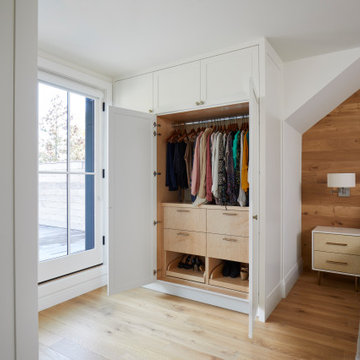
Perched above High Park, this family home is a crisp and clean breath of fresh air! Lovingly designed by the homeowner to evoke a warm and inviting country feel, the interior of this home required a full renovation from the basement right up to the third floor with rooftop deck. Upon arriving, you are greeted with a generous entry and elegant dining space, complemented by a sitting area, wrapped in a bay window.
Central to the success of this home is a welcoming oak/white kitchen and living space facing the backyard. The windows across the back of the house shower the main floor in daylight, while the use of oak beams adds to the impact. Throughout the house, floor to ceiling millwork serves to keep all spaces open and enhance flow from one room to another.
The use of clever millwork continues on the second floor with the highly functional laundry room and customized closets for the children’s bedrooms. The third floor includes extensive millwork, a wood-clad master bedroom wall and an elegant ensuite. A walk out rooftop deck overlooking the backyard and canopy of trees complements the space. Design elements include the use of white, black, wood and warm metals. Brass accents are used on the interior, while a copper eaves serves to elevate the exterior finishes.

 Chango
Interior Architecture, Interior Design, Art Curation, and Custom Millwork & Furniture Design by Chango & Co.
Construction by Siano Brothers Contracting
Photography by Jacob Snavely
See the full feature inside Good Housekeeping

 Ann Lowengart Interiors
For this classic San Francisco William Wurster house, we complemented the iconic modernist architecture, urban landscape, and Bay views with contemporary silhouettes and a neutral color palette. We subtly incorporated the wife's love of all things equine and the husband's passion for sports into the interiors. The family enjoys entertaining, and the multi-level home features a gourmet kitchen, wine room, and ample areas for dining and relaxing. An elevator conveniently climbs to the top floor where a serene master suite awaits.

 McLennan Contracting, Inc.
Shower/Bathtub combination with brushed nickel shower head and accessories
Tub/shower combo - mid-sized traditional master vinyl floor, gray floor and single-sink tub/shower combo idea with flat-panel cabinets, gray cabinets, a two-piece toilet, beige walls, an integrated sink, marble countertops, white countertops and a freestanding vanity
Tub/shower combo - mid-sized traditional master vinyl floor, gray floor and single-sink tub/shower combo idea with flat-panel cabinets, gray cabinets, a two-piece toilet, beige walls, an integrated sink, marble countertops, white countertops and a freestanding vanity

Sponsored
Columbus, OH

Wannemacher Interiors
Customized Award-Winning Interior Design Solutions in Franklin Cnty OH
 McLennan Contracting, Inc.
Frameless mirror over vanity with cultured marble vanity top.
Example of a mid-sized classic master vinyl floor, gray floor and single-sink tub/shower combo design with flat-panel cabinets, gray cabinets, a two-piece toilet, beige walls, an integrated sink, marble countertops, white countertops and a freestanding vanity
Example of a mid-sized classic master vinyl floor, gray floor and single-sink tub/shower combo design with flat-panel cabinets, gray cabinets, a two-piece toilet, beige walls, an integrated sink, marble countertops, white countertops and a freestanding vanity
 McLennan Contracting, Inc.
Shower/Bathtub combination with brushed nickel shower head and accessories
Mid-sized elegant master vinyl floor, gray floor and single-sink tub/shower combo photo with flat-panel cabinets, gray cabinets, a two-piece toilet, beige walls, an integrated sink, marble countertops, white countertops and a freestanding vanity
Mid-sized elegant master vinyl floor, gray floor and single-sink tub/shower combo photo with flat-panel cabinets, gray cabinets, a two-piece toilet, beige walls, an integrated sink, marble countertops, white countertops and a freestanding vanity

 Andregg Contracting, Inc. - Remodeling Specialists
Mid-sized transitional master gray tile and porcelain tile porcelain tile and gray floor drop-in bathtub photo in Dallas with shaker cabinets, white cabinets, a one-piece toilet, gray walls, an undermount sink, granite countertops and a hinged shower door

 Len's Remodeling And Contracting Services
Inspiration for a huge victorian master concrete floor freestanding bathtub remodel in New York with white cabinets, a two-piece toilet, beige walls, an undermount sink, solid surface countertops and raised-panel cabinets
 McLennan Contracting, Inc.
Gray vanity with flat panel cabinets and brushed nickel hardware
Mid-sized elegant master vinyl floor, gray floor and single-sink tub/shower combo photo with flat-panel cabinets, gray cabinets, a two-piece toilet, beige walls, an integrated sink, marble countertops, white countertops and a freestanding vanity
Mid-sized elegant master vinyl floor, gray floor and single-sink tub/shower combo photo with flat-panel cabinets, gray cabinets, a two-piece toilet, beige walls, an integrated sink, marble countertops, white countertops and a freestanding vanity

 Serenity Contracting and Design
Mid-sized trendy master medium tone wood floor and brown floor bedroom photo in Orange County with gray walls and no fireplace



 Phillips Brothers Contracting Inc.
The master bath features mosaic tile work around the tub and shower. The rich wood cabinetry really offsets the tile beautifully.
Inspiration for a large craftsman master multicolored tile and mosaic tile travertine floor and multicolored floor drop-in bathtub remodel with recessed-panel cabinets, dark wood cabinets, a two-piece toilet, beige walls, an undermount sink, granite countertops, a hinged shower door and beige countertops
Inspiration for a large craftsman master multicolored tile and mosaic tile travertine floor and multicolored floor drop-in bathtub remodel with recessed-panel cabinets, dark wood cabinets, a two-piece toilet, beige walls, an undermount sink, granite countertops, a hinged shower door and beige countertops
 McLennan Contracting, Inc.
Shower/Bathtub combination with brushed nickel shower head and accessories
Example of a mid-sized classic master vinyl floor, gray floor and single-sink tub/shower combo design with flat-panel cabinets, gray cabinets, a two-piece toilet, beige walls, an integrated sink, marble countertops, white countertops and a freestanding vanity
Example of a mid-sized classic master vinyl floor, gray floor and single-sink tub/shower combo design with flat-panel cabinets, gray cabinets, a two-piece toilet, beige walls, an integrated sink, marble countertops, white countertops and a freestanding vanity

 Williams Contracting, Inc.
Inspiration for a large timeless master beige tile, brown tile and matchstick tile ceramic tile corner shower remodel in Seattle with flat-panel cabinets, dark wood cabinets, a two-piece toilet, beige walls, a drop-in sink and granite countertops

 Hardcastle Contracting, LLC
Rohrbaugh Photography
Inspiration for a mid-sized modern master black and white tile and glass sheet porcelain tile alcove shower remodel in DC Metro with recessed-panel cabinets, beige cabinets, a two-piece toilet, green walls, an undermount sink and granite countertops
Inspiration for a mid-sized modern master black and white tile and glass sheet porcelain tile alcove shower remodel in DC Metro with recessed-panel cabinets, beige cabinets, a two-piece toilet, green walls, an undermount sink and granite countertops

Sponsored
Columbus, OH

Hope Restoration & General Contracting
Columbus Design-Build, Kitchen & Bath Remodeling, Historic Renovations
 Hardcastle Contracting, LLC
Rohrbaugh Photography
Mid-sized minimalist master black and white tile and glass sheet porcelain tile alcove shower photo in DC Metro with recessed-panel cabinets, beige cabinets, a two-piece toilet, green walls, an undermount sink and granite countertops
Mid-sized minimalist master black and white tile and glass sheet porcelain tile alcove shower photo in DC Metro with recessed-panel cabinets, beige cabinets, a two-piece toilet, green walls, an undermount sink and granite countertops

 Dutchman Contracting
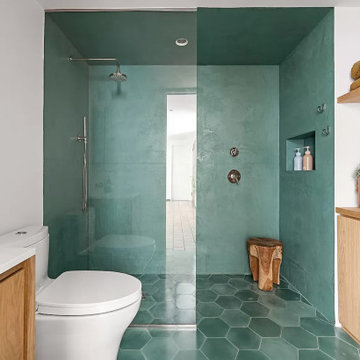
Wet room - large mid-century modern master ceramic tile and green floor wet room idea in New York with flat-panel cabinets, a one-piece toilet, green walls, an integrated sink, solid surface countertops and a built-in vanity
89