
Search results for "Master contracts" in Home Design Ideas

 Vada Contracting Llc
We worked along side a homeowner/designer on this project to perform a moderate remodel of the guest bathroom and a complete overhaul of the master which included expanding into an adjacent closet space, vaulting the ceilings, and replacing the floor to accommodate a curbless shower.

 Chango
Interior Architecture, Interior Design, Art Curation, and Custom Millwork & Furniture Design by Chango & Co.
Construction by Siano Brothers Contracting
Photography by Jacob Snavely
See the full feature inside Good Housekeeping
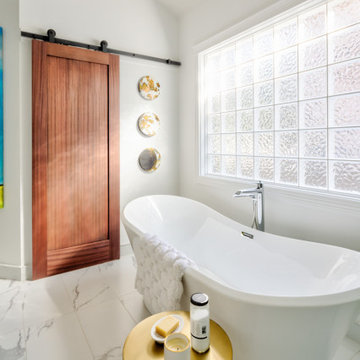
 Caruana Interiors & Contracting
Beautiful remodel of a master ensuite with a soaker tub, full shower, and double vanity. Barn door leads to a walk-in closet with custom shelving.
Freestanding bathtub - large transitional master gray tile and stone tile porcelain tile, gray floor and vaulted ceiling freestanding bathtub idea in Edmonton with white walls and a niche
Freestanding bathtub - large transitional master gray tile and stone tile porcelain tile, gray floor and vaulted ceiling freestanding bathtub idea in Edmonton with white walls and a niche
Find the right local pro for your project
 Vada Contracting Llc
We worked along side a homeowner/designer on this project to perform a moderate remodel of the guest bathroom and a complete overhaul of the master which included expanding into an adjacent closet space, vaulting the ceilings, and replacing the floor to accommodate a curbless shower.
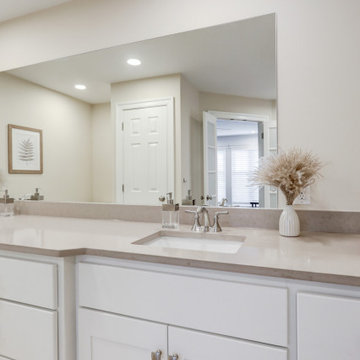
 McLennan Contracting, Inc.
Bathroom in downstairs living quarters. Large vanity with painted cabinets, new hardware, quartz countertop
Example of a large classic master ceramic tile, beige floor and double-sink bathroom design with flat-panel cabinets, white cabinets, a two-piece toilet, white walls, an undermount sink, quartz countertops, brown countertops and a built-in vanity
Example of a large classic master ceramic tile, beige floor and double-sink bathroom design with flat-panel cabinets, white cabinets, a two-piece toilet, white walls, an undermount sink, quartz countertops, brown countertops and a built-in vanity
 Vada Contracting Llc
We worked along side a homeowner/designer on this project to perform a moderate remodel of the guest bathroom and a complete overhaul of the master which included expanding into an adjacent closet space, vaulting the ceilings, and replacing the floor to accommodate a curbless shower.
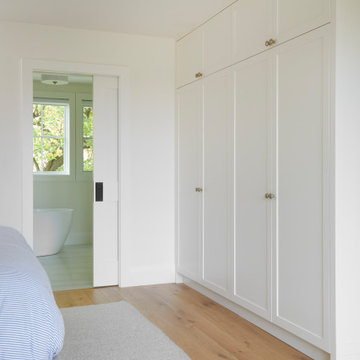
 M-Squared Contracting Inc.
Perched above High Park, this family home is a crisp and clean breath of fresh air! Lovingly designed by the homeowner to evoke a warm and inviting country feel, the interior of this home required a full renovation from the basement right up to the third floor with rooftop deck. Upon arriving, you are greeted with a generous entry and elegant dining space, complemented by a sitting area, wrapped in a bay window.
Central to the success of this home is a welcoming oak/white kitchen and living space facing the backyard. The windows across the back of the house shower the main floor in daylight, while the use of oak beams adds to the impact. Throughout the house, floor to ceiling millwork serves to keep all spaces open and enhance flow from one room to another.
The use of clever millwork continues on the second floor with the highly functional laundry room and customized closets for the children’s bedrooms. The third floor includes extensive millwork, a wood-clad master bedroom wall and an elegant ensuite. A walk out rooftop deck overlooking the backyard and canopy of trees complements the space. Design elements include the use of white, black, wood and warm metals. Brass accents are used on the interior, while a copper eaves serves to elevate the exterior finishes.

Sponsored
Sunbury, OH

J.Holderby - Renovations
Franklin County's Leading General Contractors - 2X Best of Houzz!

 ARDO Contracting, Inc.
(c) Alain Jaramillo
Inspiration for a large modern master beige tile and stone tile porcelain tile walk-in shower remodel in Baltimore with shaker cabinets, gray cabinets, white walls, an undermount sink and granite countertops
Inspiration for a large modern master beige tile and stone tile porcelain tile walk-in shower remodel in Baltimore with shaker cabinets, gray cabinets, white walls, an undermount sink and granite countertops
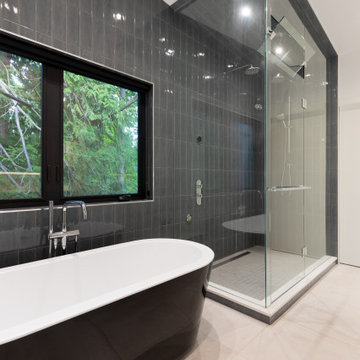
 Twin Lions Contracting Ltd.
Example of a trendy master white tile white floor and double-sink freestanding bathtub design in Vancouver with gray cabinets, white walls, white countertops, a built-in vanity, a drop-in sink and a hinged shower door
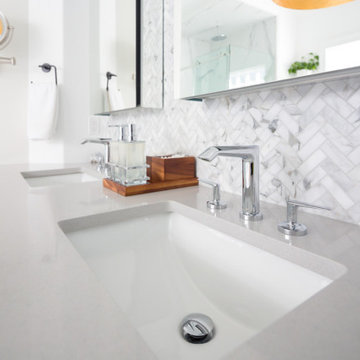 Caruana Interiors & Contracting
Beautiful remodel of a master ensuite with a soaker tub, full shower, and double vanity. Barn door leads to a walk-in closet with custom shelving.
Large transitional master gray tile and stone tile double-sink bathroom photo in Edmonton with shaker cabinets, white cabinets, white walls, an undermount sink, quartz countertops, gray countertops and a built-in vanity
Large transitional master gray tile and stone tile double-sink bathroom photo in Edmonton with shaker cabinets, white cabinets, white walls, an undermount sink, quartz countertops, gray countertops and a built-in vanity
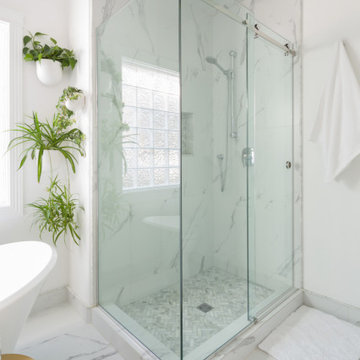 Caruana Interiors & Contracting
Beautiful remodel of a master ensuite with a soaker tub, full shower, and double vanity. Barn door leads to a walk-in closet with custom shelving.
Inspiration for a large transitional master gray tile and stone tile porcelain tile, gray floor and vaulted ceiling corner shower remodel in Edmonton with white walls and a niche
Inspiration for a large transitional master gray tile and stone tile porcelain tile, gray floor and vaulted ceiling corner shower remodel in Edmonton with white walls and a niche
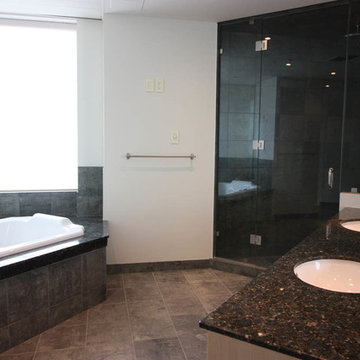
 Bond Contracting & Construction, Inc.
Inspiration for a large contemporary master porcelain tile drop-in bathtub remodel in Calgary with white walls, an undermount sink and granite countertops
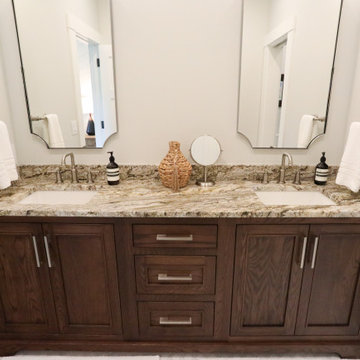
 Martin Bros. Contracting, Inc.
Luxurious master bathroom features a double vanity with undermount sinks and a sleek granite top. Thassos rope floor tiles add modern charm, leading to a stunning tile shower enclosed by a glass door. This sophisticated design blends functionality with elegance for a spa-like retreat.

Sponsored
Columbus, OH

Hope Restoration & General Contracting
Columbus Design-Build, Kitchen & Bath Remodeling, Historic Renovations

 Lake Country Builders
Chuck Carver- Photographer
Brickhouse- Architect
Beth Hanson- Interior Designer
Inspiration for a rustic medium tone wood floor bedroom remodel in Minneapolis
Inspiration for a rustic medium tone wood floor bedroom remodel in Minneapolis


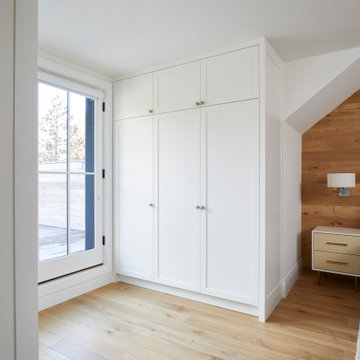 M-Squared Contracting Inc.
Perched above High Park, this family home is a crisp and clean breath of fresh air! Lovingly designed by the homeowner to evoke a warm and inviting country feel, the interior of this home required a full renovation from the basement right up to the third floor with rooftop deck. Upon arriving, you are greeted with a generous entry and elegant dining space, complemented by a sitting area, wrapped in a bay window.
Central to the success of this home is a welcoming oak/white kitchen and living space facing the backyard. The windows across the back of the house shower the main floor in daylight, while the use of oak beams adds to the impact. Throughout the house, floor to ceiling millwork serves to keep all spaces open and enhance flow from one room to another.
The use of clever millwork continues on the second floor with the highly functional laundry room and customized closets for the children’s bedrooms. The third floor includes extensive millwork, a wood-clad master bedroom wall and an elegant ensuite. A walk out rooftop deck overlooking the backyard and canopy of trees complements the space. Design elements include the use of white, black, wood and warm metals. Brass accents are used on the interior, while a copper eaves serves to elevate the exterior finishes.

 Jessica Buckley Interiors
photo by Douglas Gibb
Example of an eclectic living room design in Edinburgh
Example of an eclectic living room design in Edinburgh
Sponsored
Plain City, OH

Kuhns Contracting, Inc.
Central Ohio's Trusted Home Remodeler Specializing in Kitchens & Baths
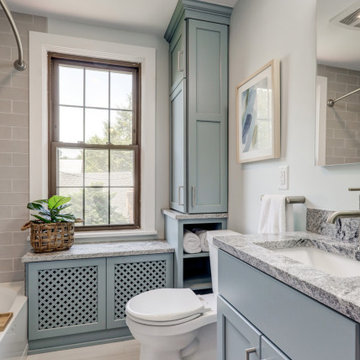 McLennan Contracting, Inc.
Bathroom remodel with blue cabinets, granite countertop, gray subway tiles, and gray tile floors
Tub/shower combo - small transitional master gray tile ceramic tile and single-sink tub/shower combo idea with recessed-panel cabinets, blue cabinets, a two-piece toilet, gray walls, an undermount sink, granite countertops, gray countertops and a built-in vanity
Tub/shower combo - small transitional master gray tile ceramic tile and single-sink tub/shower combo idea with recessed-panel cabinets, blue cabinets, a two-piece toilet, gray walls, an undermount sink, granite countertops, gray countertops and a built-in vanity

 Personal Touch Contracting
Inspiration for a large timeless master beige tile and ceramic tile ceramic tile and beige floor drop-in bathtub remodel in Orlando with recessed-panel cabinets, white cabinets, beige walls, an undermount sink, granite countertops, a hinged shower door and beige countertops
 Martin Bros. Contracting, Inc.
Master bathroom with walk-in wet room featuring MTI Elise Soaking Tub. Floating maple his and her vanities with onyx finish countertops. Greyon basalt stone in the shower. Cloud limestone on the floor.
94