
Search results for "Master contracts" in Home Design Ideas

 McLennan Contracting, Inc.
Bathroom with white cabinets, marble countertops, and wall mount mirror with side shelves.
Alcove shower - large transitional master vinyl floor, black floor and single-sink alcove shower idea with shaker cabinets, white cabinets, a two-piece toilet, gray walls, an integrated sink, marble countertops, gray countertops and a built-in vanity
Alcove shower - large transitional master vinyl floor, black floor and single-sink alcove shower idea with shaker cabinets, white cabinets, a two-piece toilet, gray walls, an integrated sink, marble countertops, gray countertops and a built-in vanity

 Baine Contracting, Inc.
Small cottage master gray tile and stone slab claw-foot bathtub photo in New York with an integrated sink, furniture-like cabinets, white cabinets, marble countertops, a one-piece toilet and white walls
 Twin Lions Contracting Ltd.
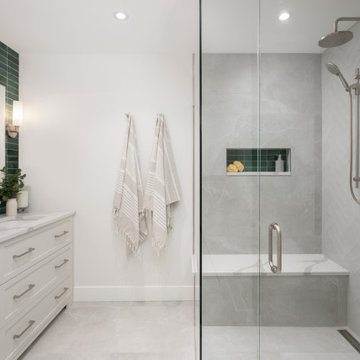
The primary bathroom
Large trendy master green tile white floor corner shower photo in Vancouver with white cabinets, a one-piece toilet, white walls, white countertops and a built-in vanity
Large trendy master green tile white floor corner shower photo in Vancouver with white cabinets, a one-piece toilet, white walls, white countertops and a built-in vanity
Find the right local pro for your project
 Boston Builders Contracting
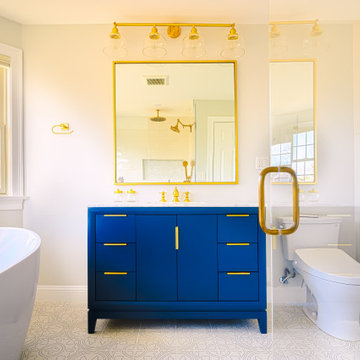
The striking contrast is gorgeous.
Our design team did a lovely job and our builders carried out this complete bathroom remodel in Wakefield, Mass. Bathroom cabinets were purchased on Houzz.
 Phillips Brothers Contracting Inc.
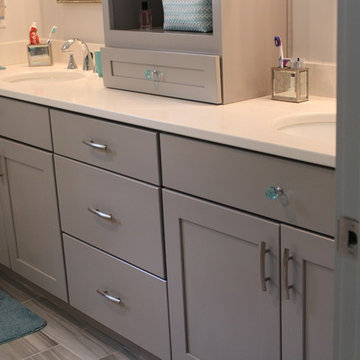
The master bathroom features penny tile on the base with a glass band run vertically as an accent all to enhance the fancy tile that is on the walls all the way to the ceiling. The double vanity in gray shaker cabinetry is topped with white granite.
 McLennan Contracting, Inc.
Bathroom remodel with blue cabinets, granite countertop, gray subway tiles, and gray tile floors
Inspiration for a small transitional master gray tile ceramic tile and single-sink tub/shower combo remodel with recessed-panel cabinets, blue cabinets, a two-piece toilet, gray walls, an undermount sink, granite countertops, gray countertops and a built-in vanity
Inspiration for a small transitional master gray tile ceramic tile and single-sink tub/shower combo remodel with recessed-panel cabinets, blue cabinets, a two-piece toilet, gray walls, an undermount sink, granite countertops, gray countertops and a built-in vanity

 Andregg Contracting, Inc. - Remodeling Specialists
Mid-sized transitional master gray tile and porcelain tile porcelain tile and gray floor drop-in bathtub photo in Dallas with shaker cabinets, white cabinets, a one-piece toilet, gray walls, an undermount sink, granite countertops and a hinged shower door

Sponsored
Columbus, OH

Hope Restoration & General Contracting
Columbus Design-Build, Kitchen & Bath Remodeling, Historic Renovations

 Nar Design Group
This client grew up in this 1950’s family home and has now become owner in his adult life. Designing and remodeling this childhood home that the client was very bonded and familiar with was a tall order. This modern twist of original mid-century style combined with an eclectic fusion of modern day materials and concepts fills the room with a powerful presence while maintaining its clean lined austerity and elegance. The kitchen was part of a grander complete home re-design and remodel.
A modern version of a mid-century His and Hers grand master bathroom was created to include all the amenities and nothing left behind! This bathroom has so much noticeable and hidden “POW” that commands its peaceful spa feeling with a lot of attitude. Maintaining ultra-clean lines yet delivering ample design interest at every detail, This bathroom is eclectically a one of a kind luxury statement.
The concept in the laundry room was to create a simple, easy to use and clean space with ample storage and a place removed from the central part of the home to house the necessity of the cats and their litter box needs. There was no need for glamour in the laundry room yet we were able to create a simple highly utilitarian space.
If there is one room in the home that requires frequent visitors to thoroughly enjoy with a huge element of surprise, it’s the powder room! This is a room where you know that eventually, every guest will visit. Knowing this, we created a bold statement with layers of intrigue that would leave ample room for fun conversation with your guests upon their prolonged exit. We kept the lights dim here for that intriguing experience of crafted elegance and created ambiance. The walls of peeling metallic rust are the welcoming gesture to a powder room experience of defiance and elegant mystical complexity.
It's a lucky house guest indeed who gets to stay in this newly remodeled home. This on-suite bathroom allows them their own space and privacy. Both Bedroom and Bathroom offer plenty of storage for an extended stay. Rift White Oak cabinets and sleek Silestone counters make a lovely combination in the bathroom while the bedroom showcases textured white cabinets with a dark walnut wrap.
Photo credit: Fred Donham of PhotographerLink

 A-1 Professional Contracting
Large elegant gray two-story stone exterior home photo in Miami with a hip roof
 Baine Contracting, Inc.
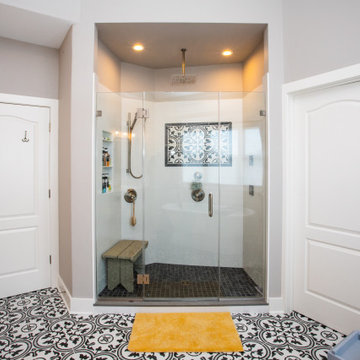
This beautifully crafted master bathroom plays off the contrast of the blacks and white while highlighting an off yellow accent. The layout and use of space allows for the perfect retreat at the end of the day.
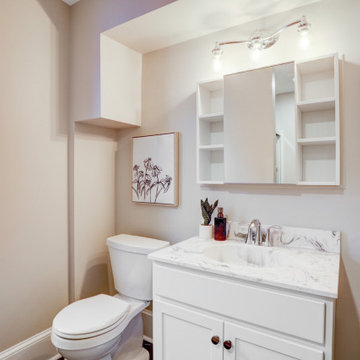 McLennan Contracting, Inc.
Bathroom with white cabinets, marble countertops, and wall mount mirror with side shelves.
Example of a large transitional master vinyl floor, black floor and single-sink alcove shower design with shaker cabinets, white cabinets, a two-piece toilet, gray walls, an integrated sink, marble countertops, gray countertops and a built-in vanity
Example of a large transitional master vinyl floor, black floor and single-sink alcove shower design with shaker cabinets, white cabinets, a two-piece toilet, gray walls, an integrated sink, marble countertops, gray countertops and a built-in vanity
 Twin Lions Contracting Ltd.
The primary bathroom
Example of a large trendy master green tile white floor corner shower design in Vancouver with white cabinets, a one-piece toilet, white walls, white countertops and a built-in vanity
Example of a large trendy master green tile white floor corner shower design in Vancouver with white cabinets, a one-piece toilet, white walls, white countertops and a built-in vanity
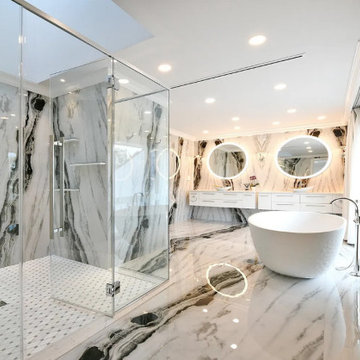
 Elite Kitchen & Bath/Express Contracting
The strikingly beautiful master bathroom was designed with a simple black and white color palette. Our custom Cesar Italian wall hung vanities are graced with vessel sinks, round mirrors and wonderful chrome sconces. A large walk-in shower and free standing tub attends to all needs. The view through the large sliding glass door completes this space.

Sponsored
Columbus, OH
Hope Restoration & General Contracting
Columbus Design-Build, Kitchen & Bath Remodeling, Historic Renovations
 McLennan Contracting, Inc.
Bathroom white cabinets, marble countertops, and wall mount mirror with side shelves.
Alcove shower - large transitional master vinyl floor, black floor and single-sink alcove shower idea with shaker cabinets, white cabinets, a two-piece toilet, gray walls, an integrated sink, marble countertops, gray countertops and a built-in vanity
Alcove shower - large transitional master vinyl floor, black floor and single-sink alcove shower idea with shaker cabinets, white cabinets, a two-piece toilet, gray walls, an integrated sink, marble countertops, gray countertops and a built-in vanity

 Cascade Contracting
Simple and elegant was the theme. We did a small addition off the master bedroom for a new bathroom. The shower base has a low profile curb for a streamlined modern look. Take note of the grain patterns of the walnut vanity. The grain runs together through every door and drawer front. This can take some planning on the cabinet makers part. Some people notice this and other do not, but it looks pretty damn cool.

 Williams Contracting, Inc.
Example of a mid-sized trendy master brown tile alcove shower design in Seattle with an undermount sink, light wood cabinets, granite countertops, blue walls and shaker cabinets
 Twin Lions Contracting Ltd.
The primary bathroom
Large trendy master green tile white floor corner shower photo in Vancouver with white cabinets, a one-piece toilet, white walls, white countertops and a built-in vanity
Large trendy master green tile white floor corner shower photo in Vancouver with white cabinets, a one-piece toilet, white walls, white countertops and a built-in vanity

Sponsored
Delaware, OH

Buckeye Basements, Inc.
Central Ohio's Basement Finishing ExpertsBest Of Houzz '13-'21
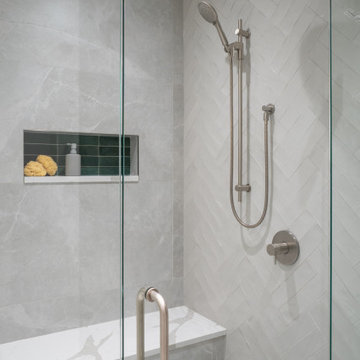 Twin Lions Contracting Ltd.
The primary bathroom
Large trendy master green tile white floor corner shower photo in Vancouver with white cabinets, a one-piece toilet, white walls, white countertops and a built-in vanity
Large trendy master green tile white floor corner shower photo in Vancouver with white cabinets, a one-piece toilet, white walls, white countertops and a built-in vanity


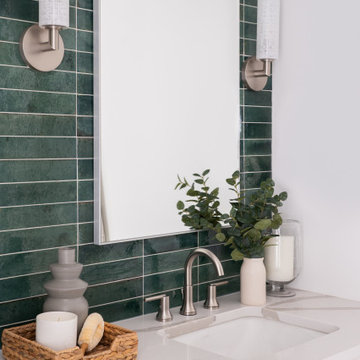 Twin Lions Contracting Ltd.
The primary bathroom
Example of a large trendy master green tile white floor corner shower design in Vancouver with white cabinets, a one-piece toilet, white walls, white countertops and a built-in vanity
Example of a large trendy master green tile white floor corner shower design in Vancouver with white cabinets, a one-piece toilet, white walls, white countertops and a built-in vanity
97