
Search results for "Master contracts" in Home Design Ideas
 M-Squared Contracting Inc.
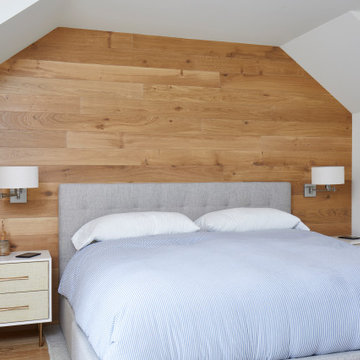
Perched above High Park, this family home is a crisp and clean breath of fresh air! Lovingly designed by the homeowner to evoke a warm and inviting country feel, the interior of this home required a full renovation from the basement right up to the third floor with rooftop deck. Upon arriving, you are greeted with a generous entry and elegant dining space, complemented by a sitting area, wrapped in a bay window.
Central to the success of this home is a welcoming oak/white kitchen and living space facing the backyard. The windows across the back of the house shower the main floor in daylight, while the use of oak beams adds to the impact. Throughout the house, floor to ceiling millwork serves to keep all spaces open and enhance flow from one room to another.
The use of clever millwork continues on the second floor with the highly functional laundry room and customized closets for the children’s bedrooms. The third floor includes extensive millwork, a wood-clad master bedroom wall and an elegant ensuite. A walk out rooftop deck overlooking the backyard and canopy of trees complements the space. Design elements include the use of white, black, wood and warm metals. Brass accents are used on the interior, while a copper eaves serves to elevate the exterior finishes.

 All Trades Contracting, Inc
Transitional deep wood, free standing tub, large shower and tall storage.
Example of a large transitional beige tile and porcelain tile limestone floor freestanding bathtub design in New York with an undermount sink, raised-panel cabinets, dark wood cabinets, quartz countertops, a one-piece toilet and blue walls
Example of a large transitional beige tile and porcelain tile limestone floor freestanding bathtub design in New York with an undermount sink, raised-panel cabinets, dark wood cabinets, quartz countertops, a one-piece toilet and blue walls

 Jerry B Smith Photography
Example of a tuscan freestanding bathtub design in Houston with an undermount sink and white cabinets
Find the right local pro for your project

 Woodmeister Master Builders
A ground floor mudroom features a center island bench with lots storage drawers underneath. This bench is a perfect place to sit and lace up hiking boots, get ready for snowshoeing, or just hanging out before a swim. Surrounding the mudroom are more window seats and floor-to-ceiling storage cabinets made in rustic knotty pine architectural millwork. Down the hall, are two changing rooms with separate water closets and in a few more steps, the room opens up to a kitchenette with a large sink. A nearby laundry area is conveniently located to handle wet towels and beachwear. Woodmeister Master Builders made all the custom cabinetry and performed the general contracting. Marcia D. Summers was the interior designer. Greg Premru Photography
 Baine Contracting, Inc.
Inspiration for a mid-sized coastal master beige tile and ceramic tile porcelain tile home design remodel in New York with a pedestal sink, beaded inset cabinets, yellow cabinets, marble countertops, a one-piece toilet and white walls

 Malcarne Contracting Inc.
Doorless shower - mid-sized traditional master beige tile limestone floor doorless shower idea in New York with beige walls, beige cabinets and a two-piece toilet

 Arrow Contracting Service, Inc.
Example of a large classic gray tile and porcelain tile porcelain tile alcove shower design in Seattle with recessed-panel cabinets, gray cabinets, a two-piece toilet, gray walls, an undermount sink and quartz countertops



 Williams Contracting, Inc.
Inspiration for a large timeless master matchstick tile, beige tile and brown tile ceramic tile corner shower remodel in Seattle with flat-panel cabinets, dark wood cabinets, a two-piece toilet, beige walls, a drop-in sink, granite countertops and a hinged shower door
 McLennan Contracting, Inc.
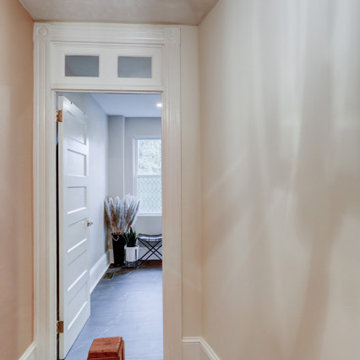
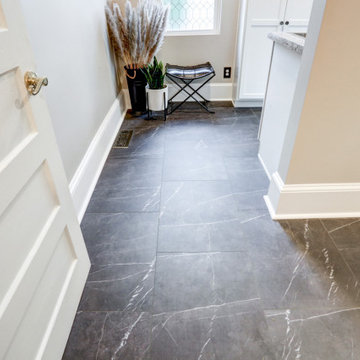
Hallway and door into laundry room/bathroom
Alcove shower - large transitional master vinyl floor, black floor and single-sink alcove shower idea with shaker cabinets, white cabinets, a two-piece toilet, gray walls, an integrated sink, marble countertops, gray countertops and a built-in vanity
Alcove shower - large transitional master vinyl floor, black floor and single-sink alcove shower idea with shaker cabinets, white cabinets, a two-piece toilet, gray walls, an integrated sink, marble countertops, gray countertops and a built-in vanity
 McLennan Contracting, Inc.
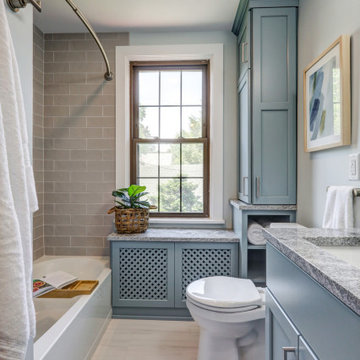
Bathroom remodel with blue cabinets, granite countertop, gray subway tiles, and gray tile floors
Small transitional master gray tile ceramic tile and single-sink tub/shower combo photo with recessed-panel cabinets, blue cabinets, a two-piece toilet, gray walls, an undermount sink, granite countertops, gray countertops and a built-in vanity
Small transitional master gray tile ceramic tile and single-sink tub/shower combo photo with recessed-panel cabinets, blue cabinets, a two-piece toilet, gray walls, an undermount sink, granite countertops, gray countertops and a built-in vanity
 McLennan Contracting, Inc.
Vinyl Flooring in Laundry room and bathroom
Inspiration for a large transitional master vinyl floor, black floor and single-sink alcove shower remodel with shaker cabinets, white cabinets, a two-piece toilet, gray walls, an integrated sink, marble countertops, gray countertops and a built-in vanity
Inspiration for a large transitional master vinyl floor, black floor and single-sink alcove shower remodel with shaker cabinets, white cabinets, a two-piece toilet, gray walls, an integrated sink, marble countertops, gray countertops and a built-in vanity
 Germano Creative Interior Contracting Ltd
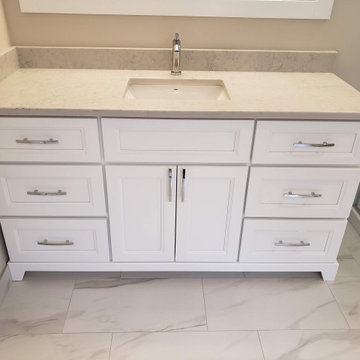
A white vanity with a quartz countertop and matching vanity mirror were installed.
Large minimalist master porcelain tile, white floor and single-sink bathroom photo with recessed-panel cabinets, white cabinets, beige walls, an undermount sink, quartzite countertops, beige countertops and a built-in vanity
Large minimalist master porcelain tile, white floor and single-sink bathroom photo with recessed-panel cabinets, white cabinets, beige walls, an undermount sink, quartzite countertops, beige countertops and a built-in vanity
 Quick Sidekick Handyman & Contracting
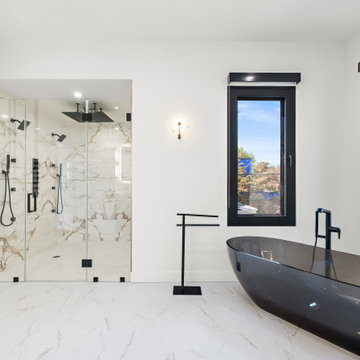
This master bathroom showcases a luxurious walk-in shower with a spacious glass door that highlights the elegant design within. Featuring two shower heads and a large rain drop shower overhead, this shower offers a spa-like experience right at home. The walls are adorned with the same stunning white tile with brown veining as the vanity, creating a cohesive and sophisticated look throughout the space. The seamless blend of textures and tones enhances the bathroom’s serene and modern aesthetic, making it a perfect retreat for relaxation and rejuvenation.

Sponsored
Sunbury, OH

J.Holderby - Renovations
Franklin County's Leading General Contractors - 2X Best of Houzz!

 Pedulla Tile and Contracting Design LLC
Inspiration for a mid-sized contemporary master white tile and mosaic tile alcove bathtub remodel in New York with purple walls

 BwCollier Interior Design, BwC Studio, Inc
Movie Poster Murals.
Inspiration for a large transitional enclosed carpeted and blue floor home theater remodel in Houston with white walls
Inspiration for a large transitional enclosed carpeted and blue floor home theater remodel in Houston with white walls

 Susan Dowling Interior Design
John Umberger Photography
Inspiration for a mid-sized timeless master medium tone wood floor bedroom remodel in Jacksonville with blue walls and no fireplace
Inspiration for a mid-sized timeless master medium tone wood floor bedroom remodel in Jacksonville with blue walls and no fireplace



Sponsored
Columbus, OH

Hope Restoration & General Contracting
Columbus Design-Build, Kitchen & Bath Remodeling, Historic Renovations
 Baine Contracting, Inc.
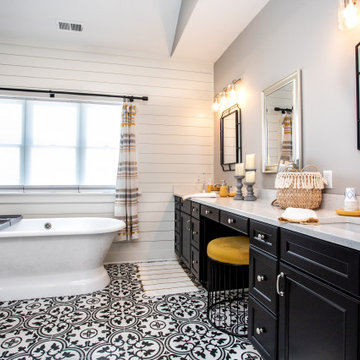
This beautifully crafted master bathroom plays off the contrast of the blacks and white while highlighting an off yellow accent. The layout and use of space allows for the perfect retreat at the end of the day.
 McLennan Contracting, Inc.
Bathroom remodel with blue cabinets, granite countertop, gray subway tiles, and gray tile floors
Inspiration for a small transitional master gray tile ceramic tile and single-sink tub/shower combo remodel with recessed-panel cabinets, blue cabinets, a two-piece toilet, gray walls, an undermount sink, granite countertops, gray countertops and a built-in vanity
Inspiration for a small transitional master gray tile ceramic tile and single-sink tub/shower combo remodel with recessed-panel cabinets, blue cabinets, a two-piece toilet, gray walls, an undermount sink, granite countertops, gray countertops and a built-in vanity

 jodi foster design + planning
Guest Ensuite
Photography by Tony Colangelo
Glenn Turner Contracting Ltd.
Example of a mid-sized classic 3/4 white tile and subway tile mosaic tile floor and multicolored floor alcove shower design in Vancouver with a one-piece toilet, gray walls, a pedestal sink and a hinged shower door
Example of a mid-sized classic 3/4 white tile and subway tile mosaic tile floor and multicolored floor alcove shower design in Vancouver with a one-piece toilet, gray walls, a pedestal sink and a hinged shower door
95