
Search results for "Master contracts" in Home Design Ideas
 One Source Contracting
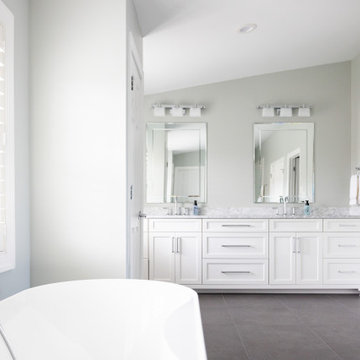
Primary bathroom remodel.
Inspiration for a mid-sized transitional master brown floor and double-sink freestanding bathtub remodel in Baltimore with white cabinets, a one-piece toilet, a drop-in sink, a hinged shower door, white countertops and a freestanding vanity
Inspiration for a mid-sized transitional master brown floor and double-sink freestanding bathtub remodel in Baltimore with white cabinets, a one-piece toilet, a drop-in sink, a hinged shower door, white countertops and a freestanding vanity

 Woodmeister Master Builders
A ground floor mudroom features a center island bench with lots storage drawers underneath. This bench is a perfect place to sit and lace up hiking boots, get ready for snowshoeing, or just hanging out before a swim. Surrounding the mudroom are more window seats and floor-to-ceiling storage cabinets made in rustic knotty pine architectural millwork. Down the hall, are two changing rooms with separate water closets and in a few more steps, the room opens up to a kitchenette with a large sink. A nearby laundry area is conveniently located to handle wet towels and beachwear. Woodmeister Master Builders made all the custom cabinetry and performed the general contracting. Marcia D. Summers was the interior designer. Greg Premru Photography

 Distinctive Contracting Services
Awesome Master Shower with huge accent niche, shelf. Trimmed with Moen Fixtures and Frameless Shower door. Perfectly executed floor and shower tile.
Find the right local pro for your project

 Yorkshire Contracting, LLC
The master bathroom features dual sinks along with a recessed sit down makeup area. Photo by Anclote Design Works
Example of a mid-sized beach style master gray tile and porcelain tile ceramic tile and brown floor doorless shower design in Tampa with recessed-panel cabinets, white cabinets, quartz countertops, multicolored countertops, gray walls, an undermount sink and a hinged shower door
Example of a mid-sized beach style master gray tile and porcelain tile ceramic tile and brown floor doorless shower design in Tampa with recessed-panel cabinets, white cabinets, quartz countertops, multicolored countertops, gray walls, an undermount sink and a hinged shower door
 Baine Contracting, Inc.
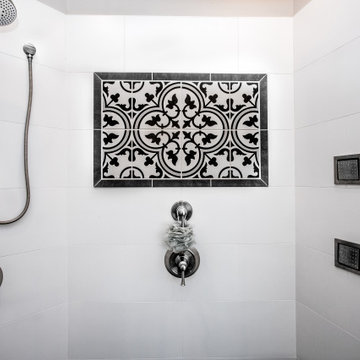
This beautifully crafted master bathroom plays off the contrast of the blacks and white while highlighting an off yellow accent. The layout and use of space allows for the perfect retreat at the end of the day.
 Caruana Interiors & Contracting
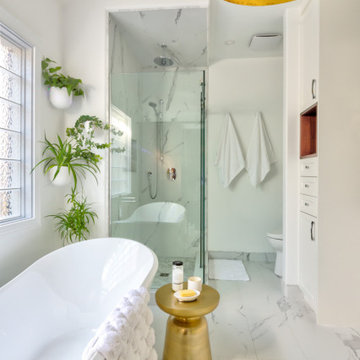
Beautiful remodel of a master ensuite with a soaker tub, full shower, and double vanity. Barn door leads to a walk-in closet with custom shelving.
Example of a large transitional master gray tile and stone tile porcelain tile, gray floor and vaulted ceiling freestanding bathtub design in Edmonton with white walls, a niche and a one-piece toilet
Example of a large transitional master gray tile and stone tile porcelain tile, gray floor and vaulted ceiling freestanding bathtub design in Edmonton with white walls, a niche and a one-piece toilet

 Jodi Fleming Design
Beach style master medium tone wood floor bedroom photo in Orange County with beige walls



 McLennan Contracting, Inc.
Bathroom remodel with blue cabinets, granite countertop, gray subway tiles, and gray tile floors
Example of a small transitional master gray tile ceramic tile, gray floor and single-sink tub/shower combo design with recessed-panel cabinets, blue cabinets, a two-piece toilet, gray walls, an undermount sink, granite countertops, gray countertops and a built-in vanity
Example of a small transitional master gray tile ceramic tile, gray floor and single-sink tub/shower combo design with recessed-panel cabinets, blue cabinets, a two-piece toilet, gray walls, an undermount sink, granite countertops, gray countertops and a built-in vanity

 M-Squared Contracting Inc.
Kim Jeffery Photographer
www.kimjeffery.com
Alcove shower - mid-sized transitional master multicolored tile and porcelain tile porcelain tile alcove shower idea in Toronto with an undermount sink, shaker cabinets, medium tone wood cabinets, quartz countertops, a wall-mount toilet and white walls
Alcove shower - mid-sized transitional master multicolored tile and porcelain tile porcelain tile alcove shower idea in Toronto with an undermount sink, shaker cabinets, medium tone wood cabinets, quartz countertops, a wall-mount toilet and white walls
 M-Squared Contracting Inc.
This expansive turn-of-the-century home in the heart of Summerhill was previously renovated in a classic ‘80’s style and needed a substantial makeover. The front half remained traditional while the back of the home was completely opened up and styled in a very modern aesthetic complete with huge windows, oversized skylights, custom exterior metal panels, and natural thermally modified Ash cladding. The wide open kitchen is a chef's dream and the ceiling soars up 20 feet!

 Andregg Contracting, Inc. - Remodeling Specialists
Inspiration for a mid-sized timeless master black tile and porcelain tile porcelain tile drop-in bathtub remodel in Dallas with an undermount sink, shaker cabinets, white cabinets, granite countertops and blue walls

 Arjay Builders Inc.
Home Built by Arjay Builders Inc.
Photo by Amoura Productions
Large trendy master carpeted and beige floor bedroom photo in Omaha with gray walls, a two-sided fireplace and a tile fireplace
Large trendy master carpeted and beige floor bedroom photo in Omaha with gray walls, a two-sided fireplace and a tile fireplace

 WZ Contracting
new bathroom where none existed before. new window, floor to ceiling tile, heated floor, curbless shower, wall hung toilet with bidet seat, remote panasonic vent fan - almost silent.

Sponsored
Columbus, OH

Hope Restoration & General Contracting
Columbus Design-Build, Kitchen & Bath Remodeling, Historic Renovations
 Baine Contracting, Inc.
Inspiration for a small country master gray tile and stone slab claw-foot bathtub remodel in New York with an integrated sink, furniture-like cabinets, white cabinets, marble countertops, a one-piece toilet and white walls

 Ladd Suydam Contracting, LLC
Ladd Suydam Contracting
This was a gut and full remodel of a dark and dated masterbath. Where the closet was in the bedroom we walled it in and added a pocket door to enter into the middle of the space. We added a glass pocket door with transom to separate the toilet from the rest of the bathroom. We updated the shower/tub combo with step up by creating a shower with floor to ceiling large subway tile and a low profile shower base. Marble herringbone tile was installed on the floor and a large beveled glass mirror was cut for the vanity. We love how it turned out!

 ARDO Contracting, Inc.
(c) Alain Jaramillo
Large minimalist master beige tile and stone tile porcelain tile walk-in shower photo in Baltimore with shaker cabinets, gray cabinets, white walls, an undermount sink and granite countertops
Large minimalist master beige tile and stone tile porcelain tile walk-in shower photo in Baltimore with shaker cabinets, gray cabinets, white walls, an undermount sink and granite countertops

 Hardwick General Contracting, Inc.
Master Bedroom
UNEEK PHotography
Example of a huge minimalist master white tile and porcelain tile porcelain tile and white floor freestanding bathtub design in Orlando with beaded inset cabinets, gray cabinets, a two-piece toilet, gray walls, a vessel sink, quartzite countertops, a hinged shower door and gray countertops
Example of a huge minimalist master white tile and porcelain tile porcelain tile and white floor freestanding bathtub design in Orlando with beaded inset cabinets, gray cabinets, a two-piece toilet, gray walls, a vessel sink, quartzite countertops, a hinged shower door and gray countertops



 The Property Sisters
This vintage style bathroom was inspired by it's 1930's art deco roots. The goal was to recreate a space that felt like it was original. With lighting from Rejuvenation, tile from B&W tile and Kohler fixtures, this is a small bathroom that packs a design punch. Interior Designer- Marilynn Taylor Interiors, Contractor- Allison Allain, Plumb Crazy Contracting.
 McLennan Contracting, Inc.
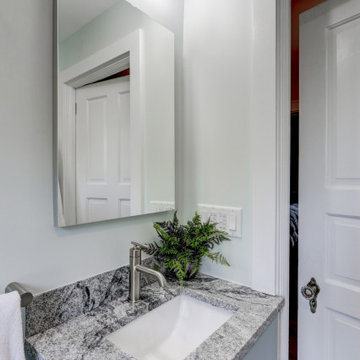
Bathroom remodel with blue cabinets, granite countertop, gray subway tiles, and gray tile floors
Small transitional master gray tile ceramic tile and single-sink tub/shower combo photo with recessed-panel cabinets, blue cabinets, a two-piece toilet, gray walls, an undermount sink, granite countertops, gray countertops and a built-in vanity
Small transitional master gray tile ceramic tile and single-sink tub/shower combo photo with recessed-panel cabinets, blue cabinets, a two-piece toilet, gray walls, an undermount sink, granite countertops, gray countertops and a built-in vanity

 JKRC- Jason Klinge Residential Contracting
Paul Domzal Photographer, Barnes Coy Architects, BNO Design
Closet - modern closet idea in New York
Closet - modern closet idea in New York
98