
Search results for "Master contracts" in Home Design Ideas

 Baine Contracting, Inc.
Master Bathroom hidden away with a pocket door.
Inspiration for a small coastal master beige tile and pebble tile ceramic tile alcove shower remodel in New York with furniture-like cabinets, white cabinets, a one-piece toilet, blue walls, a drop-in sink and marble countertops
Inspiration for a small coastal master beige tile and pebble tile ceramic tile alcove shower remodel in New York with furniture-like cabinets, white cabinets, a one-piece toilet, blue walls, a drop-in sink and marble countertops

 Don Foote Contracting
Master bath double vanity made with sustainably harvested bamboo. Doors and drawers are flat panel. Custom concrete double trough sink by Eric Cohen's Slab Lab. Wall mounted mono-type lav faucets create an uncluttered look and facilitate easy cleaning. Large framed mirror helps the room look and feel larger. Radiant heat under porcelain tile floor gives off lovely even warmth.
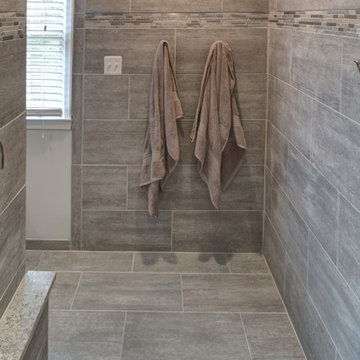
 ARDO Contracting, Inc.
(c) Alain Jaramillo
Example of a large minimalist master beige tile porcelain tile walk-in shower design in Baltimore with shaker cabinets, gray cabinets, white walls, an undermount sink and granite countertops
Example of a large minimalist master beige tile porcelain tile walk-in shower design in Baltimore with shaker cabinets, gray cabinets, white walls, an undermount sink and granite countertops
Find the right local pro for your project
 M-Squared Contracting Inc.
Only the chicest of modern touches for this detached home in Tornto’s Roncesvalles neighbourhood. Textures like exposed beams and geometric wild tiles give this home cool-kid elevation. The front of the house is reimagined with a fresh, new facade with a reimagined front porch and entrance. Inside, the tiled entry foyer cuts a stylish swath down the hall and up into the back of the powder room. The ground floor opens onto a cozy built-in banquette with a wood ceiling that wraps down one wall, adding warmth and richness to a clean interior. A clean white kitchen with a subtle geometric backsplash is located in the heart of the home, with large windows in the side wall that inject light deep into the middle of the house. Another standout is the custom lasercut screen features a pattern inspired by the kitchen backsplash tile. Through the upstairs corridor, a selection of the original ceiling joists are retained and exposed. A custom made barn door that repurposes scraps of reclaimed wood makes a bold statement on the 2nd floor, enclosing a small den space off the multi-use corridor, and in the basement, a custom built in shelving unit uses rough, reclaimed wood. The rear yard provides a more secluded outdoor space for family gatherings, and the new porch provides a generous urban room for sitting outdoors. A cedar slatted wall provides privacy and a backrest.
 M-Squared Contracting Inc.
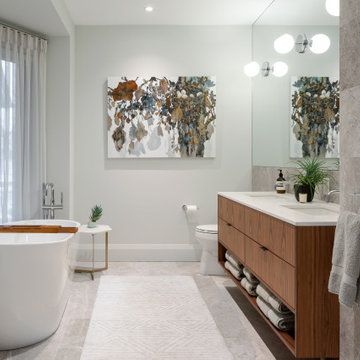
Example of a large trendy master gray tile and porcelain tile ceramic tile, gray floor and double-sink bathroom design in Toronto with flat-panel cabinets, brown cabinets, a one-piece toilet, white walls, an undermount sink, quartz countertops, white countertops and a floating vanity
 Alpine Contracting Llc
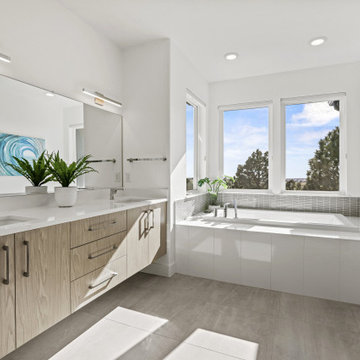
drop in Kohler Archer series tub / dual vanity / floating vanity / flat panel cabinets
Minimalist master gray tile and mosaic tile double-sink and gray floor drop-in bathtub photo in Denver with flat-panel cabinets, quartz countertops, a floating vanity, light wood cabinets, white walls, an undermount sink and white countertops
Minimalist master gray tile and mosaic tile double-sink and gray floor drop-in bathtub photo in Denver with flat-panel cabinets, quartz countertops, a floating vanity, light wood cabinets, white walls, an undermount sink and white countertops
 MCC Modern Concept Contracting
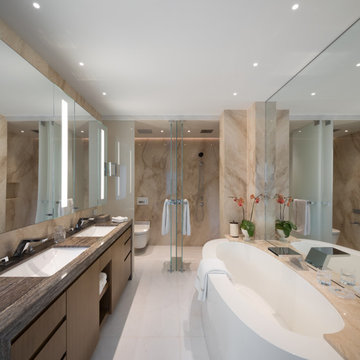
Large trendy master beige tile beige floor and double-sink alcove shower photo in Vancouver with flat-panel cabinets, brown cabinets, a wall-mount toilet, an undermount sink, a hinged shower door, brown countertops and a built-in vanity

Sponsored
Sunbury, OH

J.Holderby - Renovations
Franklin County's Leading General Contractors - 2X Best of Houzz!
 Twin Lions Contracting Ltd.
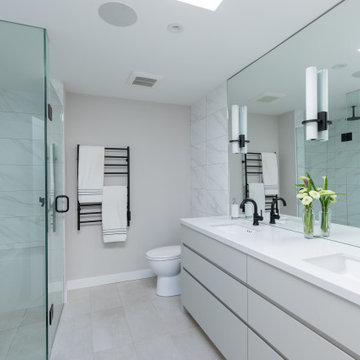
Large trendy master white floor and double-sink corner shower photo in Vancouver with white cabinets, white walls, white countertops and a built-in vanity
 M-Squared Contracting Inc.
This estate is a transitional home that blends traditional architectural elements with clean-lined furniture and modern finishes. The fine balance of curved and straight lines results in an uncomplicated design that is both comfortable and relaxing while still sophisticated and refined. The red-brick exterior façade showcases windows that assure plenty of light. Once inside, the foyer features a hexagonal wood pattern with marble inlays and brass borders which opens into a bright and spacious interior with sumptuous living spaces. The neutral silvery grey base colour palette is wonderfully punctuated by variations of bold blue, from powder to robin’s egg, marine and royal. The anything but understated kitchen makes a whimsical impression, featuring marble counters and backsplashes, cherry blossom mosaic tiling, powder blue custom cabinetry and metallic finishes of silver, brass, copper and rose gold. The opulent first-floor powder room with gold-tiled mosaic mural is a visual feast.
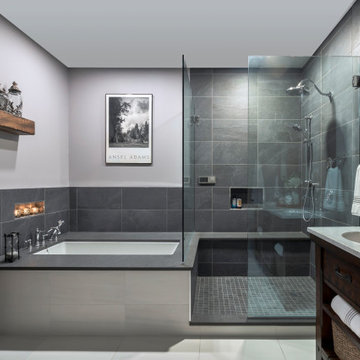
 Creative Contracting Inc.
Bathroom - transitional master gray tile gray floor and double-sink bathroom idea in Philadelphia with flat-panel cabinets, dark wood cabinets, an undermount tub, gray walls, an undermount sink, gray countertops, a niche and a freestanding vanity
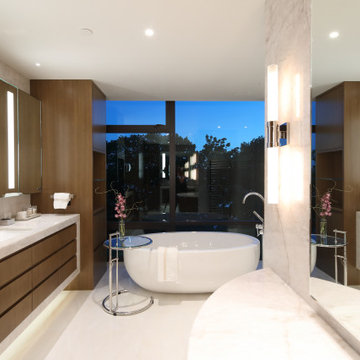 MCC Modern Concept Contracting
Inspiration for a large contemporary master beige floor and single-sink freestanding bathtub remodel in Vancouver with flat-panel cabinets, medium tone wood cabinets, gray walls, an undermount sink, gray countertops and a floating vanity
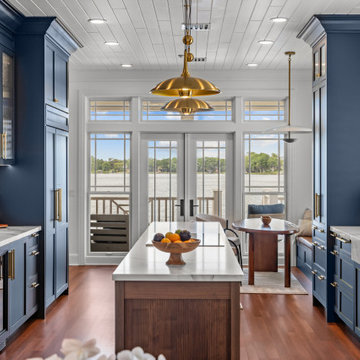

 Baine Contracting, Inc.
Alcove shower - small farmhouse master gray tile and stone slab dark wood floor alcove shower idea in New York with an integrated sink, furniture-like cabinets, white cabinets, marble countertops, a one-piece toilet and white walls



 I.M. Contracting, Ltd.
Gorgeous master bath remodel in West Chester, PA. Fabuwood Cabinetry in Galaxy White Frost with Pacific Gray Limestone countertop. White undercount dual sinks with oil rubbed bronze fixtures Subway porcelain tile in Roxy Quarntino with Driftwood grout.
 I.M. Contracting, Ltd.
Gorgeous master bath remodel in West Chester, PA. Fabuwood Cabinetry in Galaxy White Frost with Pacific Gray Limestone countertop. White undercount dual sinks with oil rubbed bronze fixtures Subway porcelain tile in Roxy Quarntino with Driftwood grout.

 GAINES GENERAL CONTRACTING
Mid-sized transitional master gray tile and subway tile porcelain tile and beige floor bathroom photo in Los Angeles with white cabinets, beaded inset cabinets, a two-piece toilet, white walls, an undermount sink, quartzite countertops and white countertops



 Santa I Contracting Corp
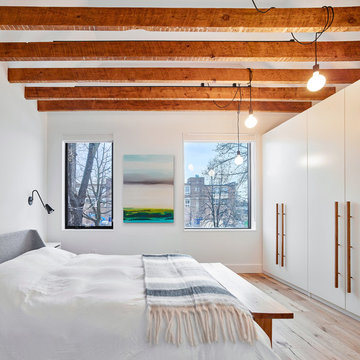

Inspiration for a mid-sized contemporary master light wood floor bedroom remodel in New York with beige walls and no fireplace
 KAIN Contracting
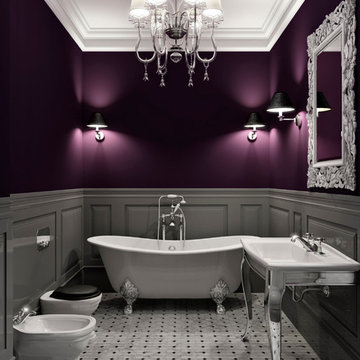
Mid-sized trendy master white tile and ceramic tile ceramic tile and white floor freestanding bathtub photo in Tampa with a wall-mount sink, granite countertops, a bidet and purple walls
 Pro-Pack Contracting & Design Inc.

Pics Photography, These talented clients saved money by building both the ladder and the barn door with slides. Choosing these two great accessories for their master bathroom made all the difference.
19