
Search results for "Master controls" in Home Design Ideas
 Maya Axt Interiors
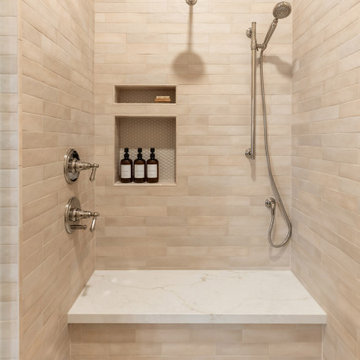
Designing a whole home remodel for a client’s second home was an exciting opportunity to create a space that felt both welcoming and timeless. The clients wanted a space that felt light, bright, and timeless. We focused on an open-concept layout, maximizing natural light and incorporating soft, neutral tones that complemented the desert landscape. The main showstopper of the home was the kitchen, which the family considered the heart of the home. Featuring high-end finishes, the kitchen became a space for both cooking and gathering, designed for both functionality and elegance. Thoughtful touches, such as custom cabinetry, integrated appliances, and custom hood, helped elevate the entire space, making it a true focal point. With a thoughtful blend of modern design and classic touches, the remodel was tailored to ensure the space could grow with the family and become a place they would cherish and enjoy for years to come.

 Old Bones Co.
Mid-century modern master medium tone wood floor and beige floor bedroom photo in Orange County with white walls

 Bravas Boca Raton
Interiors by: P&H Interiors - www.pnhinteriors.com
Example of a large trendy guest medium tone wood floor and brown floor bedroom design in Miami with beige walls
Example of a large trendy guest medium tone wood floor and brown floor bedroom design in Miami with beige walls
Find the right local pro for your project

 Drea Custom Designs
Graber roller shades with continuous loop; sliding panels with wand control and regal cornice board.
Example of a mid-sized trendy formal and enclosed medium tone wood floor living room design in New Orleans with beige walls, no fireplace and no tv
Example of a mid-sized trendy formal and enclosed medium tone wood floor living room design in New Orleans with beige walls, no fireplace and no tv

 Marilyn Lewis Design Group, LLC
Trendy master carpeted bedroom photo in Salt Lake City with brown walls

 David Manning Architecture
Daniel Dreinsky
Mid-sized trendy kids' gray tile and ceramic tile concrete floor alcove shower photo in Austin with a drop-in sink, recessed-panel cabinets, medium tone wood cabinets, granite countertops, a two-piece toilet and white walls
Mid-sized trendy kids' gray tile and ceramic tile concrete floor alcove shower photo in Austin with a drop-in sink, recessed-panel cabinets, medium tone wood cabinets, granite countertops, a two-piece toilet and white walls


Sponsored
Columbus, OH
Free consultation for landscape design!

Peabody Landscape Group
Columbus' Reliable Landscape Design & Contracting
 Craftway Homes
This huge walk in master shower is featured with multiple shower heads and individual temperature controls for each head allowing for spouses to share a shower and keep comfortable with their own water temperature.

 Thyme & Place Design LLC
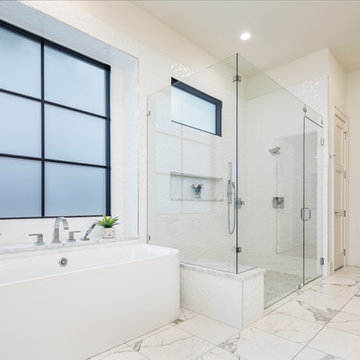
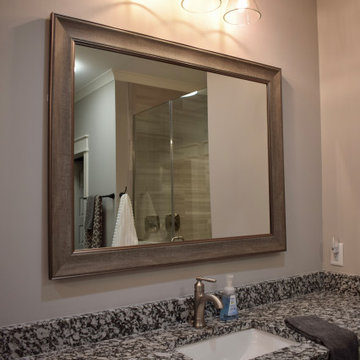
Just like a fading movie star, this master bathroom had lost its glamorous luster and was in dire need of new look. Gone are the old "Hollywood style make up lights and black vanity" replaced with freestanding vanity furniture and mirrors framed by crystal tipped sconces.
A soft and serene gray and white color scheme creates Thymeless elegance with subtle colors and materials. Urban gray vanities with Carrara marble tops float against a tiled wall of large format subway tile with a darker gray porcelain “marble” tile accent. Recessed medicine cabinets provide extra storage for this “his and hers” design. A lowered dressing table and adjustable mirror provides seating for “hair and makeup” matters. A fun and furry poof brings a funky edge to the space designed for a young couple looking for design flair. The angular design of the Brizo faucet collection continues the transitional feel of the space.
The freestanding tub by Oceania features a slim design detail which compliments the design theme of elegance. The tub filler was placed in a raised platform perfect for accessories or the occasional bottle of champagne. The tub space is defined by a mosaic tile which is the companion tile to the main floor tile. The detail is repeated on the shower floor. The oversized shower features a large bench seat, rain head shower, handheld multifunction shower head, temperature and pressure balanced shower controls and recessed niche to tuck bottles out of sight. The 2-sided glass enclosure enlarges the feel of both the shower and the entire bathroom.

 McKean's Floor to Ceiling
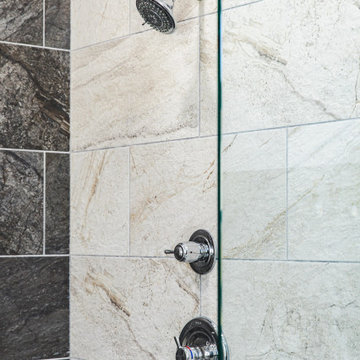
Master bath update includes a Kohler cast iron shower base, 6x6 porcelain tile, Glazzio 1x1 mosaic liner, Moen shower head and controls, solid surface shampoo shelves and brushed nickel shower door.

 Riddle Construction & Design
Clean, elegant and understated, this master bathroom exudes relaxation. The Kohler Ceric freestanding tub is captured in a tile alcove creating a striking focal point. The curbless shower is expansive & features GROHE Smart control valves and custom Infinity Linear drain. Floating walnut cabinetry with Pental Super White quartz countertops complete this contemporary master bath.

 DC Home Systems
Watch your favorite shows from the comfort of your own bed with this sound enhanced mounted video system. Speakers and lighting in the ceiling retail the clean profile of the space.

 Custom Drapery Designs, LLC
 -Master bedroom with linen silk and beautiful walnut wood rods with antique pewter finials. Paired with Hunter Douglas Pirouette® shadings that are motorized with a PowerView System controlled with an app using your smart phone or tablet!



 Captivate Inc.
The master bedroom continues the home's theme of white walls and clean decor. The client's favorite aspect of their bedroom is the window treatments, which can be controlled from control panels on the walls and bedside tables. Shades drop down from hidden pockets to give privacy while the drapes give a true blackout effect. The room also holds a 72" Sony TV and custom made Leon sound bar.
Photographer: Alexandra White Photography

 Studio41 Home Design Showroom
THE PLANNED BATHROOM. | The modular Symetrics system opens up new perspectives in interior design for architects and planners. Symetrics comprises numerous individual modules for the entire bathroom area, which are tailored to a defined grid size. The modules can be arranged and combined freely within this grid. Because the spouts and controls are clearly separate, the overall appearance of the bathroom is redefined by the arrangement of the modules. Planning is based on a grid of vertical and horizontal reference lines. This grid also specifies the dimensions for the individual Symetrics modules, on the basis of a 60 x 60 mm base unit. | Available at www.shopstudio41.com


 Roland's Joinery Ltd.
This island is in the master bed room and was custom built around a log post in the middle of the room.
It does accommodate a small fridge, on the side facing to the bed is a built in TV lift, which can be activated by remote control, when not needed it is sunk into the cabinet and covered by a granite lid.



 New York Window Fashion
Pinch Pleat drapery motorized by Somfy Motors and controlled with Telis Remote
Example of a trendy master light wood floor bedroom design in New York
Example of a trendy master light wood floor bedroom design in New York

 iQuarters
Of course, all of these slick features are made all the better with powerful and user-friendly controls. The Savant mobile app is the master control over everything. From it this customer can easily control:
Audio
Video
Lighting
Climate control
Imagine sitting on your couch with a drink, and from your smartphone or tablet dimming the lights, adjusting the temperature, playing some music, and then switching on the TV.
For this particular setup, we created a number of Savant scenes, including “Welcome Home” and “Goodbye”. The Welcome Home preset, for example, turns on lights, adjusts the temperature (cooler in summer, warmer in winter), and plays some relaxing tunes throughout the house.
iPad control of home through Savant Automation
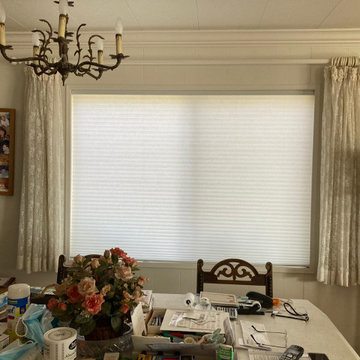
 Master Blinds
A beautifully detailed dining room showcasing new cellular shades on a small window. The shades add a touch of elegance while providing excellent light control and insulation.
116