
Search results for "Master controls" in Home Design Ideas
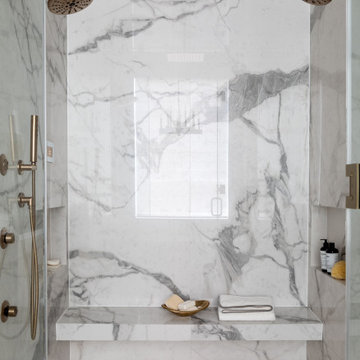
 Frankel Design Build
Inspiration for a large transitional master gray tile light wood floor and brown floor freestanding bathtub remodel in Houston with brown walls, a standard fireplace, light wood cabinets, a drop-in sink, a hinged shower door and a built-in vanity

 Jennifer Turner Architect
Photography by 10 Frame Handles
Large trendy master white tile and marble tile marble floor and gray floor alcove shower photo in Toronto with flat-panel cabinets, white cabinets, gray walls, an undermount sink, quartz countertops and a hinged shower door
Large trendy master white tile and marble tile marble floor and gray floor alcove shower photo in Toronto with flat-panel cabinets, white cabinets, gray walls, an undermount sink, quartz countertops and a hinged shower door

 Spire Integrated Systems Inc.
Awarded "Best Smart Home of the Year" by EH.
Spire outfitted this beautiful Michigan home with the best in high quality luxury technology. The homeowners enjoy the complete control of their home, from lighting and shading to entertainment and security, through the Savant Control System.
Homeowners and guests can easily create “scenes” to manage their days and social gatherings. Lutron shades help maintain light, climate and privacy to balance the inside and outside views. Outdoor entertaining is easy with the Sonance Landscape Audio System, Lutron light controls for pools and fountains and Savant control of outdoor fire pits.
The fully managed Whyreboot network allows for uninterrupted system control. To maintain security, Holovision doors and gates are equipped with Doorbird system to notify residents of visitors and to give control to open and close doors and gates. Music lovers can enjoy the highest level in audio from Meridian 7200 speakers in the lower level, as well as, Sonance in wall and in ceiling speakers throughout the home. In order for the homeowners to enjoy different music and entertainment in various rooms, 14 zones of video and 26 zones of audio were necessary.
Spire added many special touches to this amazing home. The master bathroom boasts a MirrorTV so owners can enjoy some entertainment while preparing for the day. A floor lift in the kitchen and dining room allows for entertainment, but can be tucked away when distractions are not wanted. A floor lift in the bedroom makes watching TV convenient, but can be put away when not in use. A fingerprint lock was placed at the bar for peace of mind.
Spire’s expertise and commitment to detail were key to the intricate design concepts throughout the home. Spire worked closely with design teams to ensure under cabinet lighting was just right.
Find the right local pro for your project

 The Master's Lawn Care, Inc.
Centipede lawn fertilization
Inspiration for a mid-sized traditional landscaping in Jacksonville.
Inspiration for a mid-sized traditional landscaping in Jacksonville.

 Incredible Windows!
The customer selected Silhouette/ Nantuckets for their home in Black Pebble. The blinds are Power Rise for easy raising and lowering as well as controlling the vanes for light control.
Beau Meyer Photography
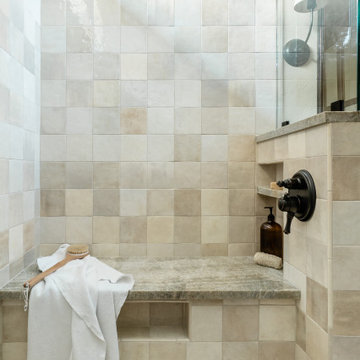


 Tibma Design Build
We used an acid etched glass doors for the shower and the toilet for an elegant privacy screen.
The shower has a single thermostatic control valve with three separate diverter valves to control the traditional shower head, a rain head and a hand held at the bench seat.
http://www.tibmadesignbuild.com/baths.htm



 Media Design, Inc.
Master Suite with pop-up TV lift in footboard operated via programmable home automation remote control.
Bedroom - traditional master bedroom idea in Houston
Bedroom - traditional master bedroom idea in Houston

 Coastal Signature Homes
Another view of the master bathroom zero-entry shower, finished with subway tile and Bianco Andes Marble. This is a timeless beauty.
Inspiration for a mid-sized transitional master white tile and subway tile medium tone wood floor walk-in shower remodel in Charleston with gray walls
Inspiration for a mid-sized transitional master white tile and subway tile medium tone wood floor walk-in shower remodel in Charleston with gray walls
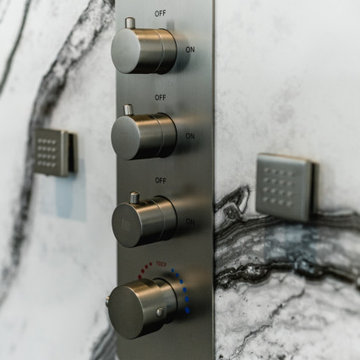
 Adonis Kitchen & Bath
Steam shower controls
Inspiration for a huge contemporary master black and white tile and porcelain tile porcelain tile and white floor freestanding bathtub remodel in Cleveland with a bidet, white walls, a hinged shower door and black countertops
Inspiration for a huge contemporary master black and white tile and porcelain tile porcelain tile and white floor freestanding bathtub remodel in Cleveland with a bidet, white walls, a hinged shower door and black countertops
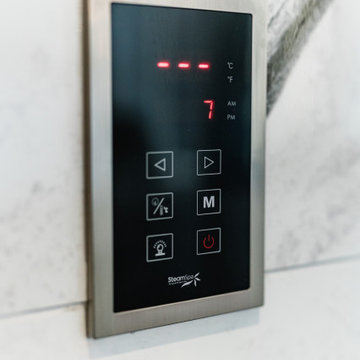 Adonis Kitchen & Bath
Steam shower controls
Freestanding bathtub - huge contemporary master black and white tile and porcelain tile porcelain tile and white floor freestanding bathtub idea in Cleveland with a bidet, white walls, a hinged shower door and black countertops
Freestanding bathtub - huge contemporary master black and white tile and porcelain tile porcelain tile and white floor freestanding bathtub idea in Cleveland with a bidet, white walls, a hinged shower door and black countertops
 The Master's Lawn Care, Inc.
2 years on ornamental fertilization (tree and shrub) and lawn pest control program with bi-annual irrigation sprinkler inspections to keep proper watering practices.
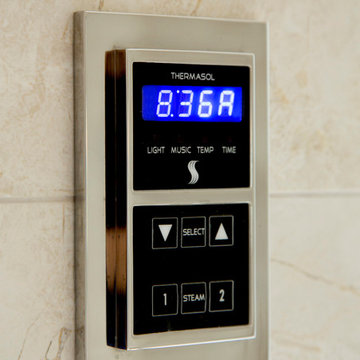
 Feinmann, Inc.
The Thermasol steam shower has a control pad inside of the shower with various settings.
Eric Roth
Inspiration for a large transitional home design remodel in Boston
Inspiration for a large transitional home design remodel in Boston

Sponsored
Sunbury, OH

J.Holderby - Renovations
Franklin County's Leading General Contractors - 2X Best of Houzz!

 Matt Fajkus Architecture
The Control/Shift House is perched on the high side of the site which takes advantage of the view to the southeast. A gradual descending path navigates the change in terrain from the street to the entry of the house. A series of low retaining walls/planter beds gather and release the earth upon the descent resulting in a fairly flat level for the house to sit on the top one third of the site. The entry axis is aligned with the celebrated stair volume and then re-centers on the actual entry axis once you approach the forecourt of the house.
The initial desire was for an “H” scheme house with common entertaining spaces bridging the gap between the more private spaces. After an investigation considering the site, program, and view, a key move was made: unfold the east wing of the “H” scheme to open all rooms to the southeast view resulting in a “T” scheme. The new derivation allows for both a swim pool which is on axis with the entry and main gathering space and a lap pool which occurs on the cross axis extending along the lengthy edge of the master suite, providing direct access for morning exercise and a view of the water throughout the day.
The Control/Shift House was derived from a clever way of following the “rules.” Strict HOA guidelines required very specific exterior massing restrictions which limits the lengths of unbroken elevations and promotes varying sizes of masses. The solution most often used in this neighborhood is one of addition - an aggregation of masses and program randomly attached to the inner core of the house which often results in a parasitic plan. The approach taken with the Control/Shift House was to push and pull program/massing to delineate and define the layout of the house. Massing is intentional and reiterated by the careful selection of materiality that tracks through the house. Voids and relief in the plan are a natural result of this method and allow for light and air to circulate throughout every space of the house, even into the most inner core.
Photography: Charles Davis Smith

 Banner Day Interiors
Alcove shower - contemporary blue floor alcove shower idea in San Francisco with a niche

 Renovisions
 received a request from these homeowners to remodel their existing master bath with the design goal: a spa-like environment featuring a large curb-less shower with multiple showerheads and a linear drain. Accessibility features include a hand-held showerhead mounted on a sliding bar with separate volume controls, a large bench seat in Blue Pearl granite and a decorative safety bar in a chrome finish. Multiple showerheads accommodated our clients ranging heights and requests for options including a more rigorous spray of water to a soft flow from a ceiling mounted rain showerhead. The various sprays provide a full luxury shower experience.
The curb-less Schluter shower system incorporates a fully waterproof and vapor tight environment to ensure a beautiful, durable and functional tiled shower. In this particular shower, Renovisions furnished and installed an elegant low-profile linear floor drain with a sloped floor design to enable the use of the attractive large-format (17” x 17”) Carrera-look porcelain tiles. Coordinating Carrera-look porcelain tiles with a band of color and shower cubby in Blue Pearl granite tie in with the color of the tile seat and ledge. A custom frameless glass shower enclosure with sleek glass door handles showcases the beautiful tile design.
Replacing the existing Corian acrylic countertops and integrated sinks with granite countertops in Blue Pearl and rectangular under mount porcelain sinks created a gorgeous, striking contrast to the white vanity cabinetry. The widespread faucets featuring crystal handles in a chrome finish, sconce lighting with crystal embellishments and crystal knobs were perfect choices to enhance the elegant look for the desired space.
After a busy day at work, our clients come home and enjoy a renewed, more open sanctuary/spa-like master bath and relax in style.

 BENDER
Subway tiled shower with California Faucets white buttoned thermostatic temperature and volume control. Degrees shown on center valve.
Photo Credit: Jim Fuhrmann

Sponsored
Sunbury, OH
J.Holderby - Renovations
Franklin County's Leading General Contractors - 2X Best of Houzz!
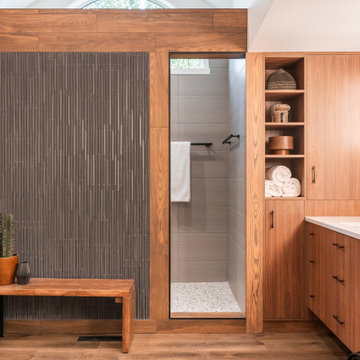
 Lundin Architects LLC
An under used whirlpool tub and inefficient layout were rectified by removing the tub and outdated glass block shower to create a generous walk-in shower area and dual vanity with built ins for storage. Woods and textured materials add warmth and sophistication to the space.
 The Master's Lawn Care, Inc.
Centipede lawn health program
Design ideas for a mid-sized traditional landscaping in Jacksonville.
Design ideas for a mid-sized traditional landscaping in Jacksonville.

 Turkel Design
Axiom Desert House by Turkel Design in Palm Springs, California ; Photo by Chase Daniel ; fixtures by CEA, surfaces from Corian, tile from Porcelanosa
79