
Search results for "Master controls" in Home Design Ideas

Example of a large transitional master gray tile and porcelain tile porcelain tile and brown floor drop-in bathtub design in Phoenix with shaker cabinets, white cabinets, gray walls, a drop-in sink, quartz countertops and gray countertops

 BENDER
Kohler Reve Freestanding soaking tub with California Faucets tub filler and hand shower.
Bathroom - contemporary bathroom idea in New York
Bathroom - contemporary bathroom idea in New York

Find the right local pro for your project

 Old Dominion Innovations, Inc.
Steve Fitchett
Example of a small trendy master beige tile and ceramic tile ceramic tile walk-in shower design in Richmond with a one-piece toilet, beige walls and a pedestal sink
Example of a small trendy master beige tile and ceramic tile ceramic tile walk-in shower design in Richmond with a one-piece toilet, beige walls and a pedestal sink

 Echo Workshop
A wall mounted TV hangs perfectly for easy viewing in the Master bedroom. The Master Bedroom lets you sleep well with the Lutron Lighting Control System installed by Echo Workshop.
Design by Eklektik Interiors.
Photo by Echo Workshop.

 Mary Shipley Interiors
This master bedroom illustrates that gray furnishings and decor, used along with neutrals, can generate a warm, luxurious atmosphere.
Photo by: Wes Kroninger

 Designs By Danica
Michael Brock, Brock Imaging
Mid-sized trendy 3/4 blue tile and glass tile marble floor and white floor alcove shower photo in Philadelphia with white walls, a console sink, quartz countertops and white countertops
Mid-sized trendy 3/4 blue tile and glass tile marble floor and white floor alcove shower photo in Philadelphia with white walls, a console sink, quartz countertops and white countertops

Sponsored
Columbus, OH

Hope Restoration & General Contracting
Columbus Design-Build, Kitchen & Bath Remodeling, Historic Renovations


 Overstreet Builders, Inc.
Our 4553 sq. ft. model currently has the latest smart home technology including a Control 4 centralized home automation system that can control lights, doors, temperature and more. This master bedroom is right off the top of the stair and has extensive space for your family. A custom barn door was created as an elegant entry way into the incredible master bath area.
 Plain & Posh
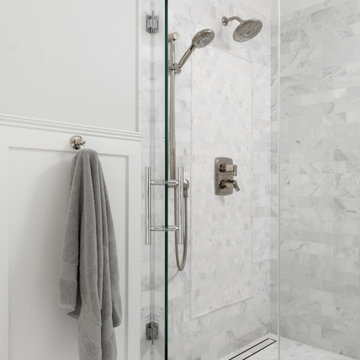
Inspiration for a mid-sized transitional master gray tile and marble tile marble floor, gray floor, double-sink and wainscoting freestanding bathtub remodel in Chicago with recessed-panel cabinets, white cabinets, a one-piece toilet, gray walls, an undermount sink, marble countertops, a hinged shower door, gray countertops, a niche and a built-in vanity

 Hollingsworth Showroom
Jessie Preza
Bathroom - contemporary gray tile and subway tile bathroom idea in Jacksonville with white cabinets
Bathroom - contemporary gray tile and subway tile bathroom idea in Jacksonville with white cabinets






 Norman Design Group, Inc.
Large transitional 3/4 gray tile multicolored floor and double-sink bathroom photo in Los Angeles with shaker cabinets, light wood cabinets, gray walls, an undermount sink, gray countertops and a built-in vanity

 Copper Beech Design
Expansive walk-in shower with multiple shower heads and controls.
Example of a classic bathroom design in Boston
Example of a classic bathroom design in Boston

 Kadello & Larsen Architectural Designs
Example of a mid-sized farmhouse 3/4 black tile and stone tile slate floor doorless shower design in San Francisco with shaker cabinets, white cabinets, a one-piece toilet, white walls, an undermount sink and marble countertops

Sponsored
Delaware, OH

Buckeye Basements, Inc.
Central Ohio's Basement Finishing ExpertsBest Of Houzz '13-'21

 MAS Design
Curbless, open shower enclosure with Crossville 12 x 24 herringbone porcelain tile flooring.
Helynn Ospina Photography.
Inspiration for a mid-sized contemporary 3/4 white tile and ceramic tile ceramic tile and gray floor walk-in shower remodel in San Francisco with flat-panel cabinets, gray cabinets, a one-piece toilet, gray walls, an undermount sink and onyx countertops
Inspiration for a mid-sized contemporary 3/4 white tile and ceramic tile ceramic tile and gray floor walk-in shower remodel in San Francisco with flat-panel cabinets, gray cabinets, a one-piece toilet, gray walls, an undermount sink and onyx countertops

 Bravas Boca Raton
Fully integrated Signature Estate featuring Creston controls and Crestron panelized lighting, and Crestron motorized shades and draperies, whole-house audio and video, HVAC, voice and video communication atboth both the front door and gate. Modern, warm, and clean-line design, with total custom details and finishes. The front includes a serene and impressive atrium foyer with two-story floor to ceiling glass walls and multi-level fire/water fountains on either side of the grand bronze aluminum pivot entry door. Elegant extra-large 47'' imported white porcelain tile runs seamlessly to the rear exterior pool deck, and a dark stained oak wood is found on the stairway treads and second floor. The great room has an incredible Neolith onyx wall and see-through linear gas fireplace and is appointed perfectly for views of the zero edge pool and waterway. The center spine stainless steel staircase has a smoked glass railing and wood handrail. Master bath features freestanding tub and double steam shower.

 DESBUILD CONSTRUCTION INC
The beautiful ambiance of a fireplace in your master bedroom suite. Relax and remotely control your gas burning fireplace.
Inspiration for a huge transitional master carpeted bedroom remodel in DC Metro with beige walls and a standard fireplace
Inspiration for a huge transitional master carpeted bedroom remodel in DC Metro with beige walls and a standard fireplace
76