
Search results for "Master cookie" in Home Design Ideas


Find the right local pro for your project



Sponsored
Columbus, OH

Hope Restoration & General Contracting
Columbus Design-Build, Kitchen & Bath Remodeling, Historic Renovations

 Richard Hughes Architect
Inspiration for a cottage freestanding desk light wood floor and beige floor study room remodel in Austin with white walls

 Sweetlake Interior Design LLC
Up the ante of your bachelor's retreat (and alternative rooms) aesthetic by adding a meticulously stylised cornice boards. The cornice boards in this house includes (2) different materials, an upholstered wood top molding and absolutely symmetrical handicraft on the curtains. Also, the (4) animal skin wing-backed chairs square measure superbly adorned with nail-heads that are carried throughout the design. This bachelor retreat features a stunning pendant and hand-tufted ottoman table. This house is warm and welcoming and perfect for intimate conversations amongst family and friends for years to come. Please take note - when using cornices, one should decide what proportion return is required. Return is the distance your material hangs away from the wall. Yes, this additionally affects the proportion. Usually, return is 3½ inches. However, larger or taller windows might need a deeper return to avoid the fabric from getting squashed against the wall. An example of a mid-sized transitional formal dining area in Houston, Texas with dark hardwood floors, more, however totally different, large damask wallpaper on the ceiling, (6) custom upholstered striped fabric, scroll back chairs surrounding a gorgeous, glass top dining table, chandelier, artwork and foliage pull this area along for a really elegant, yet masculine space. As for the guest chambers, we carried the inspiration from the bachelor retreat into the space and fabricated (2) more upholstered cornices and custom window treatments, bedding, pillows, upholstered (with nail-heads used in the dining area chairs) headboard, giant damask wallpaper and brown paint. Styling tips: (A) Use nail-heads on furnishings within the alternative rooms to display a reoccurring motif among the house. (B) Use a similar material from one amongst your upholstered furnishing items on the cornice board for visual uniformity. Photo by: Kenny Fenton


 Robin Bond Interiors
Inspiration for a timeless brown tile drop-in bathtub remodel in Austin with raised-panel cabinets, white cabinets, blue walls and an undermount sink

 Significant Homes LLC
Robert Benson For Charles Hilton Architects
From grand estates, to exquisite country homes, to whole house renovations, the quality and attention to detail of a "Significant Homes" custom home is immediately apparent. Full time on-site supervision, a dedicated office staff and hand picked professional craftsmen are the team that take you from groundbreaking to occupancy. Every "Significant Homes" project represents 45 years of luxury homebuilding experience, and a commitment to quality widely recognized by architects, the press and, most of all....thoroughly satisfied homeowners. Our projects have been published in Architectural Digest 6 times along with many other publications and books. Though the lion share of our work has been in Fairfield and Westchester counties, we have built homes in Palm Beach, Aspen, Maine, Nantucket and Long Island.

Example of a huge tuscan u-shaped travertine floor open concept kitchen design in Phoenix with a farmhouse sink, recessed-panel cabinets, beige cabinets, marble countertops, beige backsplash, mosaic tile backsplash, paneled appliances and two islands

Sponsored
Delaware, OH

Buckeye Basements, Inc.
Central Ohio's Basement Finishing ExpertsBest Of Houzz '13-'21


 Creekside Outdoor Living
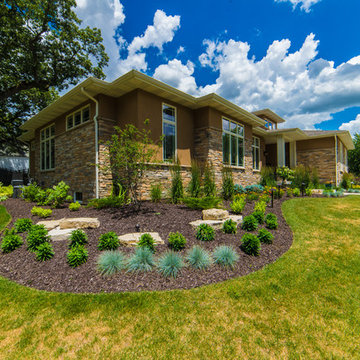
This project consists of a master planting plan around the house, as well as lighting. Our design team created a very diverse palette of plantings, nothing cookie cutter about this property.
Creekside Outdoor Living - Highland, IN
Plantings
Outdoor Lighting - pathway and spot
 Creekside Outdoor Living
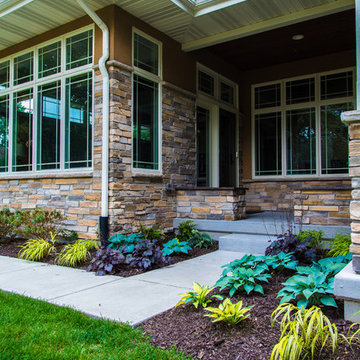
This project consists of a master planting plan around the house, as well as lighting. Our design team created a very diverse palette of plantings, nothing cookie cutter about this property.
Creekside Outdoor Living - Highland, IN
Plantings
Outdoor Lighting - pathway and spot
 Creekside Outdoor Living
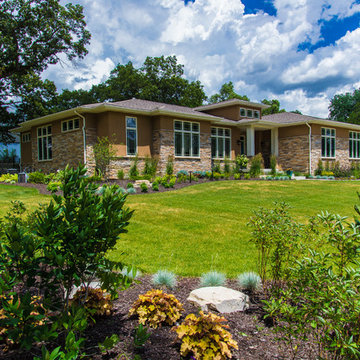
This project consists of a master planting plan around the house, as well as lighting. Our design team created a very diverse palette of plantings, nothing cookie cutter about this property.
Creekside Outdoor Living - Highland, IN
Plantings
Outdoor Lighting - pathway and spot


 Creekside Outdoor Living
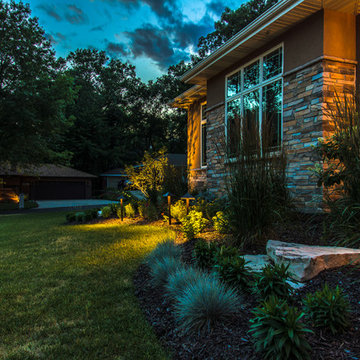
This project consists of a master planting plan around the house, as well as lighting. Our design team created a very diverse palette of plantings, nothing cookie cutter about this property.
Creekside Outdoor Living - Highland, IN
Plantings
Outdoor Lighting - pathway and spot
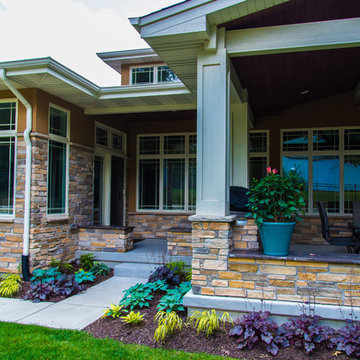 Creekside Outdoor Living
This project consists of a master planting plan around the house, as well as lighting. Our design team created a very diverse palette of plantings, nothing cookie cutter about this property.
Creekside Outdoor Living - Highland, IN
Plantings
Outdoor Lighting - pathway and spot
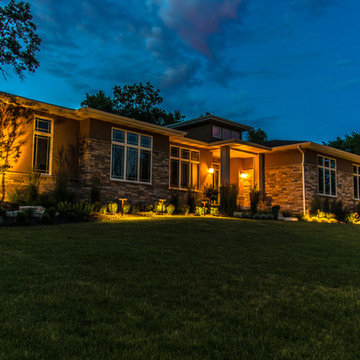 Creekside Outdoor Living
This project consists of a master planting plan around the house, as well as lighting. Our design team created a very diverse palette of plantings, nothing cookie cutter about this property.
Creekside Outdoor Living - Highland, IN
Plantings
Outdoor Lighting - pathway and spot
15