
Search results for "Master coping" in Home Design Ideas
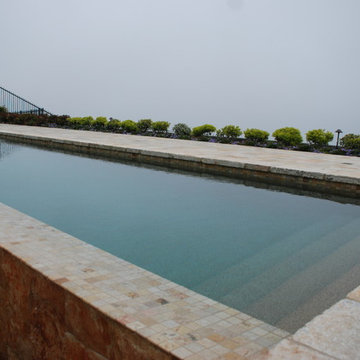
 Neolithic Materials
Neolithic Design is the ultimate source for rare reclaimed limestone architectural elements salvaged from across the Mediterranean.
We stock a vast collection of newly hand carved and reclaimed stone fireplaces, fountains, pavers, flooring, pavers, enteryways, stone sinks, stone tubs, stone benches,
antique encaustic tiles, and much more in California for fast delivery.
We are also experts in creating custom tailored master pieces for our clients.
For more information call (949) 955-0414 or (310) 289-0414
 CopeGrand Homes

Master bathroom vanity with double sinks
Beach style master brown tile and wood-look tile white floor and double-sink bathroom photo in Charleston with gray cabinets, white countertops, a built-in vanity and shaker cabinets
Beach style master brown tile and wood-look tile white floor and double-sink bathroom photo in Charleston with gray cabinets, white countertops, a built-in vanity and shaker cabinets
 The Guy Corporation
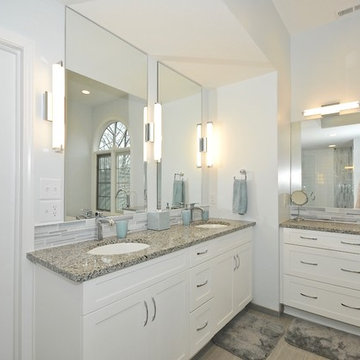
Granite seat top and niche shelves: Azul Platino
Shower Door Handle: 8” Crescent CSH8x8CH, polished chrome
Shower Wall tile: Emser Vogue White Ceramic tile, plain/smooth, gloss finish
Shower Deco stripe tile: Strata Glass Mosaic, Platinum color
Shower mosaic and wall tile grout/caulk: #381 Bright White CBP Prism
Shower Edging: Schluter Jolly, 3/8” bright white
Shower Floor tile: Happy Floors, line Interior, color Dust
Shower Floor tile grout / caulk: 27 Silver by Mapei Ultracolor
Bathroom Floor Tile: Olimpia color Clay, color body porcelain
Bathroom Floor Tile Grout / Caulk: 27 Silver Prism by Mapei
Shower trim and valve: Delta DT17T261H2O Compel shower faucet trim, chrome finish, with Delta DR10000UNBX valve
Robe hooks: Moen CSIYB5103CH Voss
Countertops: Azul Platino granite
Bathroom Floor Tile: Olimpia color Clay, color body porcelain
Bathroom Floor Tile Grout / Caulk: 27 Silver Prism by Mapei
Cabinets: Executive brand, Park Ave. door style (2-1/4” cope and stick door style with a Shaker outside edge), 5-pc drawer front, bright white painted maple, soft-close doors and drawers
Cabinet hardware: Jeffrey Alexander #847-96PC, chrome finish pulls
Vanity lights: George Kovacs KP5044077L “Tube” 1 bulb LED wall sconce, Etched opal glass shade, polished chrome finish
Vanity faucets: Fortis F8921100PC San Marco faucets, 1.5gpm, one-hole installation, polished chrome finish
Vanity sinks: Kohler K2881-0 Verticyl undermount sinks, white finish
Vanity Mirrors: Custom, with polished chrome mounting clips
Towel Ring: Moen CSIYB5186CH Voss
Bathtub and drain: Barclay SP-BATSN66FWH Lucinda bathtub, white, with B5599LTCP tub drain
Tub faucet and valve: Pfister PRT61MFC Whirlpool freestanding faucet trim, polished chrome finish, with P0X6250R valve
Toilet Paper Holder: Moen CSIYB5108CH Voss
Find the right local pro for your project
 COLAO & PETER Luxury Outdoor Living
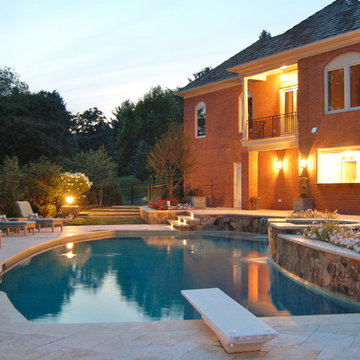
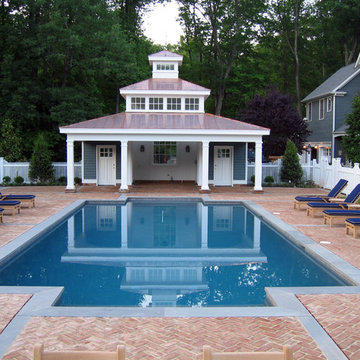
Beautiful master suite and pool house addition adjacent to renovated pool and spa with new tumbled travertine paving, pool coping, step treads and wall caps.
 Arrow Master Pools


Inspiration for a mid-sized contemporary backyard brick and rectangular pool remodel in Newark
 Showplace Cabinetry Design Center
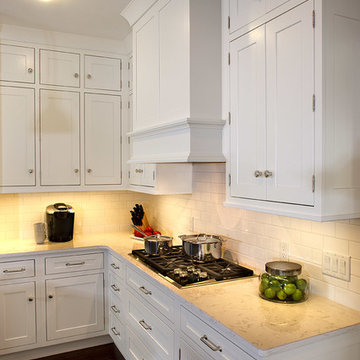
Door style: Pendleton Inset | Species: Paint grade | Finish: White
The handsome Pendleton 275 Inset door style lends understated grace to the rooms, and is notable for its wider 2-3/4" cope-and-stick frame.
Showplace Kitchens: http://www.showplacekitchens.com/
Showplace Wood Products: http://www.showplacewood.com/
 Marc Julien
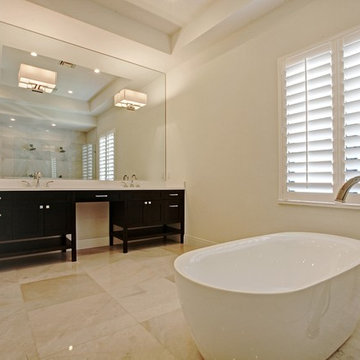
This beautiful Mission Style home just completed by Marc Julien Homes. The exterior features all the historic elements of a vintage old Florida estate & luxuries of new construction on the interior. Master Wing Bedroom downstairs with sliding doors open to expansive travertine pool deck. Marble, porcelain & wood floors. Luxurious Master Bath with 6′ Wyndham freestanding tub & separate shower. Kitchen open concept with overhang for barstools. Thermador appliance package including 48”gas range with double oven. Living room with coffer ceiling overlooking pool with spacious sun shelf. Solid marble slab pool coping, summer kitchen & large covered patio area. Authentic wood beams in living room & Master Bedroom ceilings.

Sponsored
Sunbury, OH

J.Holderby - Renovations
Franklin County's Leading General Contractors - 2X Best of Houzz!
 Neolithic Materials
Neolithic Design is the ultimate source for rare reclaimed limestone architectural elements salvaged from across the Mediterranean.
We stock a vast collection of newly hand carved and reclaimed stone fireplaces, fountains, pavers, flooring, pavers, enteryways, stone sinks, stone tubs, stone benches,
antique encaustic tiles, and much more in California for fast delivery.
We are also experts in creating custom tailored master pieces for our clients.
For more information call (949) 955-0414 or (310) 289-0414
 Real Log Homes

Example of a mountain style master carpeted bedroom design in Burlington with beige walls

 Chapman Design Group, Inc.
Mark Hoyle

Originally, this 3700 SF two level eclectic farmhouse from the mid 1980’s underwent design changes to reflect a more colonial style. Now, after being completely renovated with additional 2800 SF living space, it’s combined total of 6500 SF boasts an Energy Star certification of 5 stars.
Approaching this completed home, you will meander along a new driveway through the dense buffer of trees until you reach the clearing, and then circle a tiered fountain on axis with the front entry accentuating the symmetrical main structure. Many of the exterior changes included enclosing the front porch and rear screened porch, replacing windows, replacing all the vinyl siding with and fiber cement siding, creating a new front stoop with winding brick stairs and wrought iron railings as will as other additions to the left and rear of the home.
The existing interior was completely fro the studs and included modifying uses of many of the existing rooms such as converting the original dining room into an oval shaped theater with reclining theater seats, fiber-optic starlight ceiling and an 80” television with built-in surround sound. The laundry room increased in size by taking in the porch and received all new cabinets and finishes. The screened porch across the back of the house was enclosed to create a new dining room, enlarged the kitchen, all of which allows for a commanding view of the beautifully landscaped pool. The upper master suite begins by entering a private office then leads to a newly vaulted bedroom, a new master bathroom with natural light and an enlarged closet.
The major portion of the addition space was added to the left side as a part time home for the owner’s brother. This new addition boasts an open plan living, dining and kitchen, a master suite with a luxurious bathroom and walk–in closet, a guest suite, a garage and its own private gated brick courtyard entry and direct access to the well appointed pool patio.
And finally the last part of the project is the sunroom and new lagoon style pool. Tucked tightly against the rear of the home. This room was created to feel like a gazebo including a metal roof and stained wood ceiling, the foundation of this room was constructed with the pool to insure the look as if it is floating on the water. The pool’s negative edge opposite side allows open views of the trees beyond. There is a natural stone waterfall on one side of the pool and a shallow area on the opposite side for lounge chairs to be placed in it along with a hot tub that spills into the pool. The coping completes the pool’s natural shape and continues to the patio utilizing the same stone but separated by Zoysia grass keeping the natural theme. The finishing touches to this backyard oasis is completed utilizing large boulders, Tempest Torches, architectural lighting and abundant variety of landscaping complete the oasis for all to enjoy.
 Cope Closet Concepts
Robin Dake
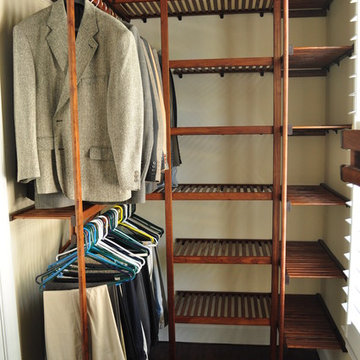
Large elegant gender-neutral dark wood floor walk-in closet photo in Atlanta with flat-panel cabinets and medium tone wood cabinets
Large elegant gender-neutral dark wood floor walk-in closet photo in Atlanta with flat-panel cabinets and medium tone wood cabinets
 Chapman Design Group, Inc.
Mark Hoyle
Originally, this 3700 SF two level eclectic farmhouse from the mid 1980’s underwent design changes to reflect a more colonial style. Now, after being completely renovated with additional 2800 SF living space, it’s combined total of 6500 SF boasts an Energy Star certification of 5 stars.
Approaching this completed home, you will meander along a new driveway through the dense buffer of trees until you reach the clearing, and then circle a tiered fountain on axis with the front entry accentuating the symmetrical main structure. Many of the exterior changes included enclosing the front porch and rear screened porch, replacing windows, replacing all the vinyl siding with and fiber cement siding, creating a new front stoop with winding brick stairs and wrought iron railings as will as other additions to the left and rear of the home.
The existing interior was completely fro the studs and included modifying uses of many of the existing rooms such as converting the original dining room into an oval shaped theater with reclining theater seats, fiber-optic starlight ceiling and an 80” television with built-in surround sound. The laundry room increased in size by taking in the porch and received all new cabinets and finishes. The screened porch across the back of the house was enclosed to create a new dining room, enlarged the kitchen, all of which allows for a commanding view of the beautifully landscaped pool. The upper master suite begins by entering a private office then leads to a newly vaulted bedroom, a new master bathroom with natural light and an enlarged closet.
The major portion of the addition space was added to the left side as a part time home for the owner’s brother. This new addition boasts an open plan living, dining and kitchen, a master suite with a luxurious bathroom and walk–in closet, a guest suite, a garage and its own private gated brick courtyard entry and direct access to the well appointed pool patio.
And finally the last part of the project is the sunroom and new lagoon style pool. Tucked tightly against the rear of the home. This room was created to feel like a gazebo including a metal roof and stained wood ceiling, the foundation of this room was constructed with the pool to insure the look as if it is floating on the water. The pool’s negative edge opposite side allows open views of the trees beyond. There is a natural stone waterfall on one side of the pool and a shallow area on the opposite side for lounge chairs to be placed in it along with a hot tub that spills into the pool. The coping completes the pool’s natural shape and continues to the patio utilizing the same stone but separated by Zoysia grass keeping the natural theme. The finishing touches to this backyard oasis is completed utilizing large boulders, Tempest Torches, architectural lighting and abundant variety of landscaping complete the oasis for all to enjoy.

Sponsored
Columbus, OH

Wannemacher Interiors
Customized Award-Winning Interior Design Solutions in Franklin Cnty OH
 CopeGrand Homes
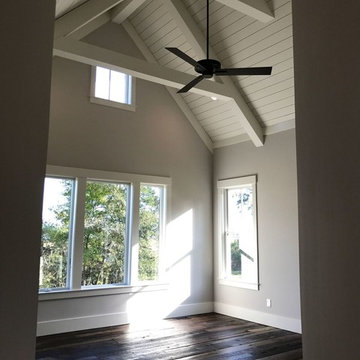
Inspiration for a large cottage master dark wood floor and brown floor bedroom remodel in Charleston with gray walls and no fireplace
 Neolithic Materials
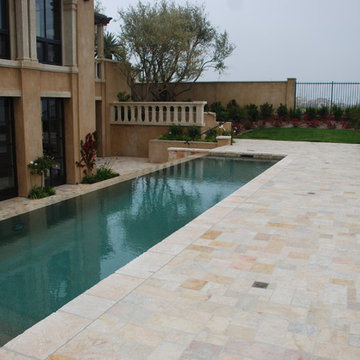
Neolithic Design is the ultimate source for rare reclaimed limestone architectural elements salvaged from across the Mediterranean.
We stock a vast collection of newly hand carved and reclaimed stone fireplaces, fountains, pavers, flooring, pavers, enteryways, stone sinks, stone tubs, stone benches,
antique encaustic tiles, and much more in California for fast delivery.
We are also experts in creating custom tailored master pieces for our clients.
For more information call (949) 955-0414 or (310) 289-0414
 CopeGrand Homes
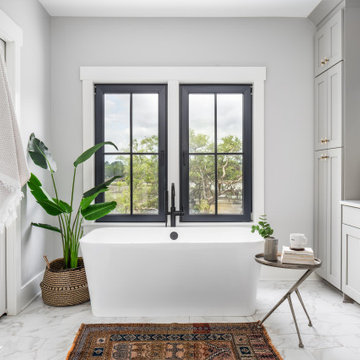
Master bathroom soaking tub
Example of a beach style master double-sink toilet room design in Charleston with gray cabinets, white countertops and a built-in vanity
Example of a beach style master double-sink toilet room design in Charleston with gray cabinets, white countertops and a built-in vanity

Sponsored
Sunbury, OH
J.Holderby - Renovations
Franklin County's Leading General Contractors - 2X Best of Houzz!
 Real Log Homes
Great Island Photography
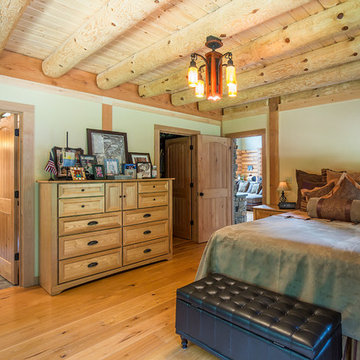
Example of a mountain style master medium tone wood floor bedroom design in Burlington with green walls
Example of a mountain style master medium tone wood floor bedroom design in Burlington with green walls
 Chapman Design Group, Inc.
Mark Hoyle
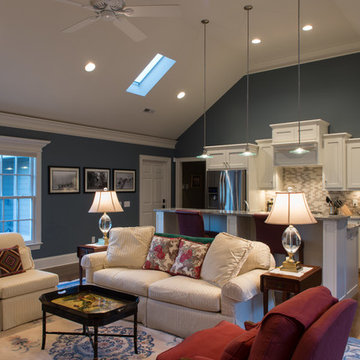
Originally, this 3700 SF two level eclectic farmhouse from the mid 1980’s underwent design changes to reflect a more colonial style. Now, after being completely renovated with additional 2800 SF living space, it’s combined total of 6500 SF boasts an Energy Star certification of 5 stars.
Approaching this completed home, you will meander along a new driveway through the dense buffer of trees until you reach the clearing, and then circle a tiered fountain on axis with the front entry accentuating the symmetrical main structure. Many of the exterior changes included enclosing the front porch and rear screened porch, replacing windows, replacing all the vinyl siding with and fiber cement siding, creating a new front stoop with winding brick stairs and wrought iron railings as will as other additions to the left and rear of the home.
The existing interior was completely fro the studs and included modifying uses of many of the existing rooms such as converting the original dining room into an oval shaped theater with reclining theater seats, fiber-optic starlight ceiling and an 80” television with built-in surround sound. The laundry room increased in size by taking in the porch and received all new cabinets and finishes. The screened porch across the back of the house was enclosed to create a new dining room, enlarged the kitchen, all of which allows for a commanding view of the beautifully landscaped pool. The upper master suite begins by entering a private office then leads to a newly vaulted bedroom, a new master bathroom with natural light and an enlarged closet.
The major portion of the addition space was added to the left side as a part time home for the owner’s brother. This new addition boasts an open plan living, dining and kitchen, a master suite with a luxurious bathroom and walk–in closet, a guest suite, a garage and its own private gated brick courtyard entry and direct access to the well appointed pool patio.
And finally the last part of the project is the sunroom and new lagoon style pool. Tucked tightly against the rear of the home. This room was created to feel like a gazebo including a metal roof and stained wood ceiling, the foundation of this room was constructed with the pool to insure the look as if it is floating on the water. The pool’s negative edge opposite side allows open views of the trees beyond. There is a natural stone waterfall on one side of the pool and a shallow area on the opposite side for lounge chairs to be placed in it along with a hot tub that spills into the pool. The coping completes the pool’s natural shape and continues to the patio utilizing the same stone but separated by Zoysia grass keeping the natural theme. The finishing touches to this backyard oasis is completed utilizing large boulders, Tempest Torches, architectural lighting and abundant variety of landscaping complete the oasis for all to enjoy.
 CopeGrand Homes
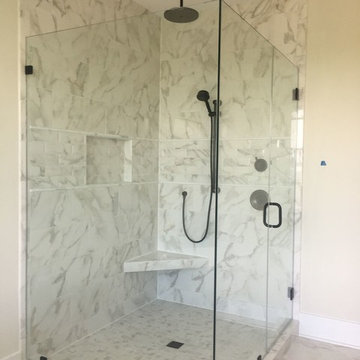
Large trendy master gray tile, white tile and marble tile marble floor and white floor corner shower photo in Charleston with beige walls and a hinged shower door
6