
Search results for "Master coping" in Home Design Ideas
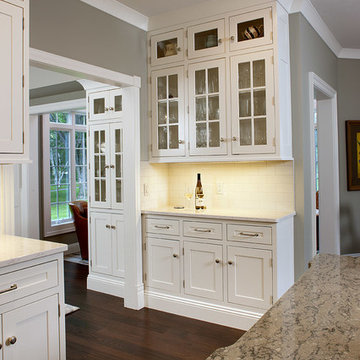
 Showplace Cabinetry Design Center
Door style: Pendleton 275 Inset | Species: Paint grade | Finish: White
Island: Casual Vintage Smokey Blue
This executive home was built in the early 1990s, and it has been a work in progress ever since. With beautiful spaces, a park-like setting, and creative owners, the home has been expanded and re-imagined in many ways. What you see here is the second full remodel using Showplace cabinetry in multiple rooms. The handsome Pendleton 275 Inset door style lends understated grace to the rooms, and is notable for its wider 2-3/4" cope-and-stick frame.
Showplace Kitchens: http://www.showplacekitchens.com/
Showplace Wood Products: http://www.showplacewood.com/
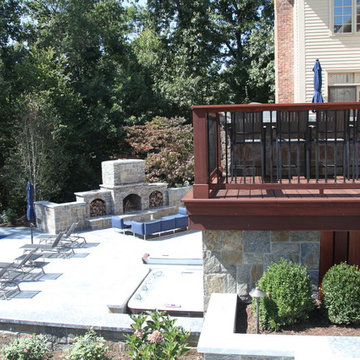
 The Outdoor Kitchen Design Store
 Upper level mahogany deck with stone Grill island coming up through the winterized decking. Down below a completely weatherproof outdoor great room. Outdoor stone fireplace, marble BLU flooring, Leisure fiberglass pool, Sundance Mariner hot tub with pass through to the Outdoor great room underneath. Amentities galore. True Refrigeration, beverage and wine coolers, Brown Jordan's outdoor kitchen cabinetry in Java color, DCS grill, Alfresco power burner and warming drawer, EVO round griddle, WOODSTONE pizza oven and much more. Outdoor living fabulously designer and master builder of outdoor kitchens Michael Gotowala founder of THE OUTDOOR KITCHEN DESIGN STORE by Preferred Properties. www.OutdoorKitchenDesigner.comOutdoor living fabulously designer and master builder of outdoor kitchens Michael Gotowala founder of THE OUTDOOR KITCHEN DESIGN STORE by Preferred Properties. www.OutdoorKitchenDesigner.com
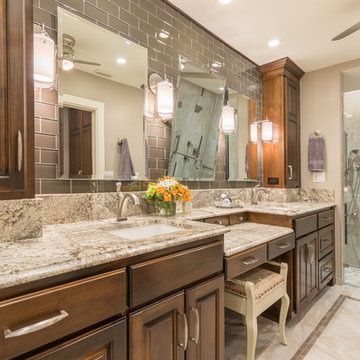
 Twelve Stones Designs, LLC
Christopher Davison, AIA
Example of a mid-sized transitional 3/4 gray tile and glass tile porcelain tile walk-in shower design in Austin with raised-panel cabinets, medium tone wood cabinets, a wall-mount toilet, beige walls, an undermount sink and granite countertops
Example of a mid-sized transitional 3/4 gray tile and glass tile porcelain tile walk-in shower design in Austin with raised-panel cabinets, medium tone wood cabinets, a wall-mount toilet, beige walls, an undermount sink and granite countertops
Find the right local pro for your project

 Arrow Master Pools
Tahoe Blue Pebble Tec interior, blue ceramic tile, techo bloc deck and coping, stone waterfall.
Inspiration for a large rustic backyard concrete paver and custom-shaped pool remodel in New York
Inspiration for a large rustic backyard concrete paver and custom-shaped pool remodel in New York
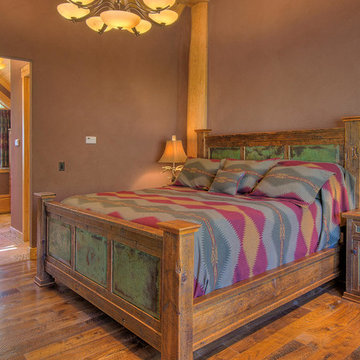
 Jeremiah Johnson Log Homes
Jeremiah Johnson Log Homes custom western red cedar, Swedish cope, chinked log home, bedroom
Inspiration for a mid-sized rustic master medium tone wood floor and brown floor bedroom remodel in Denver with brown walls and no fireplace
Inspiration for a mid-sized rustic master medium tone wood floor and brown floor bedroom remodel in Denver with brown walls and no fireplace
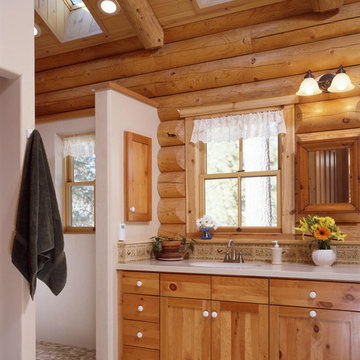
 Real Log Homes
Meeker Builders, Inc.
Inspiration for a master alcove shower remodel in Burlington with shaker cabinets, medium tone wood cabinets, beige walls and an undermount sink
Inspiration for a master alcove shower remodel in Burlington with shaker cabinets, medium tone wood cabinets, beige walls and an undermount sink

 Laughlin Homes & Restoration Inc
Gourmet kitchen designed around locally acquired historic apothecary casework. Photo by Blake Mistich.
Country dark wood floor kitchen photo in Austin with shaker cabinets, white cabinets, white backsplash, subway tile backsplash, stainless steel appliances and an island
Country dark wood floor kitchen photo in Austin with shaker cabinets, white cabinets, white backsplash, subway tile backsplash, stainless steel appliances and an island

Sponsored
Columbus, OH

HomeCraft Remodeling
Custom Craftsmanship & Build Solutions in Franklin County, Ohio
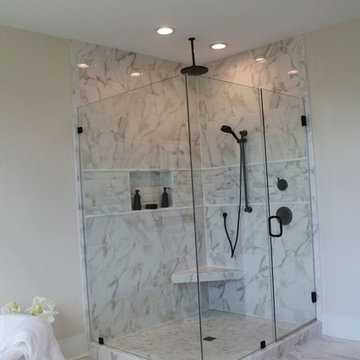
 CopeGrand Homes
Example of a large trendy master gray tile, white tile and marble tile marble floor and white floor corner shower design in Charleston with beige walls and a hinged shower door
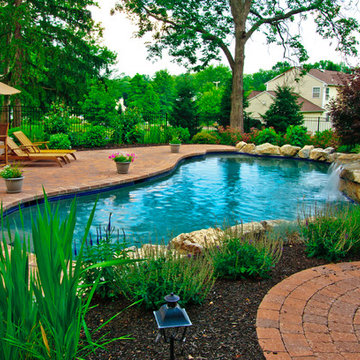 Arrow Master Pools
Tahoe Blue Pebble Tec interior, blue ceramic tile, techo bloc deck and coping, stone waterfall.
Large mountain style backyard concrete paver and custom-shaped pool photo in New York
Large mountain style backyard concrete paver and custom-shaped pool photo in New York
 CopeGrand Homes
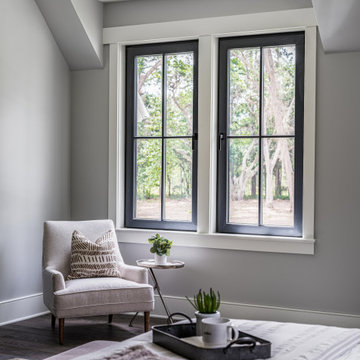
Comfortable and cozy sitting area in the master bedroom.
Beach style bedroom photo in Charleston
Beach style bedroom photo in Charleston
 CopeGrand Homes
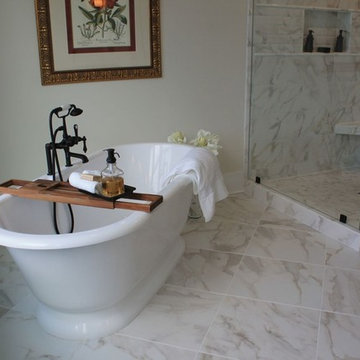
Large trendy master gray tile, white tile and marble tile marble floor and white floor bathroom photo in Charleston with beige walls and a hinged shower door
 Real Log Homes
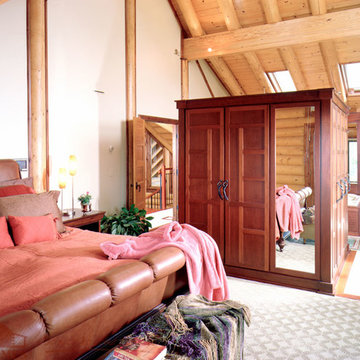
Inspiration for a rustic master carpeted bedroom remodel in Burlington with beige walls
 Neolithic Materials
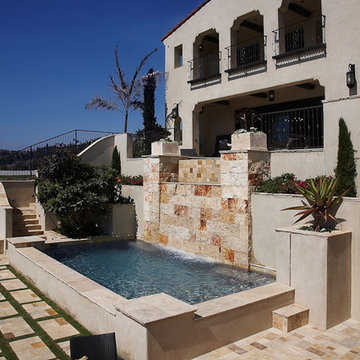
Neolithic Design is the ultimate source for rare reclaimed limestone architectural elements salvaged from across the Mediterranean.
We stock a vast collection of newly hand carved and reclaimed stone fireplaces, fountains, pavers, flooring, pavers, enteryways, stone sinks, stone tubs, stone benches,
antique encaustic tiles, and much more in California for fast delivery.
We are also experts in creating custom tailored master pieces for our clients.
For more information call (949) 955-0414 or (310) 289-0414

Sponsored
Fredericksburg, OH

High Point Cabinets
Columbus' Experienced Custom Cabinet Builder | 4x Best of Houzz Winner
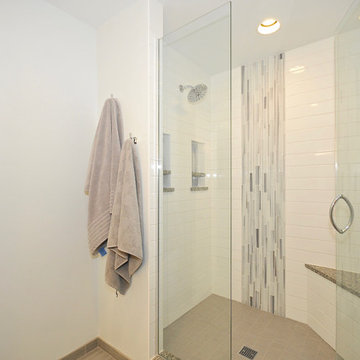
 The Guy Corporation
Granite seat top and niche shelves: Azul Platino
Shower Door Handle: 8” Crescent CSH8x8CH, polished chrome
Shower Wall tile: Emser Vogue White Ceramic tile, plain/smooth, gloss finish
Shower Deco stripe tile: Strata Glass Mosaic, Platinum color
Shower mosaic and wall tile grout/caulk: #381 Bright White CBP Prism
Shower Edging: Schluter Jolly, 3/8” bright white
Shower Floor tile: Happy Floors, line Interior, color Dust
Shower Floor tile grout / caulk: 27 Silver by Mapei Ultracolor
Bathroom Floor Tile: Olimpia color Clay, color body porcelain
Bathroom Floor Tile Grout / Caulk: 27 Silver Prism by Mapei
Shower trim and valve: Delta DT17T261H2O Compel shower faucet trim, chrome finish, with Delta DR10000UNBX valve
Robe hooks: Moen CSIYB5103CH Voss
Countertops: Azul Platino granite
Bathroom Floor Tile: Olimpia color Clay, color body porcelain
Bathroom Floor Tile Grout / Caulk: 27 Silver Prism by Mapei
Cabinets: Executive brand, Park Ave. door style (2-1/4” cope and stick door style with a Shaker outside edge), 5-pc drawer front, bright white painted maple, soft-close doors and drawers
Cabinet hardware: Jeffrey Alexander #847-96PC, chrome finish pulls
Vanity lights: George Kovacs KP5044077L “Tube” 1 bulb LED wall sconce, Etched opal glass shade, polished chrome finish
Vanity faucets: Fortis F8921100PC San Marco faucets, 1.5gpm, one-hole installation, polished chrome finish
Vanity sinks: Kohler K2881-0 Verticyl undermount sinks, white finish
Vanity Mirrors: Custom, with polished chrome mounting clips
Towel Ring: Moen CSIYB5186CH Voss
Bathtub and drain: Barclay SP-BATSN66FWH Lucinda bathtub, white, with B5599LTCP tub drain
Tub faucet and valve: Pfister PRT61MFC Whirlpool freestanding faucet trim, polished chrome finish, with P0X6250R valve
Toilet Paper Holder: Moen CSIYB5108CH Voss
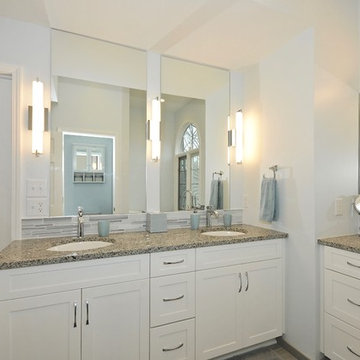 The Guy Corporation
Granite seat top and niche shelves: Azul Platino
Shower Door Handle: 8” Crescent CSH8x8CH, polished chrome
Shower Wall tile: Emser Vogue White Ceramic tile, plain/smooth, gloss finish
Shower Deco stripe tile: Strata Glass Mosaic, Platinum color
Shower mosaic and wall tile grout/caulk: #381 Bright White CBP Prism
Shower Edging: Schluter Jolly, 3/8” bright white
Shower Floor tile: Happy Floors, line Interior, color Dust
Shower Floor tile grout / caulk: 27 Silver by Mapei Ultracolor
Bathroom Floor Tile: Olimpia color Clay, color body porcelain
Bathroom Floor Tile Grout / Caulk: 27 Silver Prism by Mapei
Shower trim and valve: Delta DT17T261H2O Compel shower faucet trim, chrome finish, with Delta DR10000UNBX valve
Robe hooks: Moen CSIYB5103CH Voss
Countertops: Azul Platino granite
Bathroom Floor Tile: Olimpia color Clay, color body porcelain
Bathroom Floor Tile Grout / Caulk: 27 Silver Prism by Mapei
Cabinets: Executive brand, Park Ave. door style (2-1/4” cope and stick door style with a Shaker outside edge), 5-pc drawer front, bright white painted maple, soft-close doors and drawers
Cabinet hardware: Jeffrey Alexander #847-96PC, chrome finish pulls
Vanity lights: George Kovacs KP5044077L “Tube” 1 bulb LED wall sconce, Etched opal glass shade, polished chrome finish
Vanity faucets: Fortis F8921100PC San Marco faucets, 1.5gpm, one-hole installation, polished chrome finish
Vanity sinks: Kohler K2881-0 Verticyl undermount sinks, white finish
Vanity Mirrors: Custom, with polished chrome mounting clips
Towel Ring: Moen CSIYB5186CH Voss
Bathtub and drain: Barclay SP-BATSN66FWH Lucinda bathtub, white, with B5599LTCP tub drain
Tub faucet and valve: Pfister PRT61MFC Whirlpool freestanding faucet trim, polished chrome finish, with P0X6250R valve
Toilet Paper Holder: Moen CSIYB5108CH Voss

 Chapman Design Group, Inc.
Originally built in 1990 the Heady Lakehouse began as a 2,800SF family retreat and now encompasses over 5,635SF. It is located on a steep yet welcoming lot overlooking a cove on Lake Hartwell that pulls you in through retaining walls wrapped with White Brick into a courtyard laid with concrete pavers in an Ashlar Pattern. This whole home renovation allowed us the opportunity to completely enhance the exterior of the home with all new LP Smartside painted with Amherst Gray with trim to match the Quaker new bone white windows for a subtle contrast. You enter the home under a vaulted tongue and groove white washed ceiling facing an entry door surrounded by White brick.
Once inside you’re encompassed by an abundance of natural light flooding in from across the living area from the 9’ triple door with transom windows above. As you make your way into the living area the ceiling opens up to a coffered ceiling which plays off of the 42” fireplace that is situated perpendicular to the dining area. The open layout provides a view into the kitchen as well as the sunroom with floor to ceiling windows boasting panoramic views of the lake. Looking back you see the elegant touches to the kitchen with Quartzite tops, all brass hardware to match the lighting throughout, and a large 4’x8’ Santorini Blue painted island with turned legs to provide a note of color.

The owner’s suite is situated separate to one side of the home allowing a quiet retreat for the homeowners. Details such as the nickel gap accented bed wall, brass wall mounted bed-side lamps, and a large triple window complete the bedroom. Access to the study through the master bedroom further enhances the idea of a private space for the owners to work. It’s bathroom features clean white vanities with Quartz counter tops, brass hardware and fixtures, an obscure glass enclosed shower with natural light, and a separate toilet room.
The left side of the home received the largest addition which included a new over-sized 3 bay garage with a dog washing shower, a new side entry with stair to the upper and a new laundry room. Over these areas, the stair will lead you to two new guest suites featuring a Jack & Jill Bathroom and their own Lounging and Play Area.
The focal point for entertainment is the lower level which features a bar and seating area. Opposite the bar you walk out on the concrete pavers to a covered outdoor kitchen feature a 48” grill, Large Big Green Egg smoker, 30” Diameter Evo Flat-top Grill, and a sink all surrounded by granite countertops that sit atop a white brick base with stainless steel access doors. The kitchen overlooks a 60” gas fire pit that sits adjacent to a custom gunite eight sided hot tub with travertine coping that looks out to the lake. This elegant and timeless approach to this 5,000SF three level addition and renovation allowed the owner to add multiple sleeping and entertainment areas while rejuvenating a beautiful lake front lot with subtle contrasting colors.

Sponsored
Delaware, OH

Buckeye Basements, Inc.
Central Ohio's Basement Finishing ExpertsBest Of Houzz '13-'21
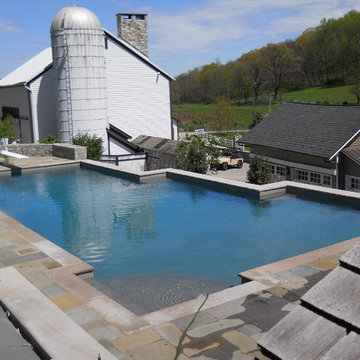 Arrow Master Pools
Tahoe Blue Pebble Tec, natural field stone decking and coping.
Inspiration for a large contemporary backyard stone and custom-shaped lap hot tub remodel in Philadelphia
Inspiration for a large contemporary backyard stone and custom-shaped lap hot tub remodel in Philadelphia
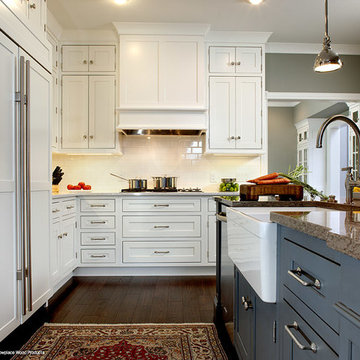 Showplace Cabinetry Design Center
Door style: Pendleton 275 Inset | Species: Paint grade | Finish: White
Island: Casual Vintage Smokey Blue
This executive home was built in the early 1990s, and it has been a work in progress ever since. With beautiful spaces, a park-like setting, and creative owners, the home has been expanded and re-imagined in many ways. What you see here is the second full remodel using Showplace cabinetry in multiple rooms. The handsome Pendleton 275 Inset door style lends understated grace to the rooms, and is notable for its wider 2-3/4" cope-and-stick frame.
Showplace Kitchens: http://www.showplacekitchens.com/
Showplace Wood Products: http://www.showplacewood.com/
 Real Log Homes
Bedroom - rustic master carpeted bedroom idea in Burlington with green walls, a standard fireplace and a stone fireplace
7