
Search results for "Master coping" in Home Design Ideas
 CopeGrand Homes
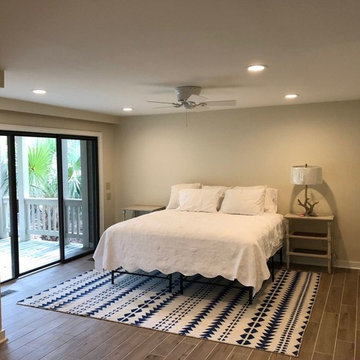
Example of a mid-sized transitional master vinyl floor and brown floor bedroom design in Charleston with beige walls and no fireplace
 Marc Julien
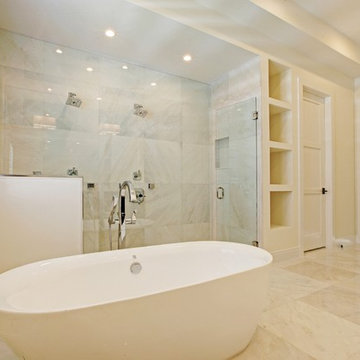
This beautiful Mission Style home just completed by Marc Julien Homes. The exterior features all the historic elements of a vintage old Florida estate & luxuries of new construction on the interior. Master Wing Bedroom downstairs with sliding doors open to expansive travertine pool deck. Marble, porcelain & wood floors. Luxurious Master Bath with 6′ Wyndham freestanding tub & separate shower. Kitchen open concept with overhang for barstools. Thermador appliance package including 48”gas range with double oven. Living room with coffer ceiling overlooking pool with spacious sun shelf. Solid marble slab pool coping, summer kitchen & large covered patio area. Authentic wood beams in living room & Master Bedroom ceilings.
 CopeGrand Homes
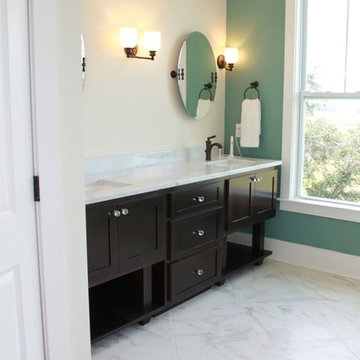
Corner shower - large contemporary master gray tile, white tile and marble tile marble floor and white floor corner shower idea in Charleston with beige walls and a hinged shower door
Find the right local pro for your project



 Pro-Land Landscape Construction Inc.
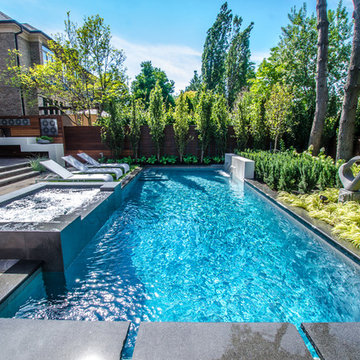
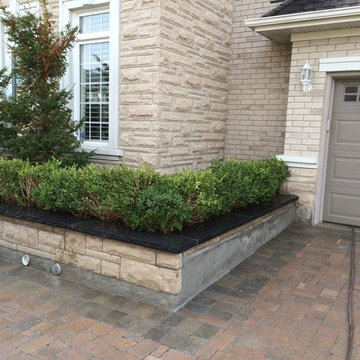
Winner of the 2017 Casey Van Maris Award, given to the project awarded the highest marks for execution of unique and innovative design in landscaping. Awarded by Landscape Ontario
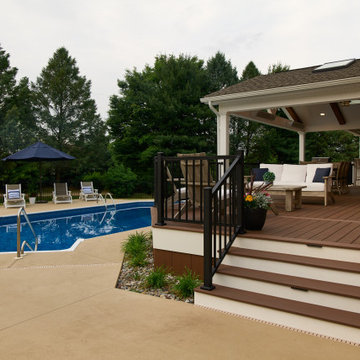
 MasterPLAN Outdoor Living
The pool was existing but the original hardscape was in rough shape. We removed the existing pavers and redstone and installed a brushed concrete patio to meet with the existing pool coping. We then color sealed all hardscape surfaces to have a uniform color!


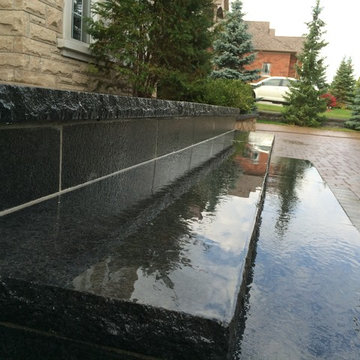
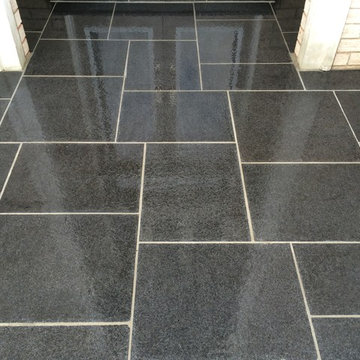
 Land Master Contracting Ltd.
Land Master Contracting
Example of a minimalist home design design in Toronto
Example of a minimalist home design design in Toronto
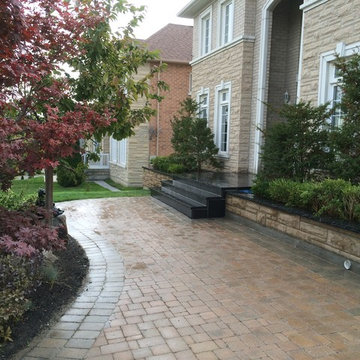 Land Master Contracting Ltd.
Land Master Contracting
Example of a minimalist home design design in Toronto
Example of a minimalist home design design in Toronto
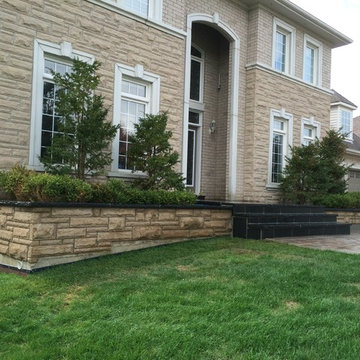 Land Master Contracting Ltd.
Land Master Contracting
Example of a minimalist home design design in Toronto
Example of a minimalist home design design in Toronto
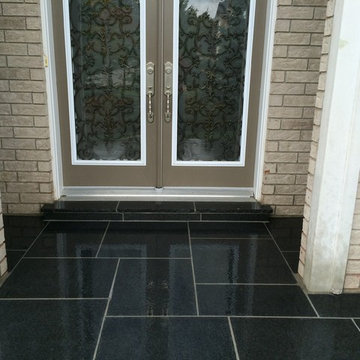



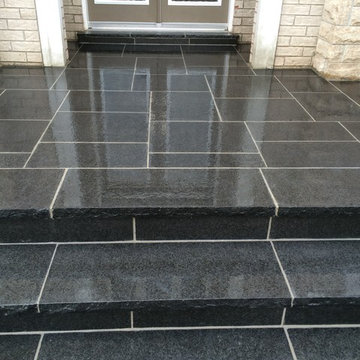 Land Master Contracting Ltd.
Land Master Contracting
Example of a minimalist home design design in Toronto
Example of a minimalist home design design in Toronto

 Phenom Construction

Custom designed bathroom with glazed tile and red inlay. Capped off with marble coping stone. Vessel sink with tall faucet chosen to suit
Corner shower - mid-sized eclectic master gray tile and subway tile porcelain tile corner shower idea in Toronto with furniture-like cabinets, red cabinets, a two-piece toilet, gray walls, a vessel sink and solid surface countertops
Corner shower - mid-sized eclectic master gray tile and subway tile porcelain tile corner shower idea in Toronto with furniture-like cabinets, red cabinets, a two-piece toilet, gray walls, a vessel sink and solid surface countertops

Sponsored
Sunbury, OH

J.Holderby - Renovations
Franklin County's Leading General Contractors - 2X Best of Houzz!
 Phenom Construction

Custom designed bathroom with glazed tile and red inlay. Capped off with marble coping stone. Vessel sink with tall faucet chosen to suit
Example of a mid-sized eclectic master gray tile and subway tile mosaic tile floor corner shower design in Toronto with furniture-like cabinets, red cabinets, a two-piece toilet, white walls, a vessel sink and solid surface countertops
Example of a mid-sized eclectic master gray tile and subway tile mosaic tile floor corner shower design in Toronto with furniture-like cabinets, red cabinets, a two-piece toilet, white walls, a vessel sink and solid surface countertops
 Phenom Construction
Custom designed bathroom with glazed tile and red inlay. Capped off with marble coping stone. Vessel sink with tall faucet chosen to suit
Inspiration for a mid-sized eclectic master gray tile and subway tile porcelain tile corner shower remodel in Toronto with furniture-like cabinets, red cabinets, a two-piece toilet, gray walls, a vessel sink and solid surface countertops
Inspiration for a mid-sized eclectic master gray tile and subway tile porcelain tile corner shower remodel in Toronto with furniture-like cabinets, red cabinets, a two-piece toilet, gray walls, a vessel sink and solid surface countertops

 catlin stothers design
This country house was previously owned by Halle Berry and sits on a private lake north of Montreal. The kitchen was dated and a part of a large two storey extension which included a master bedroom and ensuite, two guest bedrooms, office, and gym. The goal for the kitchen was to create a dramatic and urban space in a rural setting.
Photo : Drew Hadley
9