
Search results for "Master couples" in Home Design Ideas


 Clean Design
Donna Dotan Photography Inc.
Bedroom and large transitional girl light wood floor bedroom photo in New York with white walls
Bedroom and large transitional girl light wood floor bedroom photo in New York with white walls


Find the right local pro for your project
 Mida Interior Design
Mid-sized 1960s freestanding desk concrete floor, gray floor and tray ceiling home studio photo in San Francisco with white walls and no fireplace




Sponsored
Delaware, OH

Buckeye Basements, Inc.
Central Ohio's Basement Finishing ExpertsBest Of Houzz '13-'21
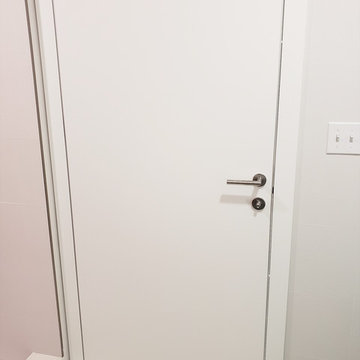

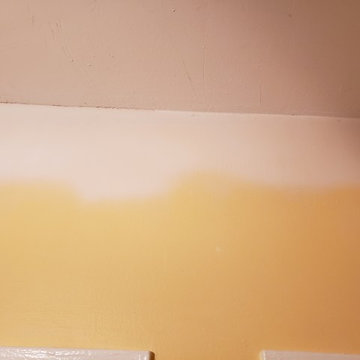
 Goodman's Painting Service
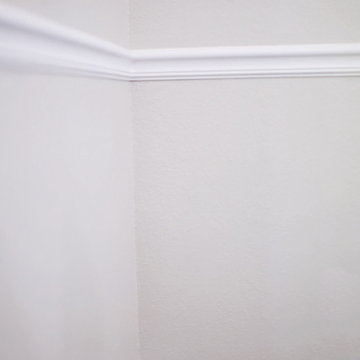
the deference in Caulking versus not caulking.
Minimalist home design photo in Los Angeles
Minimalist home design photo in Los Angeles

 Falken Reynolds Interiors
Photo: Ema Peter
This 1,110 square foot loft in Vancouver’s Crosstown neighbourhood was completely renovated for a young professional couple splitting their time between Vancouver and New York.

 KCBR Design | Remodel
Transforming this primary bathroom required a well-thought-out design plan to maximize the limited space. The enlarged shower and expanded vanity area offer enhanced functionality, while a crisp black-and-white palette brings serene, modern elegance. From thoughtful design guidance to meticulous planning, expert craftsmanship, and seamless project management, this project was a full team effort that resulted in a beautifully executed space.





 RLC Design Build
Contemporary White Kitchen Design Build Remodel
Example of a mid-sized trendy galley porcelain tile and brown floor eat-in kitchen design in Austin with a double-bowl sink, raised-panel cabinets, white cabinets, quartzite countertops, multicolored backsplash, glass sheet backsplash, stainless steel appliances, no island and white countertops
Example of a mid-sized trendy galley porcelain tile and brown floor eat-in kitchen design in Austin with a double-bowl sink, raised-panel cabinets, white cabinets, quartzite countertops, multicolored backsplash, glass sheet backsplash, stainless steel appliances, no island and white countertops








5