
Search results for "Master cubbies" in Home Design Ideas
 Prince Kitchens
Michael Prince
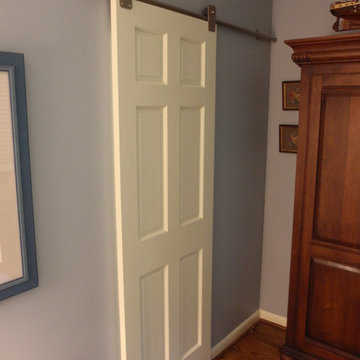
Large trendy master medium tone wood floor bedroom photo in Philadelphia with blue walls and no fireplace
Large trendy master medium tone wood floor bedroom photo in Philadelphia with blue walls and no fireplace

 threshold interiors
Location: Brooklyn, NY, United States
This brand-new townhouse at Pierhouse, Brooklyn was a gorgeous space, but was crying out for some personalization to reflect our clients vivid, sophisticated and lively design aesthetic. Bold Patterns and Colors were our friends in this fun and eclectic project. Our amazing clients collaborated with us to select the fabrics for the den's custom Roche Bobois Mah Jong sofa and we also customized a vintage swedish rug from Doris Leslie Blau. for the Living Room Our biggest challenge was to capture the space under the Staircase so that it would become usable for this family. We created cubby storage, a desk area, coat closet and oversized storage. We even managed to fit in a 12' ladder - not an easy feat!
Photographed by: James Salomon
 Titan Homes, Inc.
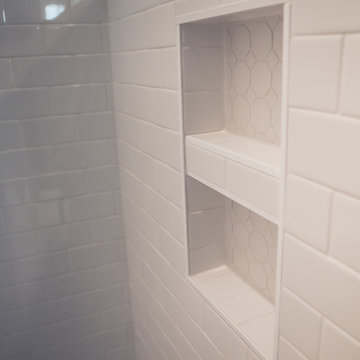
Inspiration for a mid-sized contemporary master white tile and subway tile porcelain tile and white floor bathroom remodel in Other with shaker cabinets, white cabinets, gray walls, an undermount sink, quartz countertops and a hinged shower door
Find the right local pro for your project
 Dawn Willis, Great Spaces Inc.
Evan White

Large trendy master brown tile and stone slab porcelain tile corner shower photo in Boston with recessed-panel cabinets, white cabinets, a one-piece toilet, beige walls, an undermount sink and granite countertops
Large trendy master brown tile and stone slab porcelain tile corner shower photo in Boston with recessed-panel cabinets, white cabinets, a one-piece toilet, beige walls, an undermount sink and granite countertops
 Highland Design Gallery
Emily Followill
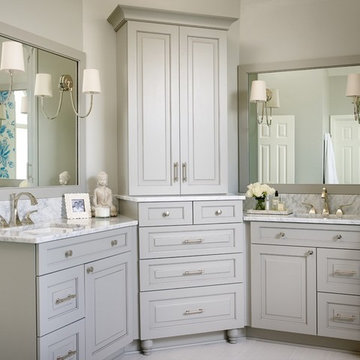
Inspiration for a mid-sized transitional master white tile and porcelain tile porcelain tile and white floor bathroom remodel in Atlanta with an undermount sink, raised-panel cabinets, gray cabinets, marble countertops, white walls and a hinged shower door
Inspiration for a mid-sized transitional master white tile and porcelain tile porcelain tile and white floor bathroom remodel in Atlanta with an undermount sink, raised-panel cabinets, gray cabinets, marble countertops, white walls and a hinged shower door
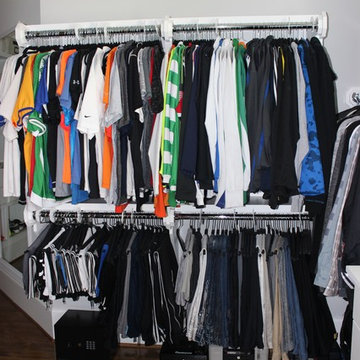
 The Organized Couple - Professional Organizers
Walk-in closet - small transitional gender-neutral walk-in closet idea in Miami with open cabinets and white cabinets
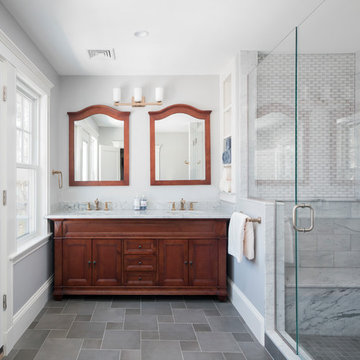
 KitchenVisions
When demoing this space the shower needed to be turned...the stairwell tread from the downstairs was framed higher than expected. It is now hidden from view under the bench. Needing it to move furthur into the expansive shower than truly needed, we created a ledge and capped it for product/backrest. We also utilized the area behind the bench for open cubbies for towels.

Sponsored
Columbus, OH

Wannemacher Interiors
Customized Award-Winning Interior Design Solutions in Franklin Cnty OH

 User
UserInspiration for a mid-sized transitional master gray tile, white tile and porcelain tile porcelain tile and white floor bathroom remodel in New Orleans with recessed-panel cabinets, white cabinets, a two-piece toilet, gray walls, an undermount sink, quartz countertops and a hinged shower door

Bathroom - mid-sized transitional master beige tile and stone tile bathroom idea in Los Angeles with an undermount sink, raised-panel cabinets, medium tone wood cabinets, quartzite countertops, a one-piece toilet and blue walls
 Shelving and Bath Unlimited

Large transitional gender-neutral carpeted walk-in closet photo in Chicago with open cabinets and white cabinets
 Bella Systems - Custom Closets

Shoe shelves, cubbies and hooks create the perfect solution for storage in this Master Walk in Closet!
Inspiration for a mid-sized contemporary gender-neutral carpeted walk-in closet remodel in Other with white cabinets and open cabinets
Inspiration for a mid-sized contemporary gender-neutral carpeted walk-in closet remodel in Other with white cabinets and open cabinets
 Faye Crowe
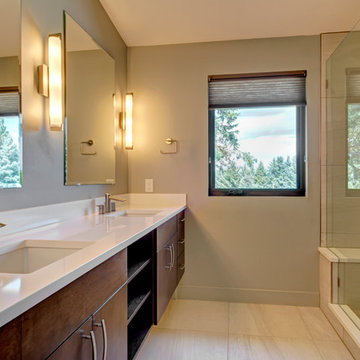
Example of a large 1960s master white tile and stone slab porcelain tile alcove shower design in Denver with flat-panel cabinets, dark wood cabinets, gray walls, an undermount sink and solid surface countertops


Sponsored
Delaware, OH

Buckeye Basements, Inc.
Central Ohio's Basement Finishing ExpertsBest Of Houzz '13-'21
 User
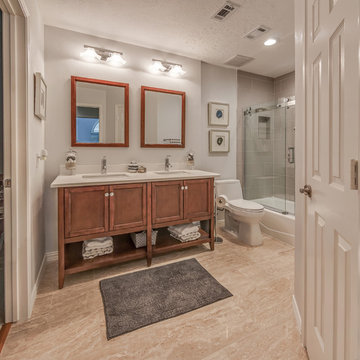
UserBathroom - mid-sized mediterranean 3/4 gray tile and subway tile beige floor bathroom idea in Houston with beaded inset cabinets, medium tone wood cabinets, a two-piece toilet, white walls, an undermount sink and solid surface countertops
 The Organized Couple - Professional Organizers
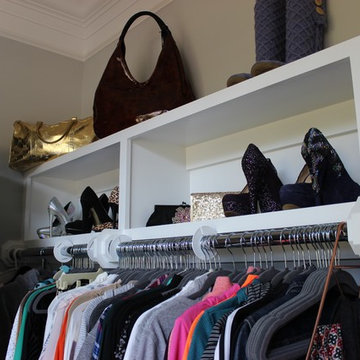
The tops in this space are sporty tops that have been organized by type, material and color. Above that are several pairs of shoes organized in a way that maximizes space and shoes both the front and back of the shoe to encourage easy decision making while building an outfit.
There are also several hand bags, purses and one pair of boots, all with filler and straighteners to maintain their shape.
In the very front is a triangular scarf rack.

 Deep River Closet Designs
 Cubbies for scarves behind a door
Large minimalist walk-in closet photo in Raleigh with flat-panel cabinets and black cabinets
Large minimalist walk-in closet photo in Raleigh with flat-panel cabinets and black cabinets
 The Organized Couple - Professional Organizers
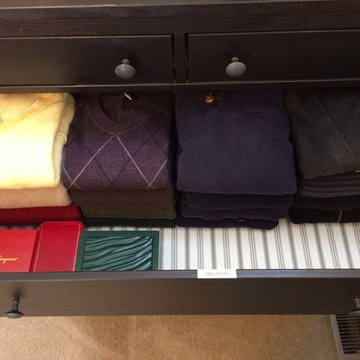
Inspiration for a small timeless men's carpeted and beige floor reach-in closet remodel in Miami

Sponsored
Sunbury, OH

J.Holderby - Renovations
Franklin County's Leading General Contractors - 2X Best of Houzz!
 Tiffany Homes

Inspiration for a huge craftsman gender-neutral carpeted and beige floor walk-in closet remodel in Denver with open cabinets
 The Organized Couple - Professional Organizers
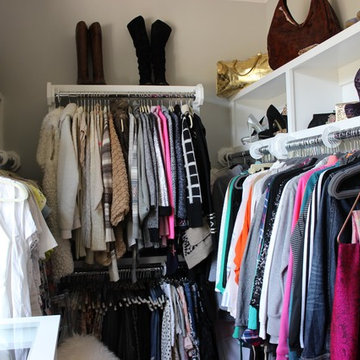
This photo includes the entire female clothing section of the closet, including tops, bottoms, summer & winter jackets & coats, and accessories.
Small transitional gender-neutral walk-in closet photo in Miami with open cabinets and white cabinets
Small transitional gender-neutral walk-in closet photo in Miami with open cabinets and white cabinets
 The Organized Couple - Professional Organizers
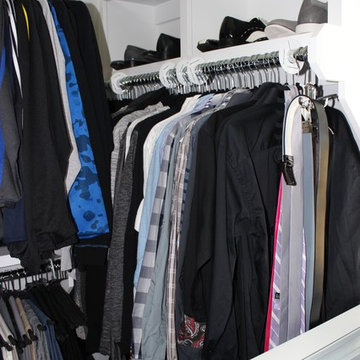
The rack on the right holds Men's formal-wear including Suits, Dress Shirts, ,Belts, Ties, as well as some informal long-sleeve sweaters and sweatshirts, organized by style and color.
On top are several pairs of formal shoes.
8