
Search results for "Master cubbies" in Home Design Ideas

 Craftsman Builders of SC
Inspiration for a mid-sized timeless gender-neutral medium tone wood floor and brown floor walk-in closet remodel in Other with open cabinets and white cabinets
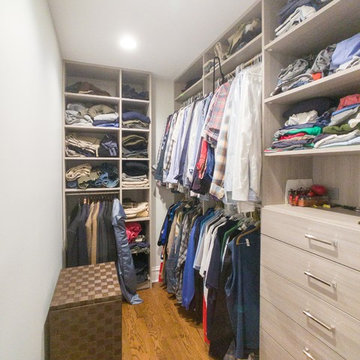
 Roveda Design, Inc.
Example of a large transitional gender-neutral medium tone wood floor and brown floor walk-in closet design in Chicago with flat-panel cabinets and light wood cabinets

Find the right local pro for your project

 Nar Design Group
This master bath is a perfect example of a well balanced space, with his and hers counter spaces just to start. His tall 6'8" stature required a 40 inch counter height creating this multi-level counter space that wraps in along the wall, continuing to the vanity desk. The smooth transition between each level is intended to emulate that of a traditional flow form piece. This gives each of them ample functional space and storage. The warm tones within wood accents and the cooler tones found in the tile work are tied together nicely with the greige stone countertop. In contrast to the barn door and other wood features, matte black hardware is used as a sharp accent. This space successfully blends into a rustic elegance theme.

 Closet Envy
Walk-in closet - large contemporary gender-neutral white floor walk-in closet idea in Atlanta with flat-panel cabinets and gray cabinets
 Strongwood Homes

Inspiration for a mid-sized rustic master bathroom remodel in Other with recessed-panel cabinets, medium tone wood cabinets, red walls, a drop-in sink and granite countertops
 Hunter-Garrett Fine Homes

Walk-in closet - large transitional gender-neutral carpeted and gray floor walk-in closet idea in Oklahoma City with open cabinets and gray cabinets


 Fredman Design Group
Eric Hausman for TRENDS KITCHENS

Inspiration for a large contemporary master mosaic tile alcove shower remodel in Chicago with gray walls, flat-panel cabinets, white cabinets, a one-piece toilet, an undermount sink, marble countertops and a hinged shower door
Inspiration for a large contemporary master mosaic tile alcove shower remodel in Chicago with gray walls, flat-panel cabinets, white cabinets, a one-piece toilet, an undermount sink, marble countertops and a hinged shower door
 Modern Homestead

The dark wood of the vanity brings is a grounding splash of color.
Freestanding bathtub - large transitional master white tile and subway tile ceramic tile and multicolored floor freestanding bathtub idea in Denver with flat-panel cabinets, white walls, an undermount sink, distressed cabinets, a one-piece toilet, marble countertops and white countertops
Freestanding bathtub - large transitional master white tile and subway tile ceramic tile and multicolored floor freestanding bathtub idea in Denver with flat-panel cabinets, white walls, an undermount sink, distressed cabinets, a one-piece toilet, marble countertops and white countertops

 Milestone Homes

Large master bath with custom floating cabinets, double undermount sinks, wall mounted faucets, recessed mirrors, limestone floors, large walk-in shower with glass doors opening into private patio.
Photo by Robinette Architects, Inc.

 The Organized Couple - Professional Organizers
Example of a small classic men's carpeted and beige floor reach-in closet design in Miami

 The Closet Butler
Reach in closet
Inspiration for a mid-sized timeless gender-neutral dark wood floor walk-in closet remodel in Salt Lake City with white cabinets and open cabinets
Inspiration for a mid-sized timeless gender-neutral dark wood floor walk-in closet remodel in Salt Lake City with white cabinets and open cabinets

 Norcross and Scott
Bathroom - mid-sized transitional master white tile and subway tile cement tile floor and gray floor bathroom idea in Chicago with flat-panel cabinets, medium tone wood cabinets, white walls, an integrated sink and white countertops

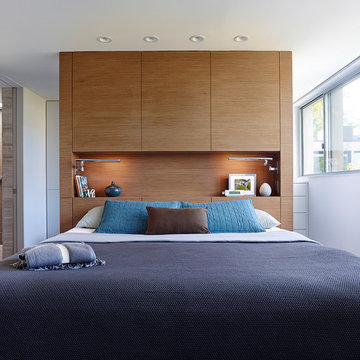
 k YODER design


The third floor master suite features a custom light walnut headboard wall that screens a generous walk-through his-and-hers dressing closet behind. Photograph © Jeffrey Totaro.
 Pacific Coast Custom Design

Beautiful updates to dated spaces. We updated the master bathrooms and 2 guest bathrooms with beautiful custom vanities with recessed fronts. The beautiful gray finish works wonderfully with the Carrara marble and white subway tile. We created recessed soap niches in the guest bathrooms and a deluxe recessed niche with shelves in the master bathroom. The lovely gray and white palate gives a fresh calming feeling to these spaces. Now the client has the bathrooms of their dreams.
 Foley Built
Dressing room - 1950s women's medium tone wood floor dressing room idea in San Francisco with open cabinets and white cabinets
 User
UserBathroom - rustic master bathroom idea in Other with medium tone wood cabinets, an undermount tub, an undermount sink and raised-panel cabinets

Sponsored
Delaware, OH

Buckeye Basements, Inc.
Central Ohio's Basement Finishing ExpertsBest Of Houzz '13-'21
 Mariano & Co., LLC

Master and Guest Bathroom Remodels in Gilbert, AZ. In the Master, the only thing left untouched was the main area flooring. We removed the vanities and tub shower to create a beautiful zero threshold, walk in shower! The new vanity is topped with a beautiful granite with a waterfall edge. Inside the shower, you'll find basket weave tile on the floor, inlay and inside the soap niche's. Finally, this shower is complete with not one, but THREE shower heads. The guest bathroom complements the Master with a new vanity and new tub shower.
 Platt Builders

Dressing room - transitional women's medium tone wood floor dressing room idea in Boston with open cabinets and white cabinets
 Cari Giannoulias Design

Example of a huge transitional master brown floor and dark wood floor bedroom design in Chicago with beige walls
5