
Search results for "Master cubbies" in Home Design Ideas
 User

UserExample of a mid-sized tuscan 3/4 gray tile and subway tile beige floor bathroom design in Houston with beaded inset cabinets, medium tone wood cabinets, a two-piece toilet, white walls, an undermount sink and solid surface countertops

 Scott Christopher Homes
Laundry room - large transitional l-shaped ceramic tile and beige floor laundry room idea in Grand Rapids with shaker cabinets, dark wood cabinets, a side-by-side washer/dryer, green walls, stainless steel countertops and gray countertops
 Bella Villa Design Studio
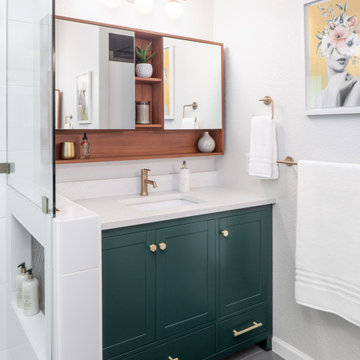
The matching his and her vanities added a pop of color in this white bathroom and the medicine cabinets provided much-needed storage that was lacking in the original bathroom.
Find the right local pro for your project
 Signature Designs Kitchen | Bath | Interiors

This remodel went from a tiny corner bathroom, to a charming full master bathroom with a large walk in closet. The Master Bathroom was over sized so we took space from the bedroom and closets to create a double vanity space with herringbone glass tile backsplash.
We were able to fit in a linen cabinet with the new master shower layout for plenty of built-in storage. The bathroom are tiled with hex marble tile on the floor and herringbone marble tiles in the shower. Paired with the brass plumbing fixtures and hardware this master bathroom is a show stopper and will be cherished for years to come.
Space Plans & Design, Interior Finishes by Signature Designs Kitchen Bath.
Photography Gail Owens

 Emser Tile
Lucente Ambrato Circle Mosaic, Style Plain White (walls/bench), Silver Marble (floor), Kat Alves Photography
Bathroom - large contemporary master white tile and mosaic tile porcelain tile and white floor bathroom idea in Los Angeles with white walls and a niche
Bathroom - large contemporary master white tile and mosaic tile porcelain tile and white floor bathroom idea in Los Angeles with white walls and a niche

 Casework Inter Design
When Casework first met this 550 square foot attic space in a 1912 Seattle Craftsman home, it was dated and not functional. The homeowners wanted to transform their existing master bedroom and bathroom to include more practical closet and storage space as well as add a nursery. The renovation created a purposeful division of space for a growing family, including a cozy master with built-in bench storage, a spacious his and hers dressing room, open and bright master bath with brass and black details, and a nursery perfect for a growing child. Through clever built-ins and a minimal but effective color palette, Casework was able to turn this wasted attic space into a comfortable, inviting and purposeful sanctuary.
 Matthew Niemann Photography
Matthew Niemann Photography

Transitional master bathroom photo in Austin with gray cabinets, an undermount tub, white walls, an undermount sink and shaker cabinets
Transitional master bathroom photo in Austin with gray cabinets, an undermount tub, white walls, an undermount sink and shaker cabinets

Sponsored
Sunbury, OH

J.Holderby - Renovations
Franklin County's Leading General Contractors - 2X Best of Houzz!

 Jon Eady Photographer LLC
Jon Eady Photographer 2014
Example of a mountain style men's light wood floor closet design in Denver with flat-panel cabinets and light wood cabinets
Example of a mountain style men's light wood floor closet design in Denver with flat-panel cabinets and light wood cabinets

 Laurie Westberg, Urban Interior Design
blue and white master bath with patterned tile and accessible shower stall/toilet room, deep soaking tub
Bathroom - mid-sized transitional master blue tile and porcelain tile porcelain tile, multicolored floor and double-sink bathroom idea in Minneapolis with shaker cabinets, white cabinets, a one-piece toilet, gray walls, an undermount sink, quartzite countertops, white countertops and a built-in vanity
Bathroom - mid-sized transitional master blue tile and porcelain tile porcelain tile, multicolored floor and double-sink bathroom idea in Minneapolis with shaker cabinets, white cabinets, a one-piece toilet, gray walls, an undermount sink, quartzite countertops, white countertops and a built-in vanity
 Vining Design Associates
Miro Dvorscak

Inspiration for a mid-sized timeless women's carpeted dressing room remodel in Houston with white cabinets and open cabinets
Inspiration for a mid-sized timeless women's carpeted dressing room remodel in Houston with white cabinets and open cabinets
 Kade Homes & Renovations
Adam Pendleton
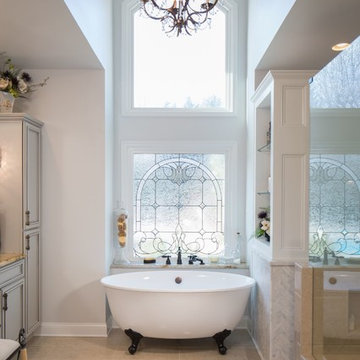
Inspiration for a mid-sized timeless master beige tile and stone tile porcelain tile bathroom remodel in Atlanta with raised-panel cabinets, gray walls, an undermount sink and granite countertops
Inspiration for a mid-sized timeless master beige tile and stone tile porcelain tile bathroom remodel in Atlanta with raised-panel cabinets, gray walls, an undermount sink and granite countertops
 American Home Improvement Inc.

Large 1960s master gray tile and stone tile marble floor and black floor bathroom photo in Los Angeles with shaker cabinets, light wood cabinets, a one-piece toilet, white walls, an undermount sink, marble countertops, a hinged shower door and black countertops

 Kitchen Art Design
Vertical grain wood laminate provides a modern look for this his and hers vanity. The black and gold accents add contrast to the light to mid tones of grey, within the room.


 Zabala Erickson, LLC
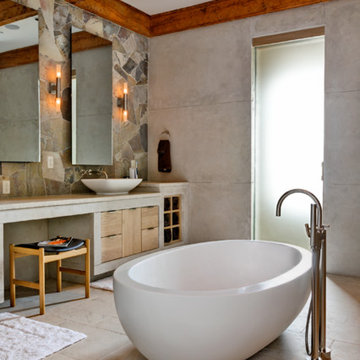
A whole new take on the rugged strength integral to mountain life, the pallet of this bath plays with poured in place concrete walls and cabinetry, free form tub, frosted glass, and simple limestone flooring. Photography by Kim Sargent Photography
 Danze & Davis Architects, Inc.

Inspiration for a mid-sized cottage master ceramic tile, white floor, double-sink and shiplap wall freestanding bathtub remodel in Austin with shaker cabinets, green cabinets, white walls, an undermount sink, quartzite countertops, white countertops and a built-in vanity
 Melissa Broffman Interior Design
Bob Narod

Bathroom - transitional master dark wood floor bathroom idea in DC Metro with flat-panel cabinets, gray cabinets, multicolored walls, an undermount sink and a hinged shower door
Bathroom - transitional master dark wood floor bathroom idea in DC Metro with flat-panel cabinets, gray cabinets, multicolored walls, an undermount sink and a hinged shower door

 Brookes + Hill Custom Builders
Inspiration for a coastal master blue tile alcove bathtub remodel in Boston

Sponsored
Sunbury, OH
J.Holderby - Renovations
Franklin County's Leading General Contractors - 2X Best of Houzz!

 Wright-Ryan Homes
Bedroom - mid-sized farmhouse master medium tone wood floor and brown floor bedroom idea in Portland Maine with gray walls

 Nomadic Shack

Corner shower - rustic 3/4 corner shower idea in Minneapolis with open cabinets, distressed cabinets, a vessel sink and gray countertops
12