
Search results for "Master cubbies" in Home Design Ideas
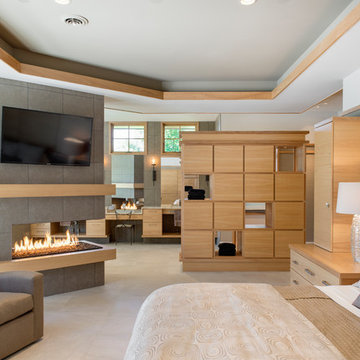
 Spacecrafting / Architectural Photography
Architectural Designer: Bruce Lenzen Design/Build - Interior Designer: Ann Ludwig - Photo: Spacecrafting Photography
Example of a large trendy master porcelain tile bedroom design in Minneapolis with white walls, a tile fireplace and a two-sided fireplace
Example of a large trendy master porcelain tile bedroom design in Minneapolis with white walls, a tile fireplace and a two-sided fireplace

 Boss Design Center
This serene Zen-style bathroom combines natural textures with a modern, minimalist design. A floating bamboo vanity with quartz countertop anchors the space, complemented by black fixtures and warm wood accents. The spacious walk-in shower features a pebble tile floor, dual rainfall heads, and a built-in bench, while a freestanding tub set against a textured wall offers a spa-like retreat. Large-format floor tiles and soft lighting enhance the calming atmosphere, creating a perfect space for relaxation.

 Jordan Design Build Group
For this renovation, the basic layout functioned well for the homeowners, but the bathroom was feeling dated and in need of an overhaul. We replaced a bulky tub deck with a more scaled back and refined surround, complete with a paneled front to match the custom his and hers vanities. A wing wall was removed to allow light in and create a more open feel. A prefabricated shower pan and dated sliders were replaced with a custom tiled shower and frameless glass. We used a combination of natural travertine and porcelain tiles to provide visual warmth to the expansive bathroom. The antiqued/glazed vanities and the exotic quartzite countertops with their subtle coloration and veining further convey the homeowner’s classic style. Stacy Zarin Goldberg Photography
Find the right local pro for your project

 Lugbill Designs
Erica Lugbill designed this primary bathroom to be an oasis after a long day. Featuring double sinks and mirrors, plenty of storage and a free standing tub, this primary bathroom is causally elegant.

 VelArt Designer Kitchens & Baths
Example of a large transitional gender-neutral marble floor and white floor walk-in closet design in Miami with open cabinets and light wood cabinets

 Hufft
HufftInspiration for a mid-sized modern master white tile and subway tile medium tone wood floor and double-sink bathroom remodel in Kansas City with flat-panel cabinets, medium tone wood cabinets, white walls, an undermount sink, quartz countertops, white countertops and a floating vanity

 John Joyce dba JOMXarchitecture
Bathroom - large contemporary gray tile and mosaic tile bathroom idea in Chicago with flat-panel cabinets, gray cabinets, an undermount tub, white walls and an undermount sink



 b Architecture Studio
Custom built-in bed and storage
Bedroom - mid-sized coastal master light wood floor, beige floor and vaulted ceiling bedroom idea in Boston with white walls
Bedroom - mid-sized coastal master light wood floor, beige floor and vaulted ceiling bedroom idea in Boston with white walls

 Coastal Signature Homes
Tom Jenkins Photography
Inspiration for a mid-sized coastal master gray tile and ceramic tile medium tone wood floor and brown floor bathroom remodel in Charleston with white cabinets, a wall-mount toilet, gray walls, a drop-in sink and white countertops
Inspiration for a mid-sized coastal master gray tile and ceramic tile medium tone wood floor and brown floor bathroom remodel in Charleston with white cabinets, a wall-mount toilet, gray walls, a drop-in sink and white countertops

 Otto/Walker Architects
Inspiration for a contemporary master dark wood floor bathroom remodel in Salt Lake City with a drop-in sink, flat-panel cabinets, dark wood cabinets and beige walls

 Jonathan Mitchell Photography
Design by Mill Valley based Richardson Architects.
Bathroom - transitional master white tile and subway tile gray floor bathroom idea in San Francisco with shaker cabinets, white cabinets, white walls, an undermount sink and a hinged shower door
Bathroom - transitional master white tile and subway tile gray floor bathroom idea in San Francisco with shaker cabinets, white cabinets, white walls, an undermount sink and a hinged shower door

 User
UserMichael Merrill Design Studio completely reworked this 53 square-foot bathroom. This is the only bathroom in the 815 square-foot Edwardian residence. The floating cabinet increases the sense of space in this tiny bathroom. We relocated the bathroom so it is no longer located in the kitchen.

 Renovisions
This master bath ‘Renovision’ came with three main requests from the homeowner: more storage, a larger shower and a luxurious look that feels like being at an upscale hotel. The Renovisions team accomplished these wishes and exceeded the clients expectations.
Request number 1: more storage. The existing closet was reconfigured to accommodate better storage for towels and bath supplies making it both functional and attractive. The custom built pull-out hamper was perfect. The long vanity and center tower offers much more cabinet space and drawer storage compared to what they had, especially with the increased vanity height.
Request number 2: A larger shower. Working within the existing footprint we were able to build a shower that is nearly a foot deeper as space was available. Creating a large rectangular cubby provides plenty of space for shampoos and soaps. The frameless sliding glass shower enclosure keeps the space open and airy while allowing the beautiful Carrera-look porcelain wall tiles to be the focus of this master bath.
Request number 3: a luxurious look. Turning their once boring, builder grade bathroom into an upscale hotel-like space was challenging, however, not a problem for the Renovisions team and their creative ways of resolving design snags along the way. Re-locating the doorway to the bathroom was one way to create a more spacious flow in and out of the space. Having the right design to start was half the battle – installing the beautiful products right the first time to ensure a proper fit and finish worthy of the upscale feel is the other half. The delicate tile detail in the shower cubby is the ‘jewelry’ in the room – the soft curves of this 2-tone wave design tile adds a dramatic feel and enlightened mood this client loves.
Overall, the homeowner was happy with every solution-based approach to all requests – their once dated builders bath is now bright, open and airy with a soft grey wall color adding to the soothing feel of this master bath.

Sponsored
Sunbury, OH

J.Holderby - Renovations
Franklin County's Leading General Contractors - 2X Best of Houzz!

 Meriwether Inc
Photography by Susan Gilmore
Example of a country master freestanding bathtub design in Minneapolis with an undermount sink, marble countertops, beige walls, recessed-panel cabinets and white cabinets
Example of a country master freestanding bathtub design in Minneapolis with an undermount sink, marble countertops, beige walls, recessed-panel cabinets and white cabinets

 JacksonBuilt Custom Homes
Double shower - transitional master marble floor double shower idea in Charleston with shaker cabinets, gray cabinets, marble countertops, gray walls, an undermount sink and a hinged shower door
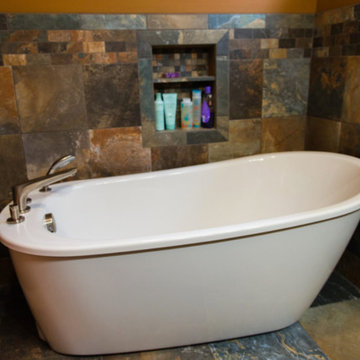
 Maureen's LLC
Freestanding bathtub - mid-sized traditional master beige tile, black tile, brown tile, gray tile and stone tile slate floor and multicolored floor freestanding bathtub idea in Other with brown walls

Bathroom - contemporary master metal tile bathroom idea in Los Angeles with white cabinets, gray walls, a vessel sink and flat-panel cabinets

Sponsored
Delaware, OH

Buckeye Basements, Inc.
Central Ohio's Basement Finishing ExpertsBest Of Houzz '13-'21
 Chamberlain Renovations LLC

Example of a mid-sized trendy gender-neutral medium tone wood floor and brown floor walk-in closet design in Raleigh with open cabinets and white cabinets
 Neelam Interiors
Rustic elements, delicious textures and a touch of sparkle marry his and her style perfectly in this luxurious Master Bedroom and Bathroom oasis.
Photography: Lindsay Nichols Photography

 Birchwood Construction Company
Camp Wobegon is a nostalgic waterfront retreat for a multi-generational family. The home's name pays homage to a radio show the homeowner listened to when he was a child in Minnesota. Throughout the home, there are nods to the sentimental past paired with modern features of today.
The five-story home sits on Round Lake in Charlevoix with a beautiful view of the yacht basin and historic downtown area. Each story of the home is devoted to a theme, such as family, grandkids, and wellness. The different stories boast standout features from an in-home fitness center complete with his and her locker rooms to a movie theater and a grandkids' getaway with murphy beds. The kids' library highlights an upper dome with a hand-painted welcome to the home's visitors.
Throughout Camp Wobegon, the custom finishes are apparent. The entire home features radius drywall, eliminating any harsh corners. Masons carefully crafted two fireplaces for an authentic touch. In the great room, there are hand constructed dark walnut beams that intrigue and awe anyone who enters the space. Birchwood artisans and select Allenboss carpenters built and assembled the grand beams in the home.
Perhaps the most unique room in the home is the exceptional dark walnut study. It exudes craftsmanship through the intricate woodwork. The floor, cabinetry, and ceiling were crafted with care by Birchwood carpenters. When you enter the study, you can smell the rich walnut. The room is a nod to the homeowner's father, who was a carpenter himself.
The custom details don't stop on the interior. As you walk through 26-foot NanoLock doors, you're greeted by an endless pool and a showstopping view of Round Lake. Moving to the front of the home, it's easy to admire the two copper domes that sit atop the roof. Yellow cedar siding and painted cedar railing complement the eye-catching domes.
13