
Search results for "Master cubbies" in Home Design Ideas

 SRJ Development
Leland Gebhardt ( http://lelandphotos.com)
Mid-sized transitional light wood floor mudroom photo in Phoenix with beige walls
Mid-sized transitional light wood floor mudroom photo in Phoenix with beige walls
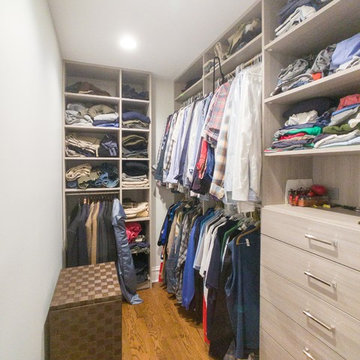
 Roveda Design, Inc.
Example of a large transitional gender-neutral medium tone wood floor and brown floor walk-in closet design in Chicago with flat-panel cabinets and light wood cabinets

 Chantilly Closet Design
Walk-in closet - large transitional gender-neutral medium tone wood floor and beige floor walk-in closet idea in DC Metro with open cabinets and gray cabinets
Find the right local pro for your project
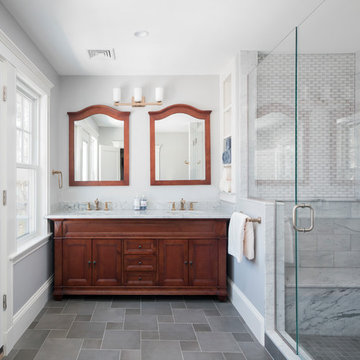
 KitchenVisions
When demoing this space the shower needed to be turned...the stairwell tread from the downstairs was framed higher than expected. It is now hidden from view under the bench. Needing it to move furthur into the expansive shower than truly needed, we created a ledge and capped it for product/backrest. We also utilized the area behind the bench for open cubbies for towels.
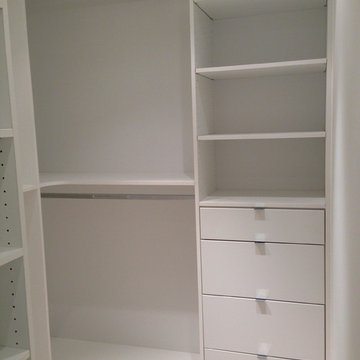
 Group Europrojects
Example of a large minimalist gender-neutral porcelain tile and beige floor walk-in closet design in Miami with flat-panel cabinets and white cabinets

Huge trendy women's dark wood floor and brown floor walk-in closet photo in San Francisco with open cabinets and white cabinets
 Walter K Enterprise

Example of a mid-sized transitional master brown tile and porcelain tile slate floor and gray floor freestanding bathtub design in Orange County with white walls, open cabinets and dark wood cabinets


 User

UserMid-sized tuscan 3/4 gray tile and subway tile beige floor bathroom photo in Houston with beaded inset cabinets, medium tone wood cabinets, white walls, an undermount sink, a two-piece toilet and solid surface countertops
 Closets by Design Louisville

Mid-sized transitional men's carpeted and beige floor walk-in closet photo in Louisville with raised-panel cabinets and medium tone wood cabinets


 Richard J. Moudy Construction LLC

Example of a large classic gender-neutral dark wood floor and brown floor walk-in closet design in Other with raised-panel cabinets and white cabinets

 Hunter-Garrett Fine Homes
Walk-in closet - large transitional gender-neutral carpeted and gray floor walk-in closet idea in Oklahoma City with open cabinets and gray cabinets

 Barbara Dalton Interiors
Study room - small traditional built-in desk dark wood floor study room idea in Other with beige walls

Sponsored
Columbus, OH

HomeCraft Remodeling
Custom Craftsmanship & Build Solutions in Franklin County, Ohio

 Steven Paul Whitsitt Photography
©StevenPaulWhitsitt_Photography
Bath Design by
Hampton Kitchens of Raleigh http://www.hamptonkitchens.com/default.htm
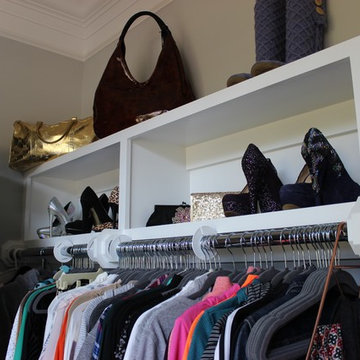
 The Organized Couple - Professional Organizers
The tops in this space are sporty tops that have been organized by type, material and color. Above that are several pairs of shoes organized in a way that maximizes space and shoes both the front and back of the shoe to encourage easy decision making while building an outfit.
There are also several hand bags, purses and one pair of boots, all with filler and straighteners to maintain their shape.
In the very front is a triangular scarf rack.
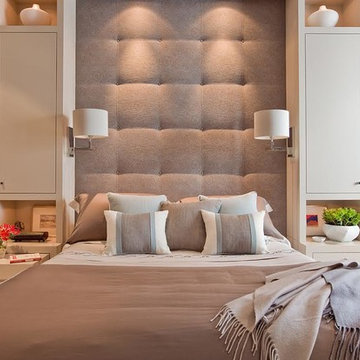
 Elms Interior Design
Photography by Michael J. Lee
Large trendy master carpeted and beige floor bedroom photo in Boston with gray walls and no fireplace
Large trendy master carpeted and beige floor bedroom photo in Boston with gray walls and no fireplace

 Milestone Homes
Large master bath with custom floating cabinets, double undermount sinks, wall mounted faucets, recessed mirrors, limestone floors, large walk-in shower with glass doors opening into private patio.
Photo by Robinette Architects, Inc.

Sponsored
Sunbury, OH

J.Holderby - Renovations
Franklin County's Leading General Contractors - 2X Best of Houzz!

 Bella Systems - Custom Closets
Shoe shelves, cubbies and hooks create the perfect solution for storage in this Master Walk in Closet!
Inspiration for a mid-sized contemporary gender-neutral carpeted walk-in closet remodel in Other with white cabinets and open cabinets
Inspiration for a mid-sized contemporary gender-neutral carpeted walk-in closet remodel in Other with white cabinets and open cabinets

 Paul Hopper Associates
Large elegant master white tile and ceramic tile porcelain tile freestanding bathtub photo in New York with raised-panel cabinets, white cabinets, an undermount sink and solid surface countertops

 Eastern Refinishing
Inspiration for a mid-sized modern master drop-in bathtub remodel in Boston with open cabinets, dark wood cabinets, beige walls and solid surface countertops
5