
Search results for "Master cubbies" in Home Design Ideas
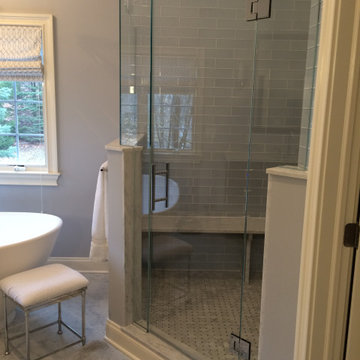
 Westchester Kitchen & Bath Remodeling, LLC.
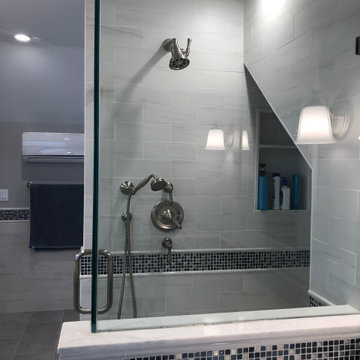
Custom walk-in shower with a cubby for shower storage. Custom designed per clients request.
Example of a mid-sized classic master double-sink walk-in shower design in New York with a niche and a freestanding vanity
Example of a mid-sized classic master double-sink walk-in shower design in New York with a niche and a freestanding vanity
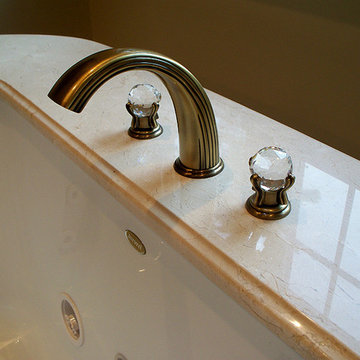
 Renovisions
These homeowners approached Renovisions to remodel their master bath. With their kids off at college it was time to do something for themselves. They wanted an elegant upscale look with a spacious shower with glass enclosure, a high-end whirlpool bathtub and custom built in for towels. Their existing tub presented a safety issue when they opened & closed the windows which were located directly behind the tub. The new design includes a free standing tub/whirlpool with custom rounded and removable wood panels to access electrical and plumbing components. This allows a safe pass way around the tub as well as a more open feel. The adjacent shower boasts a generous space with an open style created by the use of 3/8” shower glass enclosure on 2 sides. Custom cubbies and corner seat were built into the Crema marfil marble tiles.
12″x24″ porcelain tiles were installed in a herringbone pattern providing a beautiful and unique appearance setting a neutral stage to showcase the burgundy cherry custom vanities with beaded detail and matching tower with Victorian glass.
Crema Marfil marble countertops on the vanities and slab on tub featured ogee edges lending a real elegant feel to the room. The Piece de Resistance was the exquisite antique brass widespread faucets, hand held shower, shower head, matching antique brass accessories and cabinet hardware all decorated with Swarovski cut crystals.
 Westchester Kitchen & Bath Remodeling, LLC.
Custom walk-in shower with a cubby for shower storage. Custom designed per clients request.
Example of a mid-sized classic master double-sink walk-in shower design in New York with a niche and a freestanding vanity
Example of a mid-sized classic master double-sink walk-in shower design in New York with a niche and a freestanding vanity
Find the right local pro for your project

 APEX Carpentry LLC
Photography by Paul Bilideau |
DWT Woodworking Custom Cabinetry |
Apex Carpentry LLC Swampscott MA
Utility room - mid-sized contemporary single-wall dark wood floor utility room idea in Boston with open cabinets, white cabinets, wood countertops, white walls and a side-by-side washer/dryer
Utility room - mid-sized contemporary single-wall dark wood floor utility room idea in Boston with open cabinets, white cabinets, wood countertops, white walls and a side-by-side washer/dryer
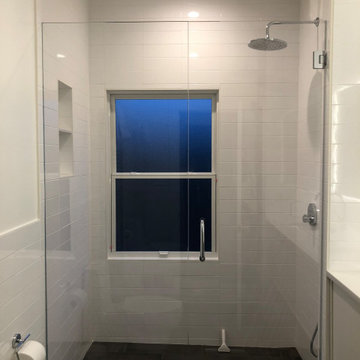 Westchester Kitchen & Bath Remodeling, LLC.
Custom walk-in shower with a cubby for shower storage. Custom designed per clients request.
Walk-in shower - mid-sized traditional master double-sink walk-in shower idea in New York with a niche and a freestanding vanity
Walk-in shower - mid-sized traditional master double-sink walk-in shower idea in New York with a niche and a freestanding vanity
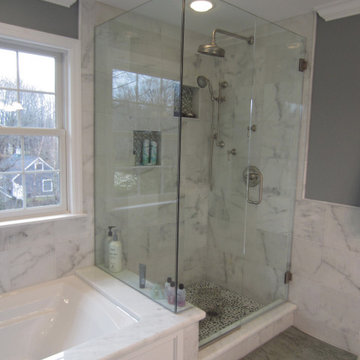 Westchester Kitchen & Bath Remodeling, LLC.
Custom walk-in shower with a cubby for shower storage. Custom designed per clients request.
Example of a mid-sized classic master double-sink walk-in shower design in New York with a niche and a freestanding vanity
Example of a mid-sized classic master double-sink walk-in shower design in New York with a niche and a freestanding vanity
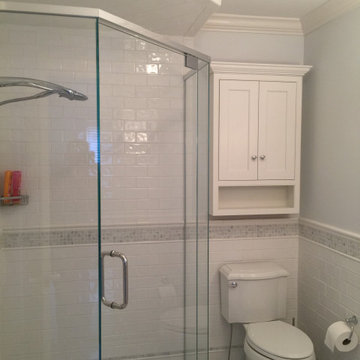 Westchester Kitchen & Bath Remodeling, LLC.
Custom walk-in shower with a cubby for shower storage. Custom designed per clients request.
Mid-sized elegant master double-sink walk-in shower photo in New York with a niche and a freestanding vanity
Mid-sized elegant master double-sink walk-in shower photo in New York with a niche and a freestanding vanity


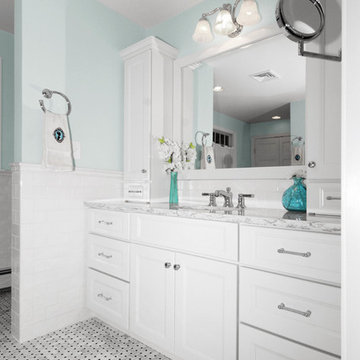 Renovisions
The owners of this 1980’s built-home wanted to create a completely new look for their outdated master bath and turned to Renovisions for design and build services. Having perused Renovisions website, they were confident they made the right choice to help them transform their ordinary space into something truly extraordinary. The design team created several configurations for the homeowners review until they nailed down one particular design that would create that wow factor.
The main challenges were creating an open, spacious feel and maximizing natural light and ventilation with plenty of storage and customizations. The addition of a second window allows ample light into the space throughout the day along with the recessed and sconce lights which were perfectly placed. Storage, which was a key element of this design, includes two separate vanity cabinets (his and hers) with plenty of space for needed toiletries, a matching framed medicine cabinet for her and a custom built cubby for him. Built on site was a linen closet with both roll out and stationary shelves for towels and shower supplies. The spacious walk-in, all tiled shower boasts ‘no door’ access with lineal drain, traditional fixed and hand-held shower heads and a rounded shower seat. Polished black granite was used inside the cubby and topping both the threshold and seat creating a nice contrast to and tying in with the floor. The decorative grab bar ensures safety for these homeowners while showering. The heated floors added throughout the bath take the edge off when stepping out of the warm shower and are conveniently operated by a 24 hour programmable thermostat. Classic white subway tile and chair rail trims adorne all walls and tie in nicely to each vanity station. Carrera look quartz was the perfect choice for countertops creating a clean fresh look. Stunning marble basket-weave mosaic floor tile set the stage in this exquisite bath as the beautiful white painted cabinetry softened the overall feel of the space.
These homeowners are not saving spa retreats for once-a-year vacations anymore, they now enjoy a relaxing spa-like shower experience every day in their own home!
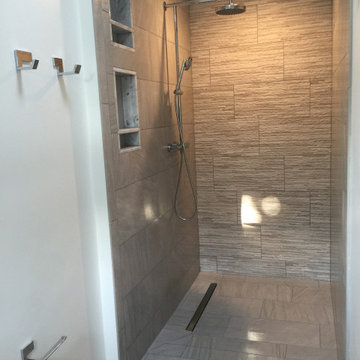
 Renovisions
Renovisions received a request from these homeowners to remodel their existing master bath with the design goal: a spa-like environment featuring a large curb-less shower with multiple showerheads and a linear drain. Accessibility features include a hand-held showerhead mounted on a sliding bar with separate volume controls, a large bench seat in Blue Pearl granite and a decorative safety bar in a chrome finish. Multiple showerheads accommodated our clients ranging heights and requests for options including a more rigorous spray of water to a soft flow from a ceiling mounted rain showerhead. The various sprays provide a full luxury shower experience.
The curb-less Schluter shower system incorporates a fully waterproof and vapor tight environment to ensure a beautiful, durable and functional tiled shower. In this particular shower, Renovisions furnished and installed an elegant low-profile linear floor drain with a sloped floor design to enable the use of the attractive large-format (17” x 17”) Carrera-look porcelain tiles. Coordinating Carrera-look porcelain tiles with a band of color and shower cubby in Blue Pearl granite tie in with the color of the tile seat and ledge. A custom frameless glass shower enclosure with sleek glass door handles showcases the beautiful tile design.
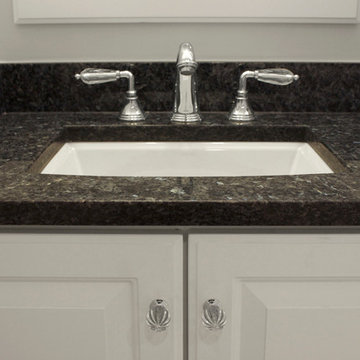
Replacing the existing Corian acrylic countertops and integrated sinks with granite countertops in Blue Pearl and rectangular under mount porcelain sinks created a gorgeous, striking contrast to the white vanity cabinetry. The widespread faucets featuring crystal handles in a chrome finish, sconce lighting with crystal embellishments and crystal knobs were perfect choices to enhance the elegant look for the desired space.
After a busy day at work, our clients come home and enjoy a renewed, more open sanctuary/spa-like master bath and relax in style.
 Westchester Kitchen & Bath Remodeling, LLC.
Custom walk-in shower with a cubby for shower storage. Custom designed per clients request.
Inspiration for a mid-sized timeless master double-sink walk-in shower remodel in New York with a niche and a freestanding vanity
Inspiration for a mid-sized timeless master double-sink walk-in shower remodel in New York with a niche and a freestanding vanity
 Renovisions
The owners of this 1980’s built-home wanted to create a completely new look for their outdated master bath and turned to Renovisions for design and build services. Having perused Renovisions website, they were confident they made the right choice to help them transform their ordinary space into something truly extraordinary. The design team created several configurations for the homeowners review until they nailed down one particular design that would create that wow factor.
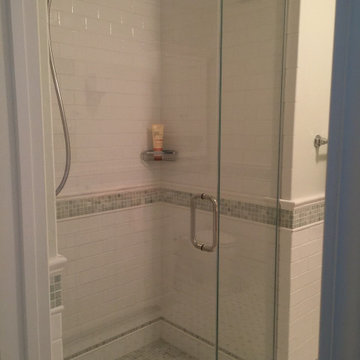
The main challenges were creating an open, spacious feel and maximizing natural light and ventilation with plenty of storage and customizations. The addition of a second window allows ample light into the space throughout the day along with the recessed and sconce lights which were perfectly placed. Storage, which was a key element of this design, includes two separate vanity cabinets (his and hers) with plenty of space for needed toiletries, a matching framed medicine cabinet for her and a custom built cubby for him. Built on site was a linen closet with both roll out and stationary shelves for towels and shower supplies. The spacious walk-in, all tiled shower boasts ‘no door’ access with lineal drain, traditional fixed and hand-held shower heads and a rounded shower seat. Polished black granite was used inside the cubby and topping both the threshold and seat creating a nice contrast to and tying in with the floor. The decorative grab bar ensures safety for these homeowners while showering. The heated floors added throughout the bath take the edge off when stepping out of the warm shower and are conveniently operated by a 24 hour programmable thermostat. Classic white subway tile and chair rail trims adorne all walls and tie in nicely to each vanity station. Carrera look quartz was the perfect choice for countertops creating a clean fresh look. Stunning marble basket-weave mosaic floor tile set the stage in this exquisite bath as the beautiful white painted cabinetry softened the overall feel of the space.
These homeowners are not saving spa retreats for once-a-year vacations anymore, they now enjoy a relaxing spa-like shower experience every day in their own home!
 Renovisions
Renovisions received a request from these homeowners to remodel their existing master bath with the design goal: a spa-like environment featuring a large curb-less shower with multiple showerheads and a linear drain. Accessibility features include a hand-held showerhead mounted on a sliding bar with separate volume controls, a large bench seat in Blue Pearl granite and a decorative safety bar in a chrome finish. Multiple showerheads accommodated our clients ranging heights and requests for options including a more rigorous spray of water to a soft flow from a ceiling mounted rain showerhead. The various sprays provide a full luxury shower experience.
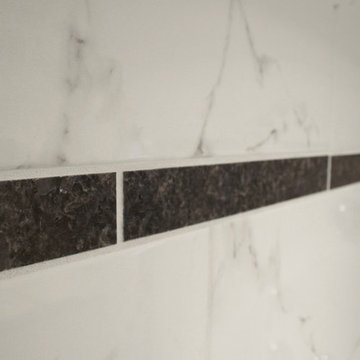
The curb-less Schluter shower system incorporates a fully waterproof and vapor tight environment to ensure a beautiful, durable and functional tiled shower. In this particular shower, Renovisions furnished and installed an elegant low-profile linear floor drain with a sloped floor design to enable the use of the attractive large-format (17” x 17”) Carrera-look porcelain tiles. Coordinating Carrera-look porcelain tiles with a band of color and shower cubby in Blue Pearl granite tie in with the color of the tile seat and ledge. A custom frameless glass shower enclosure with sleek glass door handles showcases the beautiful tile design.
Replacing the existing Corian acrylic countertops and integrated sinks with granite countertops in Blue Pearl and rectangular under mount porcelain sinks created a gorgeous, striking contrast to the white vanity cabinetry. The widespread faucets featuring crystal handles in a chrome finish, sconce lighting with crystal embellishments and crystal knobs were perfect choices to enhance the elegant look for the desired space.
After a busy day at work, our clients come home and enjoy a renewed, more open sanctuary/spa-like master bath and relax in style.
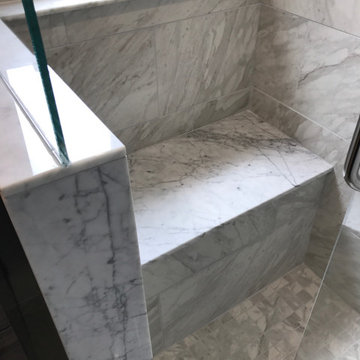 Westchester Kitchen & Bath Remodeling, LLC.
Custom walk-in shower with a cubby for shower storage. Custom designed per clients request.
Example of a mid-sized classic master double-sink walk-in shower design in New York with a niche and a freestanding vanity
Example of a mid-sized classic master double-sink walk-in shower design in New York with a niche and a freestanding vanity


 Renovisions
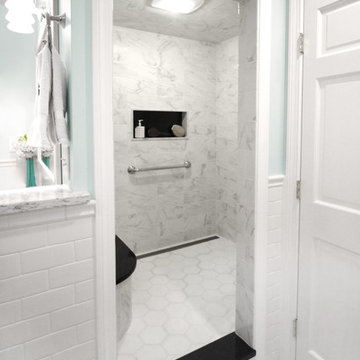
The owners of this 1980’s built-home wanted to create a completely new look for their outdated master bath and turned to Renovisions for design and build services. Having perused Renovisions website, they were confident they made the right choice to help them transform their ordinary space into something truly extraordinary. The design team created several configurations for the homeowners review until they nailed down one particular design that would create that wow factor.
The main challenges were creating an open, spacious feel and maximizing natural light and ventilation with plenty of storage and customizations. The addition of a second window allows ample light into the space throughout the day along with the recessed and sconce lights which were perfectly placed. Storage, which was a key element of this design, includes two separate vanity cabinets (his and hers) with plenty of space for needed toiletries, a matching framed medicine cabinet for her and a custom built cubby for him. Built on site was a linen closet with both roll out and stationary shelves for towels and shower supplies. The spacious walk-in, all tiled shower boasts ‘no door’ access with lineal drain, traditional fixed and hand-held shower heads and a rounded shower seat. Polished black granite was used inside the cubby and topping both the threshold and seat creating a nice contrast to and tying in with the floor. The decorative grab bar ensures safety for these homeowners while showering. The heated floors added throughout the bath take the edge off when stepping out of the warm shower and are conveniently operated by a 24 hour programmable thermostat. Classic white subway tile and chair rail trims adorne all walls and tie in nicely to each vanity station. Carrera look quartz was the perfect choice for countertops creating a clean fresh look. Stunning marble basket-weave mosaic floor tile set the stage in this exquisite bath as the beautiful white painted cabinetry softened the overall feel of the space.
These homeowners are not saving spa retreats for once-a-year vacations anymore, they now enjoy a relaxing spa-like shower experience every day in their own home!
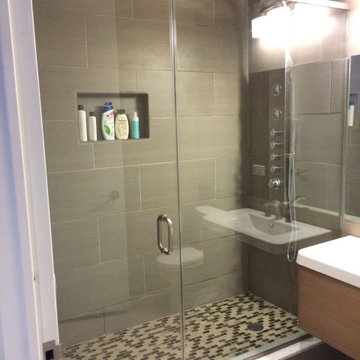 Westchester Kitchen & Bath Remodeling, LLC.
Custom walk-in shower with a cubby for shower storage. Custom designed per clients request.
Mid-sized elegant master double-sink walk-in shower photo in New York with a niche and a freestanding vanity
Mid-sized elegant master double-sink walk-in shower photo in New York with a niche and a freestanding vanity
 Adaptations Unlimited
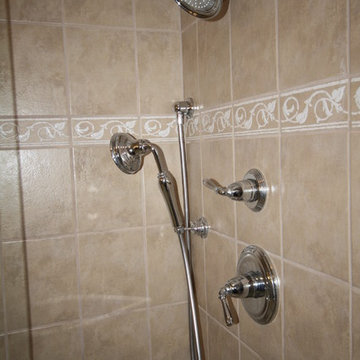
The mission was to make the master bathroom more luxurious and reflective of the home's status. We eliminated the partition wall inside the master bathroom that divided the toilet and tub shower from the vanity side, allowing the natural light from the window on the toilet side to brighten the entire bathroom. The fiberglass tub shower was removed and the wet wall changed to the right side. I worked to keep the existing floor tile intact and helped the client to select tile for the shower to complement it. The shower size is 60 x 36”. The corner glass Kinetic shower enclosure with return panel is from Fleurco. The wall tile is Daltile's Gold Rush in Gold Dust color, 8"x10” tile, vertical straight lay with one lineal strip (3 x 8" tiles) on the two walls and 3" x 8" bullnose on sides, tiled to ceiling. The recessed shower cubby is ~12x10”. The grout choice=Permacolor “River Rock”. The pressure balance valve with diverter valve is Kohler's Devonshire style.
 Westchester Kitchen & Bath Remodeling, LLC.
Custom walk-in shower with a cubby for shower storage. Custom designed per clients request.
Mid-sized elegant master double-sink walk-in shower photo in New York with a niche and a freestanding vanity
Mid-sized elegant master double-sink walk-in shower photo in New York with a niche and a freestanding vanity

Sponsored
Fredericksburg, OH

High Point Cabinets
Columbus' Experienced Custom Cabinet Builder | 4x Best of Houzz Winner
 Westchester Kitchen & Bath Remodeling, LLC.
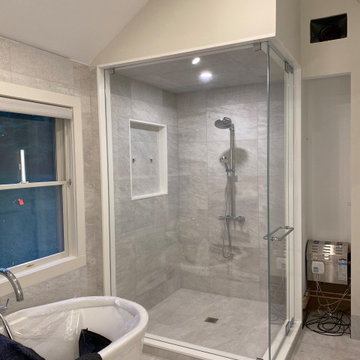
Custom walk-in shower with a cubby for shower storage. Custom designed per clients request.
Example of a mid-sized classic master double-sink walk-in shower design in New York with a niche and a freestanding vanity
Example of a mid-sized classic master double-sink walk-in shower design in New York with a niche and a freestanding vanity
 Renovisions
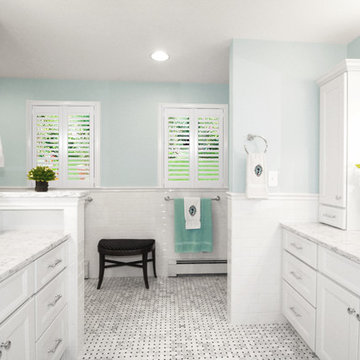
The owners of this 1980’s built-home wanted to create a completely new look for their outdated master bath and turned to Renovisions for design and build services. Having perused Renovisions website, they were confident they made the right choice to help them transform their ordinary space into something truly extraordinary. The design team created several configurations for the homeowners review until they nailed down one particular design that would create that wow factor.
The main challenges were creating an open, spacious feel and maximizing natural light and ventilation with plenty of storage and customizations. The addition of a second window allows ample light into the space throughout the day along with the recessed and sconce lights which were perfectly placed. Storage, which was a key element of this design, includes two separate vanity cabinets (his and hers) with plenty of space for needed toiletries, a matching framed medicine cabinet for her and a custom built cubby for him. Built on site was a linen closet with both roll out and stationary shelves for towels and shower supplies. The spacious walk-in, all tiled shower boasts ‘no door’ access with lineal drain, traditional fixed and hand-held shower heads and a rounded shower seat. Polished black granite was used inside the cubby and topping both the threshold and seat creating a nice contrast to and tying in with the floor. The decorative grab bar ensures safety for these homeowners while showering. The heated floors added throughout the bath take the edge off when stepping out of the warm shower and are conveniently operated by a 24 hour programmable thermostat. Classic white subway tile and chair rail trims adorne all walls and tie in nicely to each vanity station. Carrera look quartz was the perfect choice for countertops creating a clean fresh look. Stunning marble basket-weave mosaic floor tile set the stage in this exquisite bath as the beautiful white painted cabinetry softened the overall feel of the space.
These homeowners are not saving spa retreats for once-a-year vacations anymore, they now enjoy a relaxing spa-like shower experience every day in their own home!
 Westchester Kitchen & Bath Remodeling, LLC.
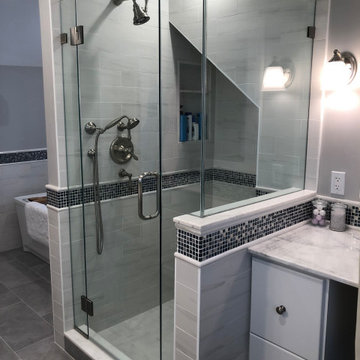
Custom walk-in shower with a cubby for shower storage. Custom designed per clients request.
Walk-in shower - mid-sized traditional master double-sink walk-in shower idea in New York with a niche and a freestanding vanity
Walk-in shower - mid-sized traditional master double-sink walk-in shower idea in New York with a niche and a freestanding vanity
77