
Search results for "Master cubbies" in Home Design Ideas
 User
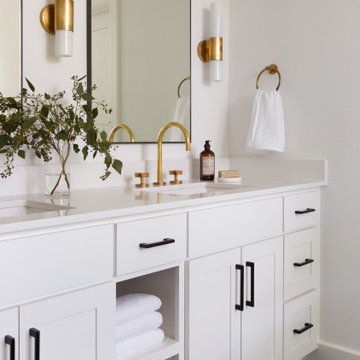
Userblack and white master bathroom with brass accents.
Mid-sized eclectic master ceramic tile, black floor and double-sink bathroom photo in Austin with shaker cabinets, white cabinets, white walls, an undermount sink, quartz countertops, white countertops and a built-in vanity
Mid-sized eclectic master ceramic tile, black floor and double-sink bathroom photo in Austin with shaker cabinets, white cabinets, white walls, an undermount sink, quartz countertops, white countertops and a built-in vanity
 Vision Interiors

This client wanted something clean and contemporary without being cold or too modern. We used porcelain wood for the flooring to add warmth but keep it low maintenance. The shower floor is in a beautiful silver slate.

Find the right local pro for your project
 Izen Architecture Inc.
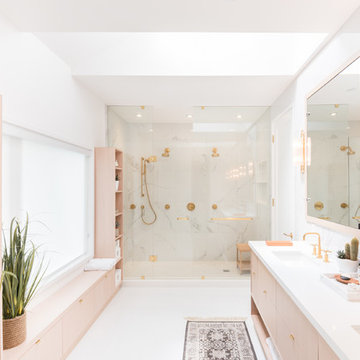
Expansive master bathroom with white-oak millwork, integrated medicine cabinets and all brass / gold fixtures and hardware. Photo by Jeremy Warshafsky.
 R. B. Schwarz, Inc.
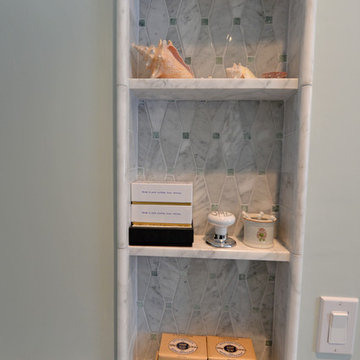
White carrera honed Hex tile and subway tile are complimented by the polished carrera on the custom designed vanity with Kohler Sinks. The Custom mosaic Niche in the Shower is repeated on the opposite wall beside the Tresham Toilet by Kohler.
Photo Credit: Marc Golub

 Hillcrest Builders


Hillcrest Builders welcomes you to our luxury ranch home – the Greystone.
Entering into this home you will immediately notice the spacious and inviting open concept. The nine foot ceilings, over sized windows and open layout makes this home feel grand.
The gourmet kitchen has crisp, white perimeter cabinets contrasting striking ebony island millwork. The adjacent butler’s pantry provides for ample cabinetry for your extra storage needs.
This home features a large dining room adjacent to the kitchen, living room, and a walk out basement. The 4 bedrooms are set up in a split version, with the private master suite containing a gorgeous luxury bathroom. The attached over sized three car garage offers ample storage for vehicles and other belongings.
Features:
2,631 Sq. Ft.
Welcoming front porch
Master suite with private bath and spacious walk in closet
Gourmet kitchen
Laundry room for garage
2 x 6 construction
Pella windows
Kohler fixtures

Sponsored
Delaware, OH

Buckeye Basements, Inc.
Central Ohio's Basement Finishing ExpertsBest Of Houzz '13-'21
 Priscila Barros - Abode Design Co

A master bedroom converted into a bunkroom. We framed beds into the wall so there would be space in the middle of the roomfor the kids to play.
Inspiration for a large farmhouse laminate floor and brown floor kids' bedroom remodel in Other with white walls
Inspiration for a large farmhouse laminate floor and brown floor kids' bedroom remodel in Other with white walls
 A&B Contracting Co.
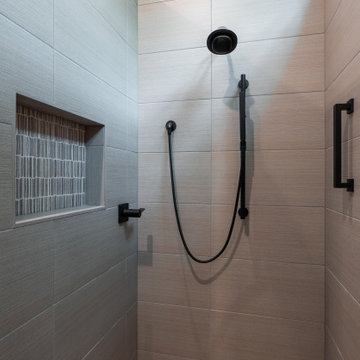
Complete gut renovation of kitchen & Master Bath. Project also included soffit with recessed lighting around Living Room, cosmetic upgrades to Guest Bath, lighting replacement and painting throughout.
Designer Guy Barbarulo.
 Lundin Architects LLC
An under used whirlpool tub and inefficient layout were rectified by removing the tub and outdated glass block shower to create a generous walk-in shower area and dual vanity with built ins for storage. Woods and textured materials add warmth and sophistication to the space.
 One Room at a Time, Inc.
One Room at a Time, Inc.

Small elegant master white tile and subway tile ceramic tile and gray floor alcove shower photo in Milwaukee with recessed-panel cabinets, white cabinets, a two-piece toilet, white walls, a pedestal sink and quartz countertops
Small elegant master white tile and subway tile ceramic tile and gray floor alcove shower photo in Milwaukee with recessed-panel cabinets, white cabinets, a two-piece toilet, white walls, a pedestal sink and quartz countertops

 Studio Vll West


Inspiration for a huge country gender-neutral carpeted and beige floor walk-in closet remodel in Other with recessed-panel cabinets and white cabinets


 Lemon Grass Interior Architecture
Erik Rank Photography

Mid-sized mountain style master white tile and subway tile ceramic tile bathroom photo in New York with a drop-in sink, marble countertops, white walls, open cabinets, medium tone wood cabinets and a two-piece toilet
Mid-sized mountain style master white tile and subway tile ceramic tile bathroom photo in New York with a drop-in sink, marble countertops, white walls, open cabinets, medium tone wood cabinets and a two-piece toilet
 Gardner/Fox Associates, Inc
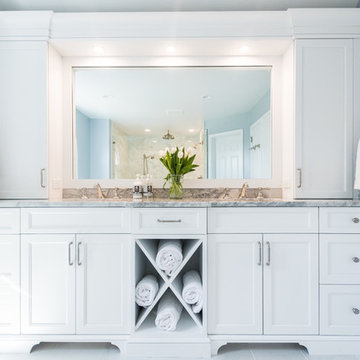
Gardner/Fox - Gardner/Fox completed this master suite renovation including a master bathroom expansion and renovation, and the creation of a walk-in closet. The new bathroom was doubled in size, after being combined with an unused walk-in closet. The new bathroom hosts a custom built-in vanity and storage, a 40 square-foot glass enclosed shower, and an Albert and Victoria free standing tub. The new closet was converted from a seldom used living space.
 Cipriani Remodeling Solutions
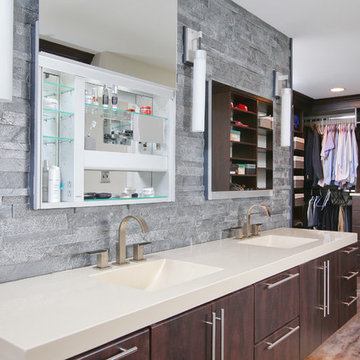
Inspiration for a large modern master gray tile, white tile and stone tile medium tone wood floor alcove shower remodel in Philadelphia with flat-panel cabinets, dark wood cabinets, a two-piece toilet, white walls, an integrated sink and solid surface countertops
 Reed Design Build, LLC

This stunning master bathroom takes the cake. Complete with a makeup desk, linen closet, full shower, and Japanese style bathtub, this Master Suite has it all!


 Anderson Design Center
Kevin Mauseth
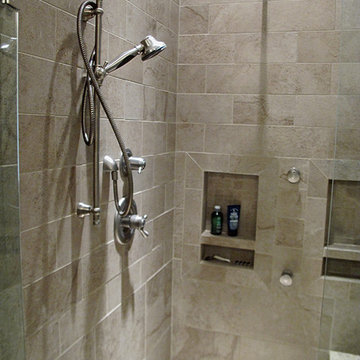
Granite, tile, new plumbing features, new architectural features, paint scheme and a custom tile in shower set the tone for this master bathroom re-do from top to bottom.
 Advance Design Studio, Ltd.

Our Lakewood clients came to Advance Design dreaming of a home spa with fresh, clean, elegant details. The design process was important, as our clients had found polished nickel sconces that set the tone for the design. Our designer moved the toilet to the other side of the existing layout to open up the space and let more light in. Once the layout was set and the 3D illustrations completed, our clients were sold.
The finished product is better than our clients ever imagined. They achieved a five-star master bath feel in the comfort of their own home. The fresh and clean vibe is evident in the master bath vanity, with Sea Salt Maple Cabinets from Medallion. These bright white cabinets are complemented by the Calacatta Quartz countertop with undermount sinks and stainless-steel Kohler faucets.
Hexagon Firenze Carrara Honed tile covers the floor, and shower floor adding stunning texture. A large glass shower is lined by 4 x 12” Firenze Carrara Polished tile that matches the flooring. The stainless-steel shower fixtures from Rohl are truly unique. Gold accents in the mirror and pendant light fixture contrast the bright white colors of the tub and walls. It wouldn’t be surprising to see this bathroom in a five-star hotel.
 Remodel Works Bath & Kitchen
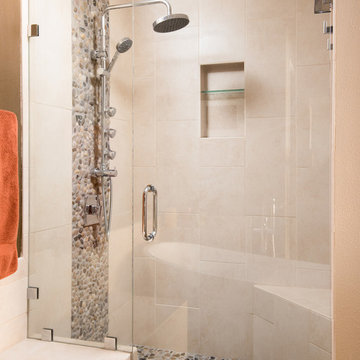
This master bathroom was completely redesigned and relocation of drains and removal and rebuilding of walls was done to complete a new layout. For the entrance barn doors were installed which really give this space the rustic feel. The main feature aside from the entrance is the freestanding tub located in the center of this master suite with a tiled bench built off the the side. The vanity is a Knotty Alder wood cabinet with a driftwood finish from Sollid Cabinetry. The 4" backsplash is a four color blend pebble rock from Emser Tile. The counter top is a remnant from Pental Quartz in "Alpine". The walk in shower features a corner bench and all tile used in this space is a 12x24 pe tuscania laid vertically. The shower also features the Emser Rivera pebble as the shower pan an decorative strip on the shower wall that was used as the backsplash in the vanity area.
Photography by Scott Basile
79