
Search results for "Master cubbies" in Home Design Ideas
 Ohana Home & Design

We took this unfinished attic and turned it into a master suite full of whimsical touches. There is a round Hobbit Hole door that leads to a carpeted play room for the kids, a rope swing and 2 secret bookcases that are opened when you pull the secret Harry Potter books.
 ctm Remodel & Design Center

Walk-in shower - mid-sized traditional master beige tile and stone tile travertine floor walk-in shower idea in Seattle with an undermount sink, raised-panel cabinets, a one-piece toilet and beige walls
 Mountain Log Homes of CO, Inc.

Woodhouse The Timber Frame Company custom Post & Bean Mortise and Tenon Home. 4 bedroom, 4.5 bath with covered decks, main floor master, lock-off caretaker unit over 2-car garage. Expansive views of Keystone Ski Area, Dillon Reservoir, and the Ten-Mile Range.
Find the right local pro for your project
 Genevieve McDowell Owen Design
Marigold Photography

Inspiration for a small transitional master beige tile and glass tile mosaic tile floor bathroom remodel in DC Metro with furniture-like cabinets, dark wood cabinets, quartzite countertops and brown walls
Inspiration for a small transitional master beige tile and glass tile mosaic tile floor bathroom remodel in DC Metro with furniture-like cabinets, dark wood cabinets, quartzite countertops and brown walls

 Kelly & Stone Architects
Bedroom - rustic carpeted bedroom idea in Denver with beige walls, a stone fireplace and a corner fireplace

 Jula Cole Design
Example of a country gray tile gray floor bathroom design in San Diego with flat-panel cabinets, medium tone wood cabinets, white walls, an undermount sink and white countertops

 Rylex Custom Cabinetry and Closets
Kara Lashuay
Mid-sized trendy women's porcelain tile walk-in closet photo in New York with flat-panel cabinets and white cabinets
Mid-sized trendy women's porcelain tile walk-in closet photo in New York with flat-panel cabinets and white cabinets

Sponsored
Delaware, OH

Buckeye Basements, Inc.
Central Ohio's Basement Finishing ExpertsBest Of Houzz '13-'21

 Harte Remodels, LLC
Mid-sized transitional master white tile and subway tile porcelain tile bathroom photo in Other with an undermount sink, furniture-like cabinets, dark wood cabinets, marble countertops, a two-piece toilet and gray walls
 Susan Yeley Homes
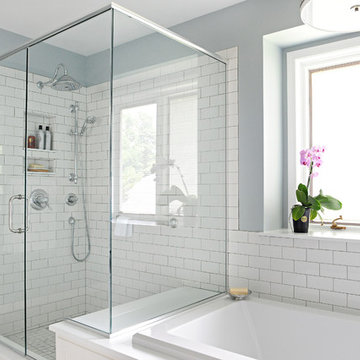
Like many of our clients, when we met this homeowner, she was unsure how long she'd be staying in this house. Stay or sell, she knew she wanted to update the kitchen and bath for herself, and needed to for resale; and she knew she needed SYI to handle the whole remodel, conception to construction oversight. So, SYI designed to her taste—a clean if traditional look—but with an eye to creating spaces that would have a general appeal for potential buyers. The bathroom thus went all white—except for the client's favorite blue on the walls. The great new layout and layered lighting will appeal no matter the aesthetics of the next owner; but the client chose the marble inlay and extra storage for herself. However long this client stays, the house feels like her home.
Photography by Gina Rogers Photography
Cabinetry: Stolls Woodworking
Contractor: J L Benton Contracting
 Cascade West Development

The Erickson Farm - in Vancouver, Washington by Cascade West Development Inc.
Cascade West Facebook: https://goo.gl/MCD2U1
Cascade West Website: https://goo.gl/XHm7Un
These photos, like many of ours, were taken by the good people of ExposioHDR - Portland, Or
Exposio Facebook: https://goo.gl/SpSvyo
Exposio Website: https://goo.gl/Cbm8Ya
 Angela Rasmussen
Mark Pinkerton
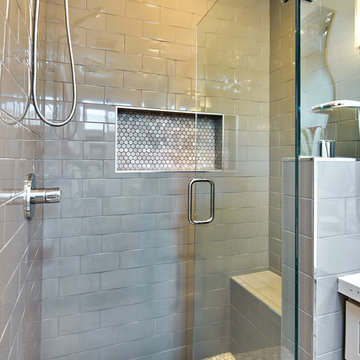
Doorless shower - small rustic master white tile and ceramic tile doorless shower idea in San Francisco with shaker cabinets, light wood cabinets, a two-piece toilet, white walls, an undermount sink and quartzite countertops
Doorless shower - small rustic master white tile and ceramic tile doorless shower idea in San Francisco with shaker cabinets, light wood cabinets, a two-piece toilet, white walls, an undermount sink and quartzite countertops
 S&S Tile Inc
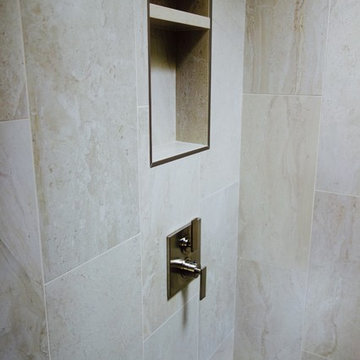
Master bathroom remodel in a townhouse. 12x24 porcelain tiles stacked and broken joint pattern. Glass tile accent with metal schluter trim on either side. Rain head shower and hand held shower head. Corner shelf made of the 12x24 porcelain tile. Shower niche tried with metal schluter. Brick pattern shower floor with a linear drain. Glass shower barn door. Custom vanity with a quartz countertop. Concrete sinks and new plumbing fixtures and recessed medicine cabinets. 12x24 bathroom floor
 Andrea Schumacher Interiors

This shower has white mosaic tile and gold accents.
Alcove shower - transitional master white tile and mosaic tile marble floor, white floor and vaulted ceiling alcove shower idea in Denver with beige walls and a hinged shower door
Alcove shower - transitional master white tile and mosaic tile marble floor, white floor and vaulted ceiling alcove shower idea in Denver with beige walls and a hinged shower door


 Rylex Custom Cabinetry and Closets
Kara Lashuay
Walk-in closet - mid-sized contemporary women's walk-in closet idea in New York with flat-panel cabinets and white cabinets
Walk-in closet - mid-sized contemporary women's walk-in closet idea in New York with flat-panel cabinets and white cabinets
 Lori Ramsay Design

At the touch of a button these motorized shades lift to allow light and close to afford privacy. Top down-bottom up configuration allows for both light and privacy.
The freestanding tub and tub filler are sophisticated and timeless as is the white marble wall tile and herringbone floors.
 TaylorPro Design and Remodeling, Inc.
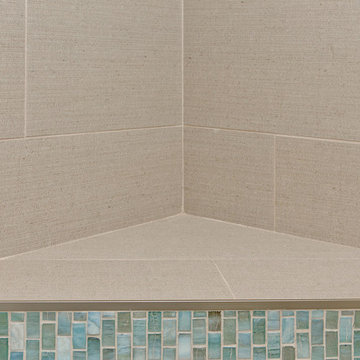
This space was created as a master bath for this client and was part of a larger master suite and dance studio addition. Textured tile makes a perfect transition between the shower wall tile, porcelain plank flooring, and shower floor in this soothing space. Brushed nickel hardware and fixtures also serve to tie the space together. Blue glass mosaic tile on the side of the corner seat echoes the backsplash above the vanity, as well as one of the shower cubbies.
With home prices rising and residential lots getting smaller, this Encinitas couple decided to stay in place and add on to their beloved home and neighborhood. Retired, but very active, they planned for the golden years while having fun along the way. This Master Suite now fosters their passion for dancing as a studio for practice and dance parties. With every detail meticulously designed and perfected, their new indoor/outdoor space is the highlight of their home.
"We found Kerry at TaylorPro early on in our decision process. He was the only contractor to give us a detailed budgetary bid for are original vision of our addition. This level of detail was ultimately the decision factor for us to go with TaylorPro. Throughout the design process the communication was thorough, we knew exactly what was happening and didn’t feel like we were in the dark. Construction was well run and their attention to detail was a predominate character of Kerry and his team. Dancing is such a large part of our life and our new space is the loved by all that visit."
~ Liz & Gary O.
Photos by: Jon Upson
 TKS Design Group
Free ebook, Creating the Ideal Kitchen. DOWNLOAD NOW
Collaborations with builders on new construction is a favorite part of my job. I love seeing a house go up from the blueprints to the end of the build.

The master bath cabinetry is a lighter gray that coordinates with the beautiful gray herringbone floor and amazing broken edge stone slab that creates the shower wall.
Designed by: Susan Klimala, CKBD
Builder: Hampton Homes
Photography by: Michael Alan Kaskel
For more information on kitchen and bath design ideas go to: www.kitchenstudio-ge.com


 LEVEL UP Design LLC
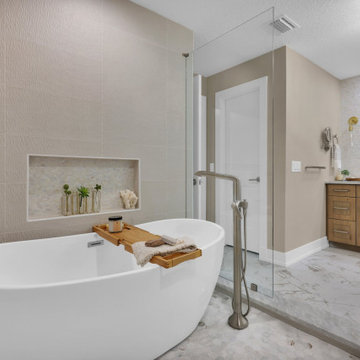
Inspiration for a large coastal master beige tile and ceramic tile marble floor, beige floor and double-sink bathroom remodel in Jacksonville with shaker cabinets, light wood cabinets, a two-piece toilet, beige walls, an undermount sink, marble countertops, white countertops and a built-in vanity
 Master's Touch Kitchen & Bath Works
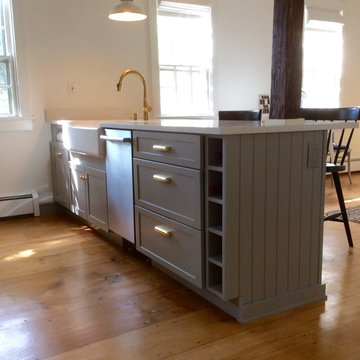
This charming brick schoolhouse was built in 1870 and converted in the 1960's to a home. Purchased by a NYC designer as a weekend retreat, the whole building has been renovated. The kitchen was gutted and updated with Medallion Cabinetry Shaker style cabinets in a soft gray paint with CaesarStone Quartz countertops in Frosty Carrina.
 Repp Renovations
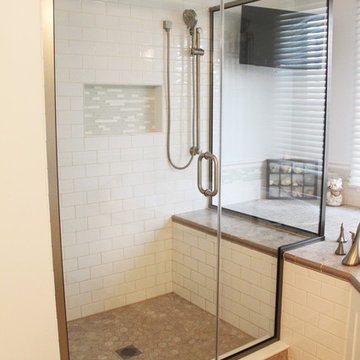
Inspiration for a mid-sized transitional master white tile and ceramic tile ceramic tile and beige floor bathroom remodel in New York with recessed-panel cabinets, white cabinets, a two-piece toilet, blue walls, an undermount sink, granite countertops and a hinged shower door
73