
Search results for "Master cut" in Home Design Ideas
 Quality Cut Design | Remodel

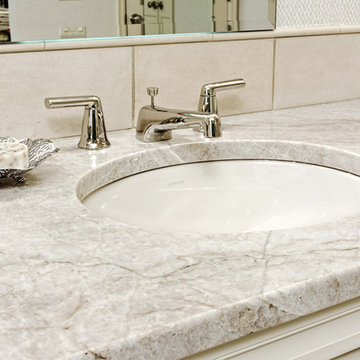
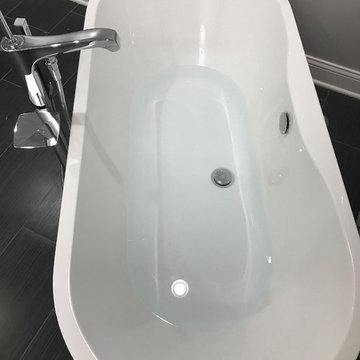
Freestanding bathtub - mid-sized transitional master brown tile and stone tile marble floor and beige floor freestanding bathtub idea in Minneapolis with recessed-panel cabinets, white cabinets, gray walls, an undermount sink, granite countertops, a hinged shower door and gray countertops
 Quality Cut Design | Remodel
Photo by Mark Ehlaen
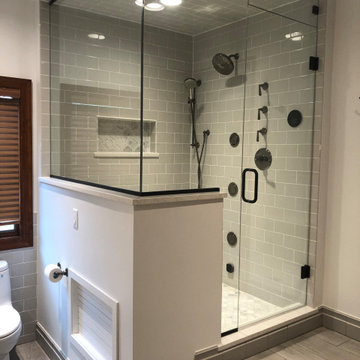
Mid-sized trendy master gray tile and porcelain tile porcelain tile and gray floor bathroom photo in Minneapolis with an undermount sink, flat-panel cabinets, medium tone wood cabinets, quartz countertops, a one-piece toilet and white walls
Mid-sized trendy master gray tile and porcelain tile porcelain tile and gray floor bathroom photo in Minneapolis with an undermount sink, flat-panel cabinets, medium tone wood cabinets, quartz countertops, a one-piece toilet and white walls
Find the right local pro for your project
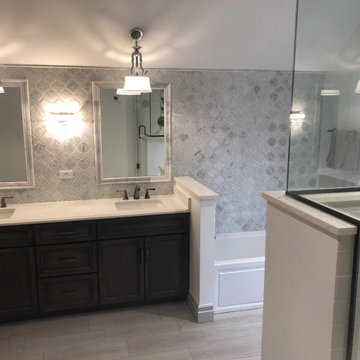

 CuttingEdge Built LLC
The walls of the original Master Suite were a dark orange using a faux paint technique. We modernized and brightened this space by painting the walls with Sherwin-Williams Drift of Mist paint and removed the dingy carpet. We installed hardwood flooring and finished with a Walnut stain.


 Quality Cut Design | Remodel
This project won the NARI MN Contractor of the Year Award in the Bathroom $75,001 to &100,000 Category.
Photo by Mark Ehlan
Inspiration for a timeless master beige tile and stone tile travertine floor and beige floor bathroom remodel in Minneapolis with furniture-like cabinets, white cabinets, an undermount tub, a two-piece toilet, beige walls and an undermount sink
Inspiration for a timeless master beige tile and stone tile travertine floor and beige floor bathroom remodel in Minneapolis with furniture-like cabinets, white cabinets, an undermount tub, a two-piece toilet, beige walls and an undermount sink
 Quality Cut Design | Remodel
Mid-sized transitional master brown tile and stone tile marble floor and beige floor freestanding bathtub photo in Minneapolis with recessed-panel cabinets, white cabinets, gray walls, an undermount sink, granite countertops, a hinged shower door and gray countertops
 Cut Masters Construction
Inspiration for a transitional gray tile and stone tile bathroom remodel in Chicago with flat-panel cabinets, gray cabinets and quartz countertops
 Cut Masters Construction
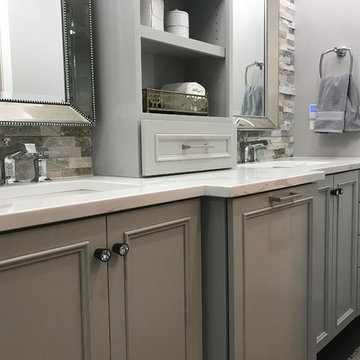
Inspiration for a transitional gray tile and stone tile bathroom remodel in Chicago with flat-panel cabinets, gray cabinets and quartz countertops
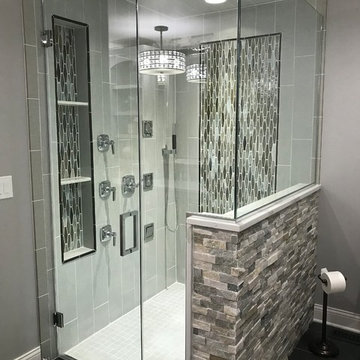

Sponsored
Columbus, OH

HomeCraft Remodeling
Custom Craftsmanship & Build Solutions in Franklin County, Ohio
 Quality Cut Design | Remodel
Freestanding bathtub - mid-sized transitional master brown tile and stone tile marble floor and beige floor freestanding bathtub idea in Minneapolis with recessed-panel cabinets, white cabinets, granite countertops, gray countertops, gray walls, an undermount sink and a hinged shower door
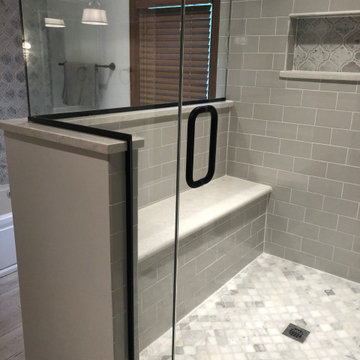
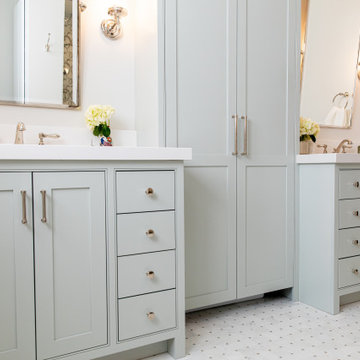
 Charleene's Houses, LLC

Inspired by a cool, tranquil space punctuated with high-end details such as convenient folding teak shower benches, polished nickel and laser-cut marble shower tiles that add bright swirls of visual movement. And the hidden surprise is the stack washer/dryer unit built into the tasteful center floor to ceiling cabinet.
 True Cut Cabinetry

Bedroom closet mixing doors and drawers. White shaker style.
Mid-sized trendy gender-neutral medium tone wood floor and brown floor reach-in closet photo in Toronto with shaker cabinets and white cabinets
Mid-sized trendy gender-neutral medium tone wood floor and brown floor reach-in closet photo in Toronto with shaker cabinets and white cabinets

Sponsored
Delaware, OH

Buckeye Basements, Inc.
Central Ohio's Basement Finishing ExpertsBest Of Houzz '13-'21
 Kitchen & Bathroom Remodel by Cutting Edge
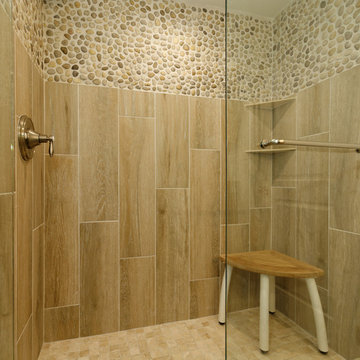
Vertical tile pattern, pebble tile accent, and frameless shower door invite one in to rinse off the salt water from a day at the nearby beach. Photo by Scot Trueblood

 O’Hara Interiors
Martha O'Hara Interiors, Interior Design & Photo Styling | Kyle Hunt & Partners, Builder | Troy Thies, Photography
Please Note: All “related,” “similar,” and “sponsored” products tagged or listed by Houzz are not actual products pictured. They have not been approved by Martha O’Hara Interiors nor any of the professionals credited. For information about our work, please contact design@oharainteriors.com.
 Howell Custom Building Group

This master bathroom remodel was part of a larger renovation of a historic home located next to the campus of Phillips Academy in Andover. This bright, crisp, classically styled room hearkens back to earlier times. The room features a hand painted custom double vanity with white carrara marble countertop and carrara basketweave backsplash. The sinks are Toto undermounts with Rohl faucets. Sconces by Hudson Valley; floor is 12.x24 ceramic tile in Dove Gray
63