
Search results for "Master cut" in Home Design Ideas
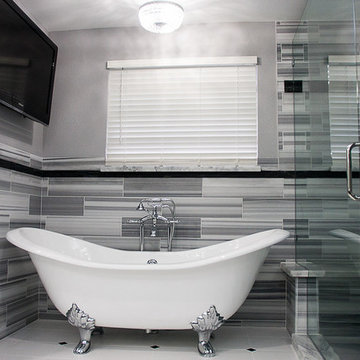
 Griffin Design
Carrying the Metro "White" vein-cut tile from the shower and surrounding the claw-foot tub is a great way to complete the modern look.
Photo Credit: Erin Weaver - Desired Photo

 Equilibrium Interior Design Inc
In this light and spacious her master bathroom Equilibrium Interior Design complimented honey-colored rift cut oak custom woodwork around vanity and make up with a natural wallcovering and beautiful honey onyx slabs in the floor mirroring the ceiling tray above.
 Equilibrium Interior Design Inc
In this light and spacious her master bathroom Equilibrium Interior Design complimented honey-colored rift cut oak custom woodwork around vanity and make up with a natural wallcovering and beautiful honey onyx slabs in the floor mirroring the ceiling tray above.
Find the right local pro for your project
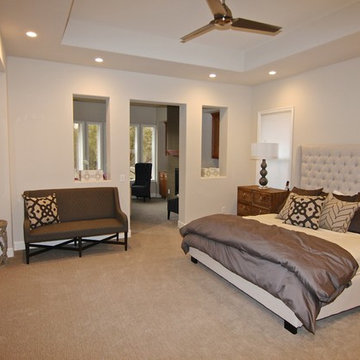
 JKL Development Inc.
Complete home remodel. Featuring structural interior wall modifications, a new fireplace, refaced/modified/custom kitchen and bath cabinets, Complete master bath remodel including a steam shower addition and porcelain wood tile flooring throughout

 Cameo Homes Inc.
This gorgeous Master Bathroom was featured in the 2016 Park City Area Showcase of Homes in Promontory, Park City, Utah.
Park City Home Builders, Cameo Homes Inc.
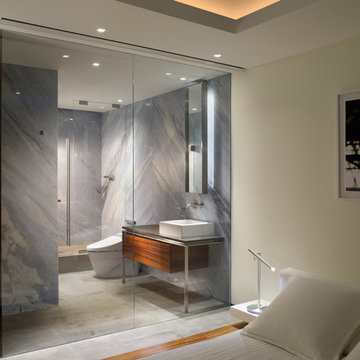
 Peterbilt Construction Inc
Ken Hayden
Example of a mid-sized minimalist master gray floor bedroom design in Miami with white walls and no fireplace
Example of a mid-sized minimalist master gray floor bedroom design in Miami with white walls and no fireplace
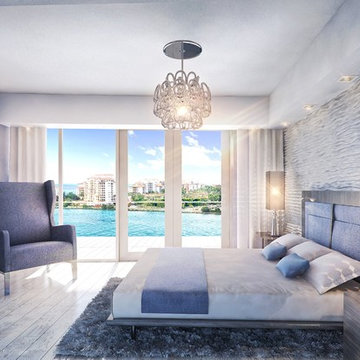
 Steven La Fonte Designs
Introducing Design Elements, Inc.'s latest creation by design director- Steven La Fonte.
This contemporary master bedroom is located in Miami Beach in the ultra exclusive SOFI
Neighborhood. The client's request was for the firm to create a space that made them feel as though they were in a South Beach luxury hotel - In the sky. The home boasts City, Ocean, Government cut, the Port of Miami and Fisher Island views.
Thank you!

Sponsored
Columbus, OH

Wannemacher Interiors
Customized Award-Winning Interior Design Solutions in Franklin Cnty OH

 Plain & Posh
Example of a mid-sized transitional master gray tile and marble tile marble floor, gray floor, double-sink and wainscoting bathroom design in Chicago with recessed-panel cabinets, white cabinets, a one-piece toilet, gray walls, an undermount sink, marble countertops, a hinged shower door, gray countertops, a niche and a built-in vanity

 Jackie Lopey
Bathroom - mid-sized traditional master beige tile and porcelain tile porcelain tile bathroom idea in Other with medium tone wood cabinets, a one-piece toilet, beige walls, an undermount sink, granite countertops and raised-panel cabinets
 User
UserArnal Photography
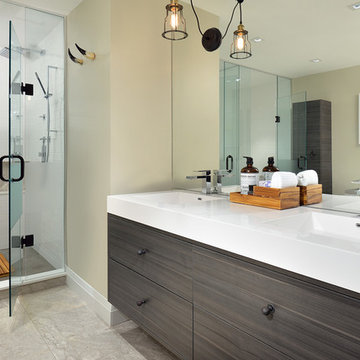
Bathroom - mid-sized modern master gray tile and stone tile marble floor bathroom idea in Toronto with an integrated sink, flat-panel cabinets, gray cabinets, solid surface countertops, a two-piece toilet and gray walls
Bathroom - mid-sized modern master gray tile and stone tile marble floor bathroom idea in Toronto with an integrated sink, flat-panel cabinets, gray cabinets, solid surface countertops, a two-piece toilet and gray walls

 Synergy Design & Construction
After. With the tub gone, there is plenty of room for a beautiful curbless glass shower. Where the previous shower was once located, built-in linen cabinetry now fills the space providing additional storage - as well as looking sophisticated and right at home in the new bathroom!
 Debra Lipset Designs
Murdoch Photography & Company
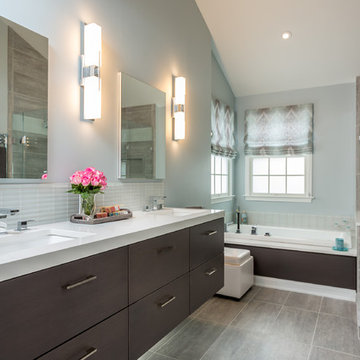
Bathroom - large modern master gray tile and porcelain tile porcelain tile bathroom idea in New York with an undermount sink, flat-panel cabinets, dark wood cabinets, quartz countertops, a one-piece toilet and blue walls
Bathroom - large modern master gray tile and porcelain tile porcelain tile bathroom idea in New York with an undermount sink, flat-panel cabinets, dark wood cabinets, quartz countertops, a one-piece toilet and blue walls

 Change Your Bathroom©
The goal of this project was to upgrade the builder grade finishes and create an ergonomic space that had a contemporary feel. This bathroom transformed from a standard, builder grade bathroom to a contemporary urban oasis. This was one of my favorite projects, I know I say that about most of my projects but this one really took an amazing transformation. By removing the walls surrounding the shower and relocating the toilet it visually opened up the space. Creating a deeper shower allowed for the tub to be incorporated into the wet area. Adding a LED panel in the back of the shower gave the illusion of a depth and created a unique storage ledge. A custom vanity keeps a clean front with different storage options and linear limestone draws the eye towards the stacked stone accent wall.
Houzz Write Up: https://www.houzz.com/magazine/inside-houzz-a-chopped-up-bathroom-goes-streamlined-and-swank-stsetivw-vs~27263720
The layout of this bathroom was opened up to get rid of the hallway effect, being only 7 foot wide, this bathroom needed all the width it could muster. Using light flooring in the form of natural lime stone 12x24 tiles with a linear pattern, it really draws the eye down the length of the room which is what we needed. Then, breaking up the space a little with the stone pebble flooring in the shower, this client enjoyed his time living in Japan and wanted to incorporate some of the elements that he appreciated while living there. The dark stacked stone feature wall behind the tub is the perfect backdrop for the LED panel, giving the illusion of a window and also creates a cool storage shelf for the tub. A narrow, but tasteful, oval freestanding tub fit effortlessly in the back of the shower. With a sloped floor, ensuring no standing water either in the shower floor or behind the tub, every thought went into engineering this Atlanta bathroom to last the test of time. With now adequate space in the shower, there was space for adjacent shower heads controlled by Kohler digital valves. A hand wand was added for use and convenience of cleaning as well. On the vanity are semi-vessel sinks which give the appearance of vessel sinks, but with the added benefit of a deeper, rounded basin to avoid splashing. Wall mounted faucets add sophistication as well as less cleaning maintenance over time. The custom vanity is streamlined with drawers, doors and a pull out for a can or hamper.
A wonderful project and equally wonderful client. I really enjoyed working with this client and the creative direction of this project.
Brushed nickel shower head with digital shower valve, freestanding bathtub, curbless shower with hidden shower drain, flat pebble shower floor, shelf over tub with LED lighting, gray vanity with drawer fronts, white square ceramic sinks, wall mount faucets and lighting under vanity. Hidden Drain shower system. Atlanta Bathroom.

Sponsored
Delaware, OH

Buckeye Basements, Inc.
Central Ohio's Basement Finishing ExpertsBest Of Houzz '13-'21
 WIDORF&CO Flooring Distributors
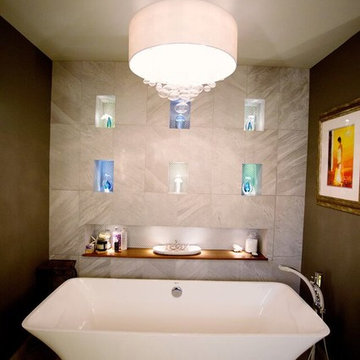
Tiles are cut at 45 degrees angle to wrap inside the boxes.In the boxes there are pot lights on the bottom of each box but the main shelf, where the pot light are at the top. There is also a glass wavy mosaic at the back of each shelf.
Call us today for a free estimate!
(778) 317-5014
Designed by 9Design

 Custom Kitchens by John Wilkins, Inc.
Inspiration for a small timeless master blue tile and ceramic tile porcelain tile and gray floor bathroom remodel in San Francisco with shaker cabinets, white cabinets, a one-piece toilet, blue walls, an undermount sink, marble countertops, a hinged shower door and white countertops
 Trimlite

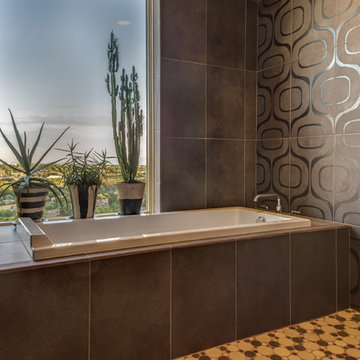
Corner shower - mid-sized contemporary master white tile and porcelain tile porcelain tile and gray floor corner shower idea in Vancouver with flat-panel cabinets, dark wood cabinets, white walls, an undermount sink, granite countertops and a hinged shower door


 Morrone Interiors
Bedroom design with ripple fold drapes and Bethel chandelier
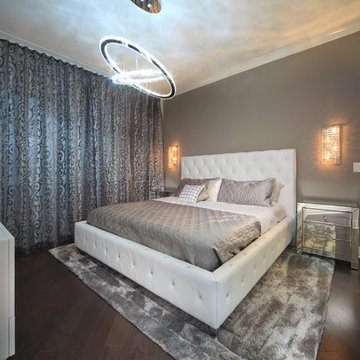
Bedroom - modern master dark wood floor bedroom idea in Orlando with gray walls
Bedroom - modern master dark wood floor bedroom idea in Orlando with gray walls

 Potter Construction Inc
Jeff Beck Photography
Example of a mid-sized classic master white tile and ceramic tile ceramic tile and black floor corner shower design in Seattle with shaker cabinets, blue walls and a hinged shower door
Example of a mid-sized classic master white tile and ceramic tile ceramic tile and black floor corner shower design in Seattle with shaker cabinets, blue walls and a hinged shower door

 Buckenmeyer Architecture
Photo by Jeff Amram Photography
Inspiration for a transitional bedroom remodel in Portland
Inspiration for a transitional bedroom remodel in Portland
73