
Search results for "Master cut" in Home Design Ideas

Find the right local pro for your project


Sponsored
Sunbury, OH

J.Holderby - Renovations
Franklin County's Leading General Contractors - 2X Best of Houzz!
 Classica Homes
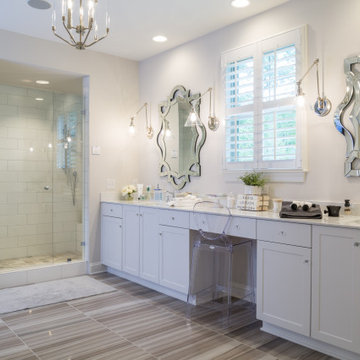
Large transitional master gray floor alcove shower photo in Charlotte with shaker cabinets, gray cabinets, white walls, an undermount sink and white countertops
 Isolina Mallon Interiors

Bathroom - mid-sized contemporary master brown tile and wood-look tile ceramic tile, black floor and double-sink bathroom idea in San Francisco with flat-panel cabinets, an integrated sink, quartz countertops, black countertops, a floating vanity, white cabinets and brown walls
 By Design Interiors Inc
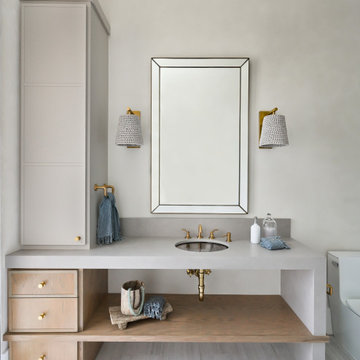
The pool bath is a balance of rustic surfaces with smooth, modern ones. The shower walls are clad with a large format porcelain slab. The design required careful planning and placement, as the slabs were cut in half to insert a soap niche. An arched glass shower wall adds an unorthodox characteristic to the space. The muted color palette paired with rattan and roped sconces add to the relaxed, natural feel of the pool bath design.
 User
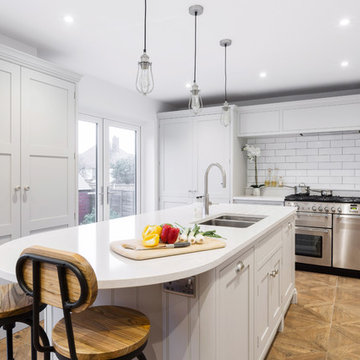
UserWith their children growing up, Mr & Mrs Hills in Southend-On-Sea decided it was time to give their much loved family kitchen a well deserved renovation, creating a space for all the family to use and enjoy.
They wanted a kitchen that had plenty of storage and was user friendly for all the family, so commissioned Burlanes to transform their cramped and dated kitchen into a spacious and open-plan room. Walking into Burlanes Chelmsford, the couple took an instant like to our Wellsdown kitchen; our take on the classic Georgian country kitchen; built on the notions of good proportions and symmetry, combining traditional charm with all the benefits of modern living.

Sponsored
Delaware, OH

Buckeye Basements, Inc.
Central Ohio's Basement Finishing ExpertsBest Of Houzz '13-'21
 M-Squared Contracting Inc.
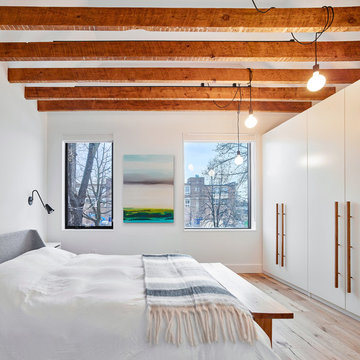
Only the chicest of modern touches for this detached home in Tornto’s Roncesvalles neighbourhood. Textures like exposed beams and geometric wild tiles give this home cool-kid elevation. The front of the house is reimagined with a fresh, new facade with a reimagined front porch and entrance. Inside, the tiled entry foyer cuts a stylish swath down the hall and up into the back of the powder room. The ground floor opens onto a cozy built-in banquette with a wood ceiling that wraps down one wall, adding warmth and richness to a clean interior. A clean white kitchen with a subtle geometric backsplash is located in the heart of the home, with large windows in the side wall that inject light deep into the middle of the house. Another standout is the custom lasercut screen features a pattern inspired by the kitchen backsplash tile. Through the upstairs corridor, a selection of the original ceiling joists are retained and exposed. A custom made barn door that repurposes scraps of reclaimed wood makes a bold statement on the 2nd floor, enclosing a small den space off the multi-use corridor, and in the basement, a custom built in shelving unit uses rough, reclaimed wood. The rear yard provides a more secluded outdoor space for family gatherings, and the new porch provides a generous urban room for sitting outdoors. A cedar slatted wall provides privacy and a backrest.
 Cluck Design Collaborative
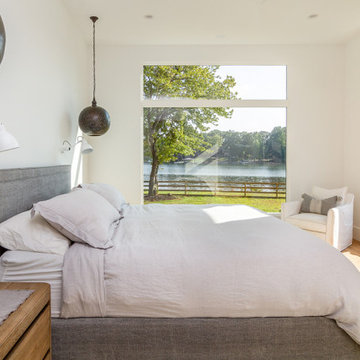
Most lakefront homes create a barrier — a large, unnatural obstacle that blocks beautiful views of the lake and natural surroundings. In the case of the Greyfriars Residence, the client wanted the house to become part of the landscape so visitors could enjoy the lake from anywhere on the property.
The 5000 square-foot, two-story gable house was situated on the lot to maximize the incredible Lake Norman view from as much of the house as possible. Additionally, the lake can be seen through the delicate, modern silhouette from the street. This effect is achieved by adding a passage between the house and the garage. The main structure was then cross-cut, with walls and windows arranged to create a framed view from street to water’s edge.
Winner of 2019 AIA North Carolina Merit Award
 Sustainable Sedona
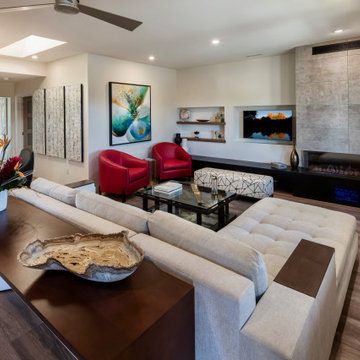
An old style fireplace is removed and a new contemporary TV and fireplace wall is created.
Southwest open concept brown floor family room photo in Phoenix with white walls, a ribbon fireplace and a wall-mounted tv
Southwest open concept brown floor family room photo in Phoenix with white walls, a ribbon fireplace and a wall-mounted tv
 Memmo Interiors

Bathroom - mid-sized transitional master double-sink bathroom idea in San Francisco with flat-panel cabinets, light wood cabinets, white walls, an undermount sink, quartz countertops, gray countertops and a built-in vanity


 Erika Friesen Design
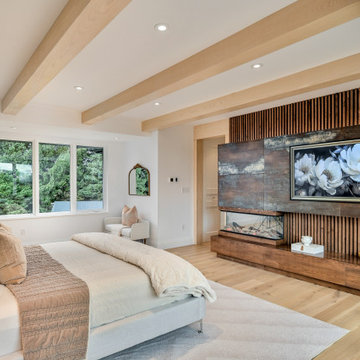
With its breathtaking panoramic views, this elevated escape blends sophistication, comfort, and cutting-edge technology. It’s designed as the ultimate private haven, offering a perfect balance of luxury and tranquility.
 SALA Architects
Troy Thies

Example of a trendy master white tile gray floor bathroom design in Minneapolis with white walls, quartz countertops, white countertops, dark wood cabinets, an undermount sink and flat-panel cabinets
Example of a trendy master white tile gray floor bathroom design in Minneapolis with white walls, quartz countertops, white countertops, dark wood cabinets, an undermount sink and flat-panel cabinets
 Rockwood Custom Homes
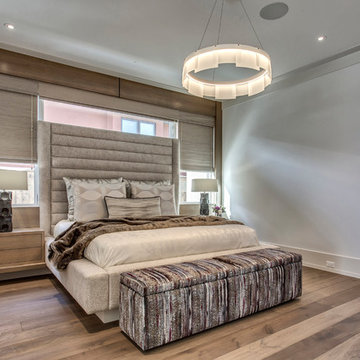
Bedroom - mid-sized contemporary master medium tone wood floor and brown floor bedroom idea in Calgary with white walls
92