
Search results for "Master cut" in Home Design Ideas
 Bearded Builders
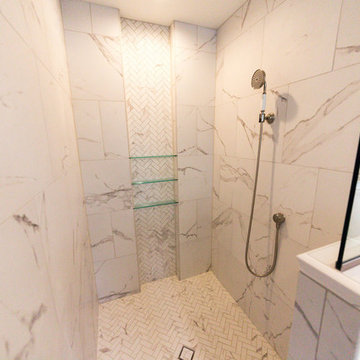
Large trendy master white tile and marble tile marble floor and white floor bathroom photo in Omaha with recessed-panel cabinets, white cabinets, a two-piece toilet, beige walls, an undermount sink, quartzite countertops and beige countertops
 Taylor Made Custom Contracting Inc.
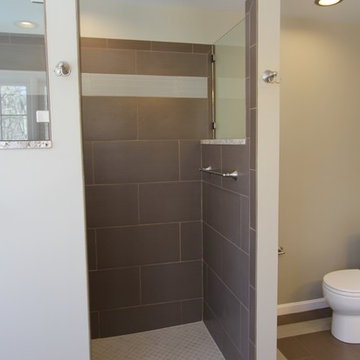
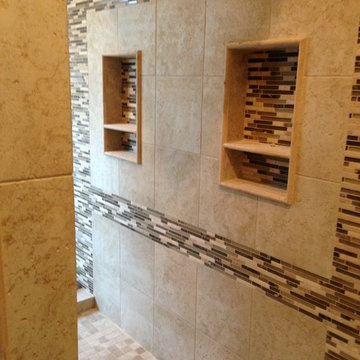
Creating an updated bathroom utilizing their expansive view was the homeowner's objective. The soaking tub's strategic location and the cut out wall in the custom shower achieved that goal. Complete customization of the cabinetry, frame-less shower door and magazine rack contributed to this bathroom's unique features. Outlets placed inside the medicine cabinets created clean sleek walls above the sinks. The integration of such quality manufacturers as Moen and Toto will yield a maintenance free bathroom for years to come.
 Haley's For Your Home
All furnishings and accessories can be found at Haley's Flooring and Interiors in Huntsville, AL.
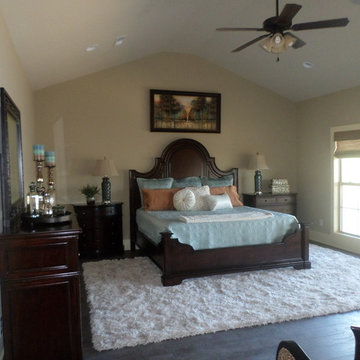
Example of a mid-sized classic master dark wood floor bedroom design in Other with beige walls
Example of a mid-sized classic master dark wood floor bedroom design in Other with beige walls
Find the right local pro for your project
 Gammill Construction Inc.
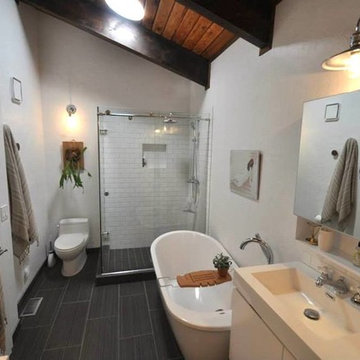
Bathroom - mid-sized transitional master subway tile ceramic tile bathroom idea in Boise with flat-panel cabinets, white cabinets, a two-piece toilet, white walls and an integrated sink
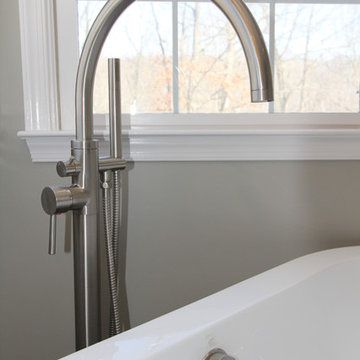 Taylor Made Custom Contracting Inc.
Creating an updated bathroom utilizing their expansive view was the homeowner's objective. The soaking tub's strategic location and the cut out wall in the custom shower achieved that goal. Complete customization of the cabinetry, frame-less shower door and magazine rack contributed to this bathroom's unique features. Outlets placed inside the medicine cabinets created clean sleek walls above the sinks. The integration of such quality manufacturers as Moen and Toto will yield a maintenance free bathroom for years to come.
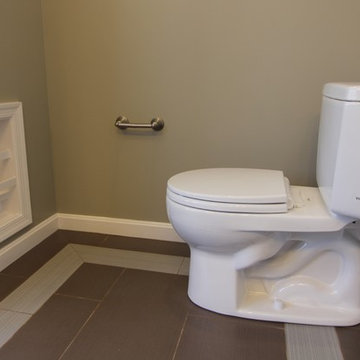 Taylor Made Custom Contracting Inc.
Creating an updated bathroom utilizing their expansive view was the homeowner's objective. The soaking tub's strategic location and the cut out wall in the custom shower achieved that goal. Complete customization of the cabinetry, frame-less shower door and magazine rack contributed to this bathroom's unique features. Outlets placed inside the medicine cabinets created clean sleek walls above the sinks. The integration of such quality manufacturers as Moen and Toto will yield a maintenance free bathroom for years to come.
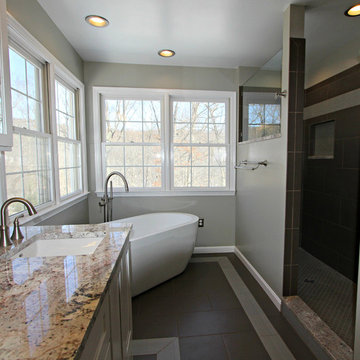 Taylor Made Custom Contracting Inc.
Creating an updated bathroom utilizing their expansive view was the homeowner's objective. The soaking tub's strategic location and the cut out wall in the custom shower achieved that goal. Complete customization of the cabinetry, frame-less shower door and magazine rack contributed to this bathroom's unique features. Outlets placed inside the medicine cabinets created clean sleek walls above the sinks. The integration of such quality manufacturers as Moen and Toto will yield a maintenance free bathroom for years to come.


 SWI Home Pros WA
SWI Home Pros WA
Location: Lake Stevens, WA, USA
An apron front sink has a distinct look because of its exposed front-facing side. It is a large sink that is fit into the counter top with the front edge of the sink being exposed. Also known as farm sinks, apron front sinks were designed to be added to a space cut out of the kitchen counter.
 Toca Flooring, LLC
Example of a transitional beige tile and porcelain tile porcelain tile doorless shower design in New Orleans
 Taylor Made Custom Contracting Inc.
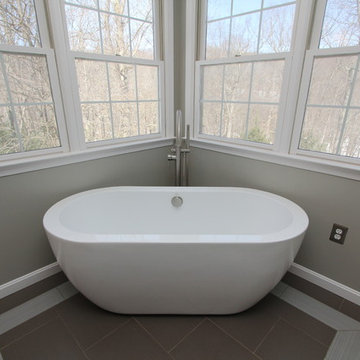
Creating an updated bathroom utilizing their expansive view was the homeowner's objective. The soaking tub's strategic location and the cut out wall in the custom shower achieved that goal. Complete customization of the cabinetry, frame-less shower door and magazine rack contributed to this bathroom's unique features. Outlets placed inside the medicine cabinets created clean sleek walls above the sinks. The integration of such quality manufacturers as Moen and Toto will yield a maintenance free bathroom for years to come.
 Taylor Made Custom Contracting Inc.
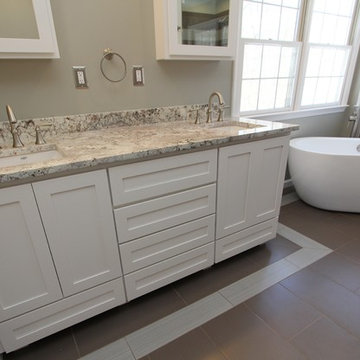
Creating an updated bathroom utilizing their expansive view was the homeowner's objective. The soaking tub's strategic location and the cut out wall in the custom shower achieved that goal. Complete customization of the cabinetry, frame-less shower door and magazine rack contributed to this bathroom's unique features. Outlets placed inside the medicine cabinets created clean sleek walls above the sinks. The integration of such quality manufacturers as Moen and Toto will yield a maintenance free bathroom for years to come.
 Van Metre Homes
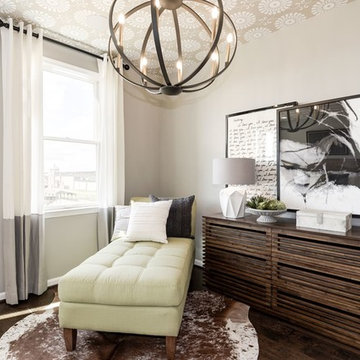
Mid-sized transitional master dark wood floor and brown floor bedroom photo in DC Metro with gray walls and no fireplace
 Taylor Made Custom Contracting Inc.
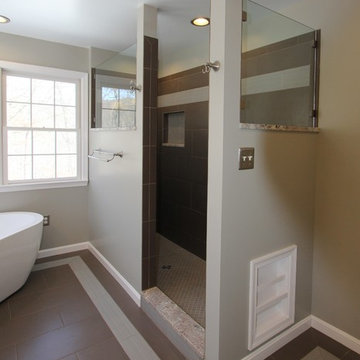
Creating an updated bathroom utilizing their expansive view was the homeowner's objective. The soaking tub's strategic location and the cut out wall in the custom shower achieved that goal. Complete customization of the cabinetry, frame-less shower door and magazine rack contributed to this bathroom's unique features. Outlets placed inside the medicine cabinets created clean sleek walls above the sinks. The integration of such quality manufacturers as Moen and Toto will yield a maintenance free bathroom for years to come.

Sponsored
Delaware, OH

Buckeye Basements, Inc.
Central Ohio's Basement Finishing ExpertsBest Of Houzz '13-'21
 Serenity Contracting and Design
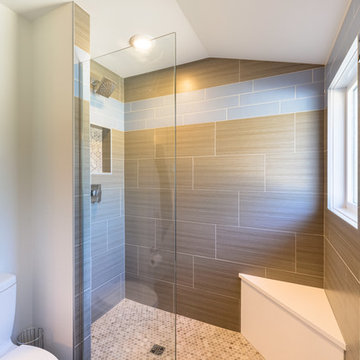
Example of a mid-sized trendy master blue tile, multicolored tile, white tile and porcelain tile porcelain tile and white floor bathroom design in Calgary with flat-panel cabinets, dark wood cabinets, white walls, a vessel sink, solid surface countertops and a hinged shower door
 Pinnacle Design & Remodeling

Referred by Barry at The Tile Shop, Landmark Remodeling and PID transformed this comically outdated space into a stunning retreat. We even paid homage to the LOVE tiles by including their grandkids in the tub as art in the space. We had a pretty tight budget and saved money by doing furniture pieces instead of custom cabinetry and doing a fiberglass shower base instead of a tiled shower pan.
 Taylor Made Custom Contracting Inc.
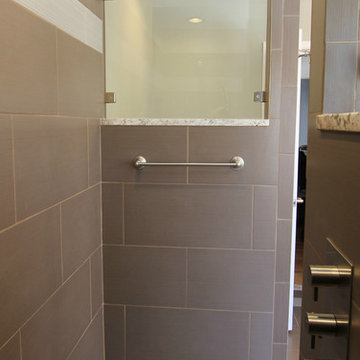
Creating an updated bathroom utilizing their expansive view was the homeowner's objective. The soaking tub's strategic location and the cut out wall in the custom shower achieved that goal. Complete customization of the cabinetry, frame-less shower door and magazine rack contributed to this bathroom's unique features. Outlets placed inside the medicine cabinets created clean sleek walls above the sinks. The integration of such quality manufacturers as Moen and Toto will yield a maintenance free bathroom for years to come.
 Griffin Design
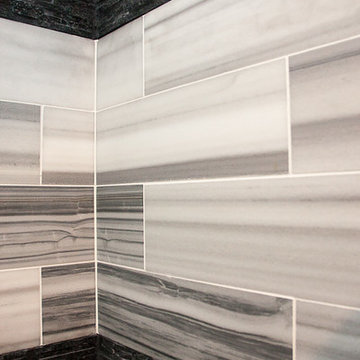
When installing natural vein-cut marble it is important to not only carry the pattern around the corner, but to use the exact same piece on the next wall so that the veining continues.
Photo Credit: Erin Weaver - Desired Photo

Sponsored
Sunbury, OH

J.Holderby - Renovations
Franklin County's Leading General Contractors - 2X Best of Houzz!
 kimberly peck architect
Photo by Pedro Marti
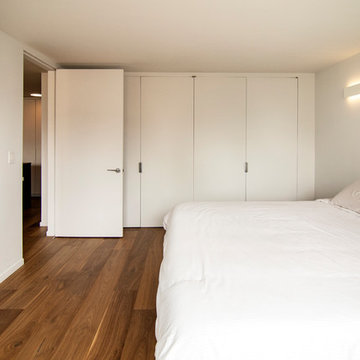
The client’s hired us to update this small post war apartment which didn’t appear to have ever been renovated since the buildings construction in 1964. The kitchen and bathroom were outdated and were fully gutted. In doing so we decided to open up the apartment in general by removing the wall that separated the kitchen from the living space to create a more open plan. The resulting design is an exercise in ultra-minimalism. The rear wall of the kitchen was outfitted with floor to ceiling cabinetry fit with custom satin lacquer doors and minimal white pulls. The custom paneled refrigerator integrates seamlessly within this wall to create a white backdrop for the kitchen. A peninsula was created opposite to give a work surface and to house the sink and range. Starkly contrasting black metal clad doors were chosen for this run of cabinetry. The unique metal doors have integrated pulls that are cut and folded from the metal cladding. The peninsula is topped in a faux concrete quartz surface. New wide plank walnut flooring was laid throughout the kitchen, living, and bedroom to giving the space a look of continuity. Trim was kept to a minimum, removing from all doors and windows and using only where absolutely necessary at the base of the walls. To achieve the look in the monochromatic bathroom, large format grey porcelain tile was laid in a careful grid; white metal floating shelves and the medicine cabinet were installed to precisely align with both the tile grid and the overhead linear LED fixture.
 Taylor Made Custom Contracting Inc.
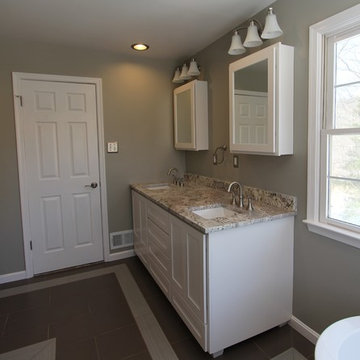
Creating an updated bathroom utilizing their expansive view was the homeowner's objective. The soaking tub's strategic location and the cut out wall in the custom shower achieved that goal. Complete customization of the cabinetry, frame-less shower door and magazine rack contributed to this bathroom's unique features. Outlets placed inside the medicine cabinets created clean sleek walls above the sinks. The integration of such quality manufacturers as Moen and Toto will yield a maintenance free bathroom for years to come.
 SWI Home Pros WA
SWI Home Pros WA
Location: Lake Stevens, WA, USA
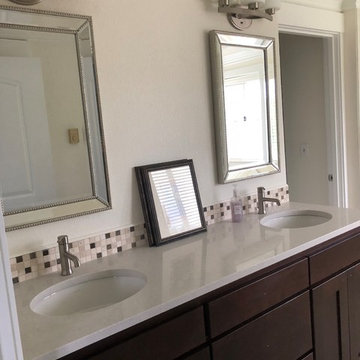
An apron front sink has a distinct look because of its exposed front-facing side. It is a large sink that is fit into the counter top with the front edge of the sink being exposed. Also known as farm sinks, apron front sinks were designed to be added to a space cut out of the kitchen counter.
96