
Search results for "Master decided" in Home Design Ideas

 Bradford C. Smith Architect
Example of a beach style carpeted bedroom design in Orange County with white walls

 Drewett Works
The genesis of design for this desert retreat was the informal dining area in which the clients, along with family and friends, would gather.
Located in north Scottsdale’s prestigious Silverleaf, this ranch hacienda offers 6,500 square feet of gracious hospitality for family and friends. Focused around the informal dining area, the home’s living spaces, both indoor and outdoor, offer warmth of materials and proximity for expansion of the casual dining space that the owners envisioned for hosting gatherings to include their two grown children, parents, and many friends.
The kitchen, adjacent to the informal dining, serves as the functioning heart of the home and is open to the great room, informal dining room, and office, and is mere steps away from the outdoor patio lounge and poolside guest casita. Additionally, the main house master suite enjoys spectacular vistas of the adjacent McDowell mountains and distant Phoenix city lights.
The clients, who desired ample guest quarters for their visiting adult children, decided on a detached guest casita featuring two bedroom suites, a living area, and a small kitchen. The guest casita’s spectacular bedroom mountain views are surpassed only by the living area views of distant mountains seen beyond the spectacular pool and outdoor living spaces.
Project Details | Desert Retreat, Silverleaf – Scottsdale, AZ
Architect: C.P. Drewett, AIA, NCARB; Drewett Works, Scottsdale, AZ
Builder: Sonora West Development, Scottsdale, AZ
Photographer: Dino Tonn
Featured in Phoenix Home and Garden, May 2015, “Sporting Style: Golf Enthusiast Christie Austin Earns Top Scores on the Home Front”
See more of this project here: http://drewettworks.com/desert-retreat-at-silverleaf/
 Bill Petkoski

Alcove bathtub - mid-sized transitional master dark wood floor and brown floor alcove bathtub idea in Jacksonville with shaker cabinets, white cabinets, a two-piece toilet, gray walls, an undermount sink and marble countertops
Find the right local pro for your project

 Aesthetic Answers
Regis Vogt
Example of a trendy medium tone wood floor family room design in DC Metro with a two-sided fireplace and a media wall
Example of a trendy medium tone wood floor family room design in DC Metro with a two-sided fireplace and a media wall
 Jan Gleysteen Architects, Inc
Photography by Richard Mandelkorn
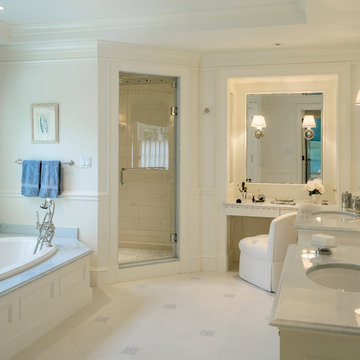
Example of a classic bathroom design in Boston
Example of a classic bathroom design in Boston

 Stuart Sampley Architect
Casey Dunn
Example of a mid-century modern open concept medium tone wood floor living room design in Austin with white walls
Example of a mid-century modern open concept medium tone wood floor living room design in Austin with white walls

 Dana Austin Griggs | Real Estate Group
BUNGALOW WITH A MODERN TWIST
Nestled off the park on a gorgeous Irvington tree lined street sits this meticulously maintained and redesigned Bungalow. A true master suite offers all the musts: walk-in closet vaulted ceiling and spacious private bath. The modern, open kitchen overlooks the lush back yard. Recent updates completed throughout. Located in one of Portland’s top neighborhoods.
Contact us for more information about this property at info@danagriggs.com or visit our website at www.DanaGriggs.com

Sponsored
Columbus, OH

Snider & Metcalf Interior Design, LTD
Leading Interior Designers in Columbus, Ohio & Ponte Vedra, Florida

Inspiration for a transitional master dark wood floor and brown floor bedroom remodel in Orlando with pink walls

 Midlake Builders
Inspiration for a large rustic master beige tile and travertine tile beige floor and travertine floor drop-in bathtub remodel with brown walls, an undermount sink, granite countertops and a hinged shower door
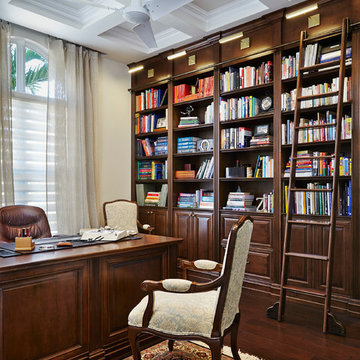
Elegant enclosed and freestanding desk dark wood floor home office library photo in Miami with beige walls and no tv

 Violandi + Warner Interiors
Inspiration for a coastal medium tone wood floor family room remodel in Boston
 Milton Development

Example of a transitional master limestone floor bathroom design in New York with recessed-panel cabinets, white cabinets, white walls and an undermount sink

 User
UserComplete renovation of a 1900s Queen Anne Victorian kitchen in the tiny town of Moulton, TX. Interior Design by Sarah Stacey Interior Design
-Photo by Erin Williamson

Sponsored
Delaware, OH

Buckeye Basements, Inc.
Central Ohio's Basement Finishing ExpertsBest Of Houzz '13-'21

 Creative Mirror & Shower

Example of a mid-sized transitional 3/4 white tile and marble tile porcelain tile and brown floor alcove shower design in Chicago with shaker cabinets, white cabinets, gray walls, an undermount sink and white countertops
 User
UserInterior Design by Kat Lawton Interiors |
Photograph by Haris Kenjar

Bathroom - transitional marble floor and white floor bathroom idea in Seattle with shaker cabinets, white cabinets, white walls, an undermount sink, marble countertops and white countertops
Bathroom - transitional marble floor and white floor bathroom idea in Seattle with shaker cabinets, white cabinets, white walls, an undermount sink, marble countertops and white countertops

 Mackenzie Collier Interiors
Truth: we like camping more than living our “real lives,” so we decided to take a stab at achieving a campsite feel in the bedroom. Full moon, bonfire, sticks, camp blankets, triangular mirrors that subtly suggest mountain peaks… you get the idea. The sticks are from bigger hikes we’ve done in Olympic National Park and Glacier National Park.
Image: James Stewart

Sponsored
Sunbury, OH

J.Holderby - Renovations
Franklin County's Leading General Contractors - 2X Best of Houzz!

 O’Hara Interiors
Martha O'Hara Interiors, Furnishings & Photo Styling | Detail Design + Build, Builder | Charlie & Co. Design, Architect | Corey Gaffer, Photography | Please Note: All “related,” “similar,” and “sponsored” products tagged or listed by Houzz are not actual products pictured. They have not been approved by Martha O’Hara Interiors nor any of the professionals credited. For information about our work, please contact design@oharainteriors.com.
 JAUREGUI Architecture Interiors Construction
Piston Design
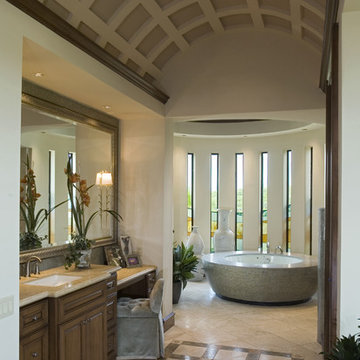
Bathroom - mediterranean master bathroom idea in Austin
Bathroom - mediterranean master bathroom idea in Austin

12