
Search results for "Master decided" in Home Design Ideas

 Lovejoy Interiors
Michael J. Lee Photography
Example of a transitional medium tone wood floor kitchen/dining room combo design in Boston with white walls
Example of a transitional medium tone wood floor kitchen/dining room combo design in Boston with white walls

 Art of Construction Inc
Example of a trendy freestanding desk light wood floor study room design in San Francisco

 Gensburg Toniolo Harting Architects
John Toniolo Architect
Jeff Harting
North Shore Architect
Custom Home
Huge elegant gray two-story mixed siding gable roof photo in Chicago with a shingle roof
Huge elegant gray two-story mixed siding gable roof photo in Chicago with a shingle roof
Find the right local pro for your project
 Nancy Finneson | DeMane Design

This master suite is luxurious, sophisticated and eclectic as many of the spaces the homeowners lived in abroad. There is a large luxe curbless shower, a private water closet, fireplace and TV. They also have a walk-in closet with abundant storage full of special spaces.
Winner: 1st Place, ASID WA, Large Bath
This master suite is now a uniquely personal space that functions brilliantly for this worldly couple who have decided to make this home there final destination.
Photo DeMane Design
Winner: 1st Place, ASID WA, Large Bath
 Luxe Nest
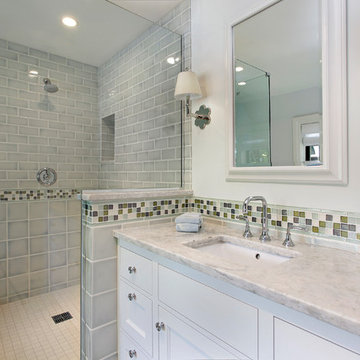
Corner shower - traditional gray tile corner shower idea in Chicago with gray walls, an undermount sink and a hinged shower door

 Rocky Mountain Homes/Rocky Mountain Log Homes
Bedroom - mid-sized rustic guest dark wood floor and brown floor bedroom idea with white walls, a standard fireplace and a plaster fireplace

 The Tiny Project
Alek Lisefski / tiny-project.com
Example of a trendy living room design in San Francisco
Example of a trendy living room design in San Francisco

Sponsored
Delaware, OH

Buckeye Basements, Inc.
Central Ohio's Basement Finishing ExpertsBest Of Houzz '13-'21

 The Rinfret Group
Example of a mid-sized transitional freestanding desk dark wood floor and brown floor study room design in New York with beige walls and no fireplace

 Tom Meaney Architect, AIA
Master bedroom with ribbon fireplace and mountain views. Open beamed ceiling and light wood floors complement white on white interiors.
Large tuscan master light wood floor and brown floor bedroom photo in Santa Barbara with white walls and a ribbon fireplace
Large tuscan master light wood floor and brown floor bedroom photo in Santa Barbara with white walls and a ribbon fireplace

 Cummings Architecture + Interiors
When Cummings Architects first met with the owners of this understated country farmhouse, the building’s layout and design was an incoherent jumble. The original bones of the building were almost unrecognizable. All of the original windows, doors, flooring, and trims – even the country kitchen – had been removed. Mathew and his team began a thorough design discovery process to find the design solution that would enable them to breathe life back into the old farmhouse in a way that acknowledged the building’s venerable history while also providing for a modern living by a growing family.
The redesign included the addition of a new eat-in kitchen, bedrooms, bathrooms, wrap around porch, and stone fireplaces. To begin the transforming restoration, the team designed a generous, twenty-four square foot kitchen addition with custom, farmers-style cabinetry and timber framing. The team walked the homeowners through each detail the cabinetry layout, materials, and finishes. Salvaged materials were used and authentic craftsmanship lent a sense of place and history to the fabric of the space.
The new master suite included a cathedral ceiling showcasing beautifully worn salvaged timbers. The team continued with the farm theme, using sliding barn doors to separate the custom-designed master bath and closet. The new second-floor hallway features a bold, red floor while new transoms in each bedroom let in plenty of light. A summer stair, detailed and crafted with authentic details, was added for additional access and charm.
Finally, a welcoming farmer’s porch wraps around the side entry, connecting to the rear yard via a gracefully engineered grade. This large outdoor space provides seating for large groups of people to visit and dine next to the beautiful outdoor landscape and the new exterior stone fireplace.
Though it had temporarily lost its identity, with the help of the team at Cummings Architects, this lovely farmhouse has regained not only its former charm but also a new life through beautifully integrated modern features designed for today’s family.
Photo by Eric Roth
 User
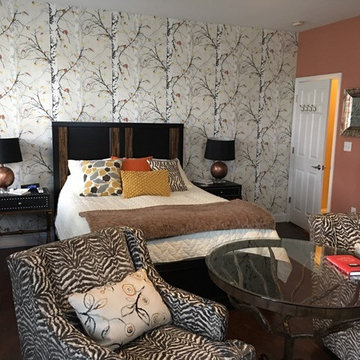
UserWe totally transformed this master bedroom with new flooring, feature wallpaper behind the headboard, new wall color on the other walls. All new furniture was purchased to create a nice sitting area at the end of the bed. The last part of the project to be completed was the built in feature wall. This started with the built in lower cabinetry with leather granite tops. Then the electric fireplace wall was built out to the depth of the cabinetry and covered in reclaimed wood. We used white weathered wood horizontally and the brown weathered wood on the corners. The floating shelves balance out the space with accessories
 HK Designs
Bernie Grijalvo

Large transitional master carpeted bedroom photo with white walls and no fireplace
Large transitional master carpeted bedroom photo with white walls and no fireplace
 Haven Design and Construction

This stunning master suite is part of a whole house design and renovation project by Haven Design and Construction. The master bath features a 22' cupola with a breathtaking shell chandelier, a freestanding tub, a gold and marble mosaic accent wall behind the tub, a curved walk in shower, his and hers vanities with a drop down seated vanity area for her, complete with hairdryer pullouts and a lucite vanity bench.

Sponsored
Sunbury, OH

J.Holderby - Renovations
Franklin County's Leading General Contractors - 2X Best of Houzz!

 McElroy Architecture, AIA
Paul Dyer
Tub/shower combo - mid-sized modern master green tile and mosaic tile mosaic tile floor tub/shower combo idea in San Francisco with an undermount sink and white walls
Tub/shower combo - mid-sized modern master green tile and mosaic tile mosaic tile floor tub/shower combo idea in San Francisco with an undermount sink and white walls

 Artisan Custom Closets
Fold down ironing board with hamper below.
Example of a large arts and crafts gender-neutral carpeted home design design in Atlanta with flat-panel cabinets and white cabinets
Example of a large arts and crafts gender-neutral carpeted home design design in Atlanta with flat-panel cabinets and white cabinets

 Wine Country Kitchen and Bath Design and Remodel
Photo Credit to Vanguard Real Estate
Trendy beige tile freestanding bathtub photo in San Francisco with medium tone wood cabinets, a wall-mount toilet and flat-panel cabinets
Trendy beige tile freestanding bathtub photo in San Francisco with medium tone wood cabinets, a wall-mount toilet and flat-panel cabinets

 Found Design Studio
Photo By: Trent Bell
Sunroom - contemporary light wood floor and gray floor sunroom idea in Boston with a standard ceiling
Sunroom - contemporary light wood floor and gray floor sunroom idea in Boston with a standard ceiling



 Alison Kandler Interior Design
John Ellis for Country Living
Inspiration for a mid-sized cottage kids' subway tile and white tile painted wood floor and multicolored floor claw-foot bathtub remodel in Los Angeles with shaker cabinets, white cabinets, blue walls, quartz countertops and a hinged shower door
Inspiration for a mid-sized cottage kids' subway tile and white tile painted wood floor and multicolored floor claw-foot bathtub remodel in Los Angeles with shaker cabinets, white cabinets, blue walls, quartz countertops and a hinged shower door
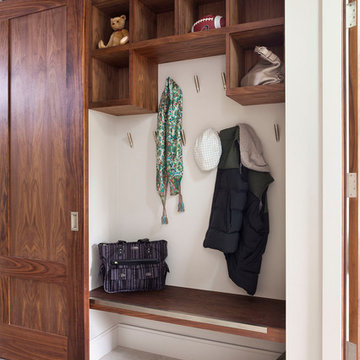
 Structural Associates
Inspiration for a contemporary gender-neutral entryway remodel in Denver with open cabinets and dark wood cabinets

 Custom Closet Solutions, LLC
Example of a mid-sized classic women's carpeted and beige floor walk-in closet design in Tampa with open cabinets and white cabinets
13