
Search results for "Master defining" in Home Design Ideas

 Omega Builders
Bedroom - large traditional master carpeted and beige floor bedroom idea in Austin with beige walls and no fireplace
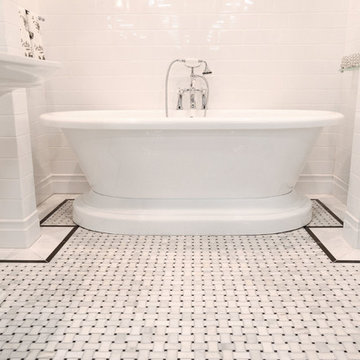
 The Tile Shop
This photo features our Imperial Bianco Gloss wall tile with a marble basketweave floor mosaic. We used a matching field to create a perimeter border and define the space.

 VESTA
This Pied-a Terre in the city was designed to be a comfortable haven for this client. She loves to cook and interact with her husband at the same time. The main walls of the kitchen were removed to incorporate the entire living space. Sleek high end appliances were utilized to minimize the look of the kitchen and enhance a furniture look. Sleek European Cabinetry extends into the living space to create a media center that doubles as a buffet for the terrace. The tall monolithic column conceals the built in coffee machine on the kitchen side. The tiered soffits define the kitchen space while functionally allowing for recessed lighting. The warm chocolate and sand colored palette allows the kitchen to integrate cohesively with the remainder of the apartment.
Find the right local pro for your project

 Elz Design
Huge farmhouse open concept medium tone wood floor and exposed beam living room photo in Phoenix with a two-sided fireplace

 GO LOGIC
Trent Bell
Mid-sized trendy concrete floor living room library photo in Portland Maine with white walls, a wood stove and a wall-mounted tv
Mid-sized trendy concrete floor living room library photo in Portland Maine with white walls, a wood stove and a wall-mounted tv
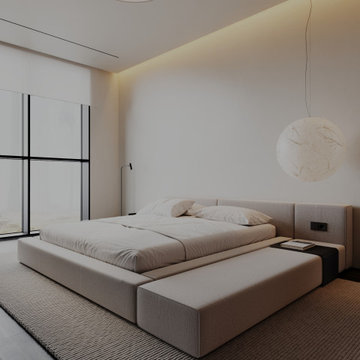
 SPACE2
INTERIOR DESIGN
In this project, we completed an extension of the house, creating a spacious and private master suite wing. At its core is the primary bedroom - a space defined by precise architecture and a restrained, confident design language.
The interior is shaped by a careful balance of proportions, light, and materials. Here, simplicity conveys status, while minimalism highlights individuality. Every decision is intentional, every detail contributes to a sense of calm, privacy, and understated exclusivity that needs no display.

 Kate DollarDesign
Custom cabinets define this master bedroom bathroom. It has two areas and this view is open to the bedroom. The goal was to use furniture quality cabinets (African mahogany) to blend this part with the main room. Again, the use of the right accessories and some unique artwork really make this room unique.


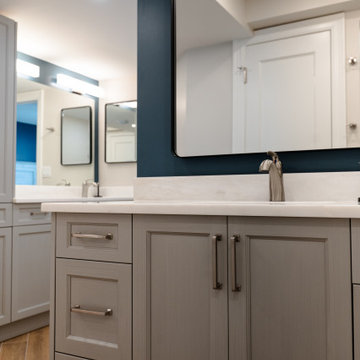
 Huffmans Construction Group
This master suite transformation utilizes a deep navy blue accent wall to create a high-contrast, modern coastal feel. We paired the bold wall color with a custom-milled grey shaker vanity, white quartz countertops, and matte black hardware. The reflection showcases the integrated walk-in shower and material consistency that defines this Gulf Shore Blvd estate transformation.

 Red House Design Build
The details in the marble floor help to define space in the bathroom, giving the shower glass a definitive presence. The black and white floors of the Connaught in London inspired this bathroom's white marble tile with black granite tile trim.
Photo: Chris Vaccaro
Instagram: @redhousedesignbuild

 Total Home
We created this reading nook off the master bedroom to clearly define a practical use for this space.
Small trendy carpeted and beige floor hallway photo in Ottawa with gray walls
Small trendy carpeted and beige floor hallway photo in Ottawa with gray walls

 Wright Design
This eclectic mountain home nestled in the Blue Ridge Mountains showcases an unexpected but harmonious blend of design influences. The European-inspired architecture, featuring native stone, heavy timbers and a cedar shake roof, complement the rustic setting. Inside, details like tongue and groove cypress ceilings, plaster walls and reclaimed heart pine floors create a warm and inviting backdrop punctuated with modern rustic fixtures and vibrant splashes of color.
Meechan Architectural Photography




Sponsored
Columbus, OH

Wannemacher Interiors
Customized Award-Winning Interior Design Solutions in Franklin Cnty OH

 Clark Gaynor Interiors
A romantic retreat for our clients after the kids are put to bed. Delicate florals and rich filigree define the space.
Claw-foot bathtub - large traditional master claw-foot bathtub idea in New York with a one-piece toilet and multicolored walls
Claw-foot bathtub - large traditional master claw-foot bathtub idea in New York with a one-piece toilet and multicolored walls

 Brian O'Keefe Architect, P.C.
Exquisite paneling defines the master bath. Hamptons, NY Home | Interior Architecture by Brian O'Keefe Architect, PC, with Interior Design by Marjorie Shushan | Photo by Ron Pappageorge

 Nathan Taylor for Obelisk Home
Bedroom - mid-sized eclectic master medium tone wood floor and brown floor bedroom idea with a standard fireplace, a stone fireplace and gray walls

 Home Staging by SPC
A traditional brick fireplace gives this spacious family room a cozy feel. Using gas instead of wood is both clean and easy to use. The one quarter walls and columns allow for an open feel while defining the space.

Sponsored
Sunbury, OH

J.Holderby - Renovations
Franklin County's Leading General Contractors - 2X Best of Houzz!

Bedroom - large contemporary master carpeted bedroom idea in Miami with gray walls, a ribbon fireplace and a stone fireplace

 San Diego Master Craftsmen
Beautiful mid century modern kitchen with warm wood creates the perfect cozy feel, while modern countertops and large cabinet pulls keep it sleek. Large floor tile mixed with dark wood floors help define the spaces. Small tile backsplash gives the kitchen interest. Wood slatted ceiling really adds warmth and beauty.
This kitchen is really mid century modern at it's finest.
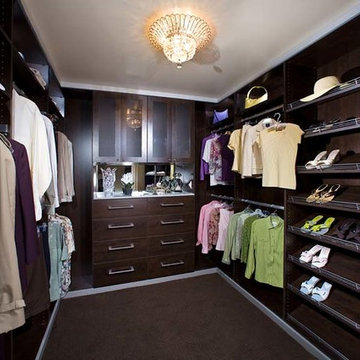
 Closet Factory - Colorado
This gorgeous closet offers a different take on modern- dark, warm wood tone accented by cool metallic hardware. Everything from the bar handles on the drawers to the sleek shoe fences to the metallic molding add to the clean lines that define the modern aesthetic. Distinct His and Hers sides allow plenty of storage for both sexes.
56