
Search results for "Master defining" in Home Design Ideas

 Jordan Iverson Signature Homes
Master bath with a long double vanity and a lot of storage.
Freestanding bathtub - large rustic master gray tile cement tile floor freestanding bathtub idea in Portland with shaker cabinets, brown cabinets, a one-piece toilet, white walls, a drop-in sink, quartz countertops, a hinged shower door and gray countertops
Freestanding bathtub - large rustic master gray tile cement tile floor freestanding bathtub idea in Portland with shaker cabinets, brown cabinets, a one-piece toilet, white walls, a drop-in sink, quartz countertops, a hinged shower door and gray countertops
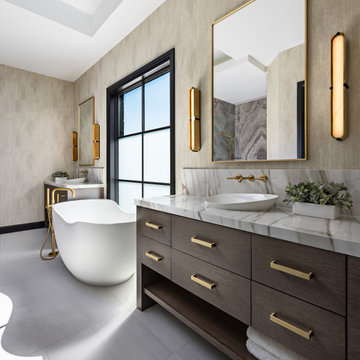
 Dura Supreme Cabinetry
DIP into this design! This symmetric and modern master bathroom design features dual furniture-style vanities flanking each side of the free-standing tub creating two separated bathroom prep zones for each spouse. The designer selected the Metro-Horizontal door, a slab door style with a defined horizontal grain pattern using the Straight Grain Oak in the “Cashew” stained finish.
Design by Sandra Daubenmeyer of KSI Kitchen & Bath, Ohio/Michigan. Photography by Martin Vecchio Photography, Detroit, MI.
Request a FREE Dura Supreme Brochure Packet:
https://www.durasupreme.com/request-brochures/
Find a Dura Supreme Showroom near you today:
https://www.durasupreme.com/find-a-showroom/
Want to become a Dura Supreme Dealer? Go to:
https://www.durasupreme.com/become-a-dealer/

 Texas Stone Creations
Masterfully hand-crafted from our fine Riviera Beige limestone, this fireplace and over-mantel accentuate and define the space it is placed in. Flanked by two cantera arched entryways and spanning a double volume space, this ensemble makes for a sophisticated and central living space. In addition, its height and with are overpowering and complement the concept of a "Grand Room"
Find the right local pro for your project

 Bob Gothard Architectural Photographer
Photography Bob Gothard 2014
Beach style wood exterior home photo in Boston
Beach style wood exterior home photo in Boston

 New Era Builders Inc
A stunning architectural retreat defined by a trimless wraparound arch, custom white oak built-ins, and abundant natural light. A sculptural skylight fills the space with sunlight, creating a serene, elevated sanctuary.

 Reve Design & Custom Construction
Mid-sized trendy master slate floor doorless shower photo in Phoenix with flat-panel cabinets, dark wood cabinets, a two-piece toilet, beige walls, an undermount sink and quartz countertops

 Volume Zero, LLC [architectural design studio]
The existing condominium was spacious , but lacked definition. It was simply too rambling and shapeless to be comfortable or functional. The existing builder-grade kitchen did not have enough counter or cabinet space. And the existing window sills were too high to appreciate the views outside.
To accommodate our clients' needs, we carved out the spaces and gave subtle definition to its spaces without obstructing the views within or the sense os spaciousness. We raised the kitchen and dining space on a platform to define it as well as to define the space of the adjacent living area. The platform also allowed better views to the exterior. We designed and fabricated custom concrete countertops for the kitchen and master bath. The concrete ceilings were sprayed with sound attenuating insulation to abate the echoes.
The master bath underwent a transformation. To enlarge the feel of the space, we designed and fabricated custom shallow vanity cabinets and a concrete countertop. Protruding from the countertop is the curve of a generous semi-encased porcelain sink. The shower is a room of glass mosaic tiles. The mirror is a simple wall mirror with polished square edges topped by a sleek fluorescent vanity light with a high CRI.
This project was published in New Orleans Homes and Lifestyles magazine.
photo: Cheryl Gerber

Sponsored
Delaware, OH

Buckeye Basements, Inc.
Central Ohio's Basement Finishing ExpertsBest Of Houzz '13-'21

 Bocroom Design
The Challenge
A dated Master bedroom and bathroom needed new life. Everything from the ceiling to the fixtures made the space bland and forgettable.
The Solution
The bedroom was transformed into a serene space for rest, relaxation and reflection. Two hand-made chairs with surprising detail create a cozy conversation area, while natural elements create a neutral tone. Down the hall, the Master Bathroom is a purely elegant and refined space combing both texture and clean lines of the tiles defining the space.

 Tommy Daspit Photographer
Master Bathroom of remodeled home in Mountain Brook Alabama photographed for architect Adams & Gerndt and interior design firm Defining Home, by Birmingham Alabama based architectural and interiors photographer Tommy Daspit. You can see more of his work at http://tommydaspit.com
 New Era Builders Inc
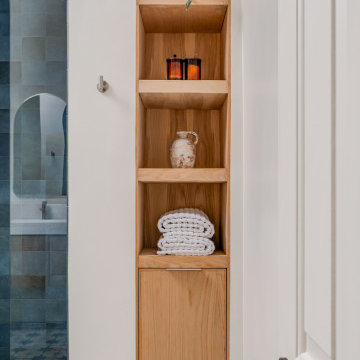
A stunning architectural retreat defined by a trimless wraparound arch, custom white oak built-ins, and abundant natural light. A sculptural skylight fills the space with sunlight, creating a serene, elevated sanctuary.
 New Era Builders Inc
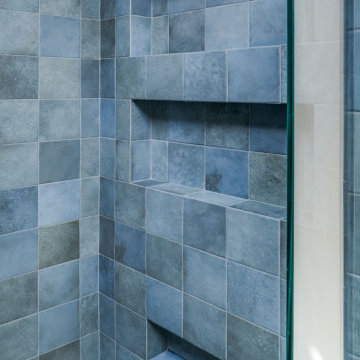
A stunning architectural retreat defined by a trimless wraparound arch, custom white oak built-ins, and abundant natural light. A sculptural skylight fills the space with sunlight, creating a serene, elevated sanctuary.
 New Era Builders Inc
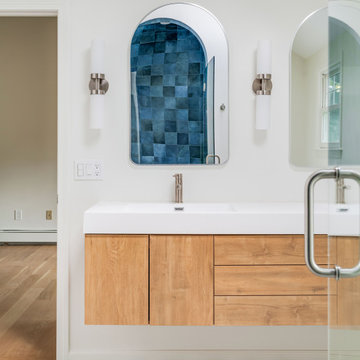
A stunning architectural retreat defined by a trimless wraparound arch, custom white oak built-ins, and abundant natural light. A sculptural skylight fills the space with sunlight, creating a serene, elevated sanctuary.
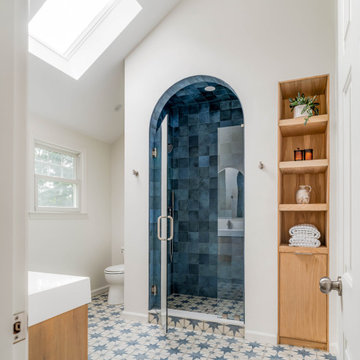 New Era Builders Inc
A stunning architectural retreat defined by a trimless wraparound arch, custom white oak built-ins, and abundant natural light. A sculptural skylight fills the space with sunlight, creating a serene, elevated sanctuary.

Sponsored
Sunbury, OH

J.Holderby - Renovations
Franklin County's Leading General Contractors - 2X Best of Houzz!
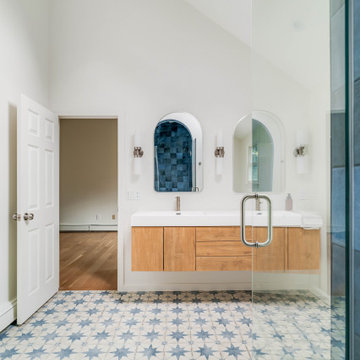 New Era Builders Inc
A stunning architectural retreat defined by a trimless wraparound arch, custom white oak built-ins, and abundant natural light. A sculptural skylight fills the space with sunlight, creating a serene, elevated sanctuary.
 Bocroom Design
The Challenge
A dated Master bedroom and bathroom needed new life. Everything from the ceiling to the fixtures made the space bland and forgettable.
The Solution
The bedroom was transformed into a serene space for rest, relaxation and reflection. Two hand-made chairs with surprising detail create a cozy conversation area, while natural elements create a neutral tone. Down the hall, the Master Bathroom is a purely elegant and refined space combing both texture and clean lines of the tiles defining the space.

 Sullivan Building & Design Group
The overall impact of this kitchen space is the defining element in the overall scheme for the project. We were able to flip around a stone fireplace to become a dominant focal point in the interior space. We created a central axis from front to rear by the addition of the massive window wall leading to the outdoor entertaining area. Clearly the woodwork and the attention to every detail are evident in the final product.
This unique kitchen is the focal point of 2 complimentary buildings which have been connected to form a beautiful master suite on one side and a lively family room and dining room on the other. This central open kitchen is the focal point for this sensitive and creative renovation. Custom walnut cabinets and built-ins and Danby marble countertops blend perfectly with the carefully re-pointed stone walls of the original walls of the existing buildings.

 K.A. Atwood, Inc
Dark Wenge wood cabinetry and mosaic tiled countertop with vessel sinks define this Master Bath.
Bathroom - mid-sized contemporary master multicolored tile and ceramic tile bathroom idea with flat-panel cabinets, dark wood cabinets and tile countertops
Bathroom - mid-sized contemporary master multicolored tile and ceramic tile bathroom idea with flat-panel cabinets, dark wood cabinets and tile countertops

Sponsored
Delaware, OH
Buckeye Basements, Inc.
Central Ohio's Basement Finishing ExpertsBest Of Houzz '13-'21

 Art & Architecture Inc
A new 15'x18' kitchen was the main need for an addition to the rear of the house (original kitchen was 8'x8', and it was converted to the half bath, it was that small). Cherry cabinets by Brookhaven are accented by the custom wood columns that divide the Kitchen from the Family Room. The result is a contemporary, open feel, but still appear to be traditional in room layout since the separate rooms are defined.
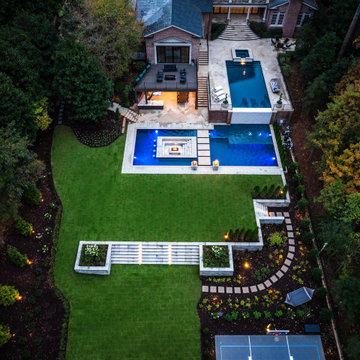
 Outdoor Makeover & Living Spaces
Aerial view highlights the master-planned landscape design of the Rose Home, showcasing a thoughtfully organized outdoor environment with defined activity zones, clean circulation paths, layered lighting, and seamless transitions between lawn, pool, and entertainment spaces. The design balances structure and openness to create a cohesive, resort-style outdoor living experience.

 Visbeen Architects
Designed with an open floor plan and layered outdoor spaces, the Onaway is a perfect cottage for narrow lakefront lots. The exterior features elements from both the Shingle and Craftsman architectural movements, creating a warm cottage feel. An open main level skillfully disguises this narrow home by using furniture arrangements and low built-ins to define each spaces’ perimeter. Every room has a view to each other as well as a view of the lake. The cottage feel of this home’s exterior is carried inside with a neutral, crisp white, and blue nautical themed palette. The kitchen features natural wood cabinetry and a long island capped by a pub height table with chairs. Above the garage, and separate from the main house, is a series of spaces for plenty of guests to spend the night. The symmetrical bunk room features custom staircases to the top bunks with drawers built in. The best views of the lakefront are found on the master bedrooms private deck, to the rear of the main house. The open floor plan continues downstairs with two large gathering spaces opening up to an outdoor covered patio complete with custom grill pit.
58