
Search results for "Master defining" in Home Design Ideas

 BRUNNA.co
Indigo Handwoven Ikat Pillows from Java, by BRUNNA.co www.brunna.co
Bedroom - dry clean tropical cotton ikat bedroom idea in San Diego
Bedroom - dry clean tropical cotton ikat bedroom idea in San Diego

 Dick Clark + Associates
Nestled in the hill country along Redbud Trail, this home sits on top of a ridge and is defined by its views. The drop-off in the sloping terrain is enhanced by a low-slung building form, creating its own drama through expressive angles in the living room and each bedroom as they turn to face the landscape. Deep overhangs follow the perimeter of the house to create shade and shelter along the outdoor spaces.
Photography by Paul Bardagjy

 Skill Construction & Design, LLC
Vienna Addition Skill Construction & Design, LLC, Design/Build a two-story addition to include remodeling the kitchen and connecting to the adjoining rooms, creating a great room for this family of four. After removing the side office and back patio, it was replaced with a great room connected to the newly renovated kitchen with an eating area that doubles as a homework area for the children. There was plenty of space left over for a walk-in pantry, powder room, and office/craft room. The second story design was for an Adult’s Only oasis; this was designed for the parents to have a permitted Staycation. This space includes a Grand Master bedroom with three walk-in closets, and a sitting area, with plenty of room for a king size bed. This room was not been completed until we brought the outdoors in; this was created with the three big picture windows allowing the parents to look out at their Zen Patio. The Master Bathroom includes a double size jet tub, his & her walk-in shower, and his & her double vanity with plenty of storage and two hideaway hampers. The exterior was created to bring a modern craftsman style feel, these rich architectural details are displayed around the windows with simple geometric lines and symmetry throughout. Craftsman style is an extension of its natural surroundings. This addition is a reflection of indigenous wood and stone sturdy, defined structure with clean yet prominent lines and exterior details, while utilizing low-maintenance, high-performance materials. We love the artisan style of intricate details and the use of natural materials of this Vienna, VA addition. We especially loved working with the family to Design & Build a space that meets their family’s needs as they grow.
Find the right local pro for your project

 ecobeco
Tub & Shower with a tree-screened privacy view in Whole Master Bath Addition over garage in Bethesda, MD. Innovative use of defined space for maximum spacious interior styling. Seamless combination of modern finishes and details with traditional touches such as the oak flooring and travertine marble surfaces -- Master Bath Oasis in an older traditional-style residence

 Nathan Taylor for Obelisk Home
The interior of the home went from Colonial to Classic Lodge without changing the footprint of the home. Columns were removed, fur downs removed that defined space, fireplace relocated, kitchen layout and direction changed, breakfast room and sitting room flip flopped, study reduced in size, entry to master bedroom changed, master suite completely re-arranged and enlarged, custom hand railing designed to open up stairwell, hardwood added to stairs, solid knotty alder 8’ doors added, knotty alder crown moldings added, reclaimed beamed ceiling grid, tongue and groove ceiling in kitchen, knotty alder cabinetry, leather finish to granite, seeded glass insets, custom door to panty to showcase an antique stained glass window from childhood church, custom doors and handles made for study entry, shredded straw added to wall texture, custom glazing done to all walls, wood floor remnants created an antique quilt pattern for the back wall of the powder bath, custom wall treatment created by designer, and a mixture of new and antique furnishing were added, all to create a warm, yet lived in feeling for this special family.
A new central stone wall reversed with an over scaled fireplace and reclaimed flooring from the East became the anchor for this level of the home. Removing all the “divisions” of space and using a unified surface made unused rooms, part of the daily living for this family. The desire to entertain large group in a unified space, yet still feel like you are in a cozy environment was the driving force for removing divisions of space.
Photos by Randy Colwell

 User
The elegant master bedroom of this home uses unusual angles and plush furnishings to create defined areas for sleeping and restful activities. The fireplace is well-integrated into both the sleeping area and the small office area. The detailing in the room is spectacular, incorporating cross beams and pillars with corbels, archways, curves, nichos and other unique features. Photo by StyleTours ABQ.

 Visbeen Architects
Designed with an open floor plan and layered outdoor spaces, the Onaway is a perfect cottage for narrow lakefront lots. The exterior features elements from both the Shingle and Craftsman architectural movements, creating a warm cottage feel. An open main level skillfully disguises this narrow home by using furniture arrangements and low built-ins to define each spaces’ perimeter. Every room has a view to each other as well as a view of the lake. The cottage feel of this home’s exterior is carried inside with a neutral, crisp white, and blue nautical themed palette. The kitchen features natural wood cabinetry and a long island capped by a pub height table with chairs. Above the garage, and separate from the main house, is a series of spaces for plenty of guests to spend the night. The symmetrical bunk room features custom staircases to the top bunks with drawers built in. The best views of the lakefront are found on the master bedrooms private deck, to the rear of the main house. The open floor plan continues downstairs with two large gathering spaces opening up to an outdoor covered patio complete with custom grill pit.

Sponsored
Columbus, OH
Free consultation for landscape design!

Peabody Landscape Group
Columbus' Reliable Landscape Design & Contracting

 Baker Design Group
Large transitional master carpeted and beige floor bedroom photo in Dallas with blue walls

 Clark Gaynor Interiors
A romantic retreat for our clients after the kids are put to bed. Delicate florals and rich filigree define the space.
Example of a large classic master claw-foot bathtub design in New York with green cabinets, a one-piece toilet and multicolored walls
Example of a large classic master claw-foot bathtub design in New York with green cabinets, a one-piece toilet and multicolored walls
 User
The elegant master bedroom of this home uses unusual angles and plush furnishings to create defined areas for sleeping and restful activities. The fireplace is well-integrated into both the sleeping area and the small office area. The detailing in the room is spectacular, incorporating cross beams and pillars with corbels, archways, curves, nichos and other unique features. Photo by StyleTours ABQ.


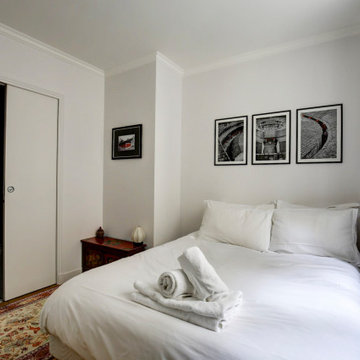
 UpperKey
The master bedroom in a Parisian apartment is often a luxurious and functional space that is carefully designed to provide residents with a comfortable retreat. With attention paid to every detail, these rooms are typically spacious and airy, featuring a blend of classic and contemporary decor.
One of the defining features of master bedrooms in Paris apartments is their emphasis on functionality, with ample storage space and often an en-suite bathroom with modern fixtures and luxurious amenities. The decor is typically elegant and sophisticated, with plush bedding, ornate molding, and tasteful artwork.
Overall, the master bedroom in a Parisian apartment is the ultimate in luxury and comfort, offering a welcoming retreat for residents to unwind and recharge in style.

 Legacy Residential Interiors
JMAUROPHOTO - project photography
Bedroom - traditional bedroom idea in Atlanta
Bedroom - traditional bedroom idea in Atlanta

Sponsored
Columbus, OH

Hope Restoration & General Contracting
Columbus Design-Build, Kitchen & Bath Remodeling, Historic Renovations

 Studio G+S Architects
Custom-made floating vanity with inset/under-mount sink, marble counter top and stained rift oak cabinetry. Walk in shower with frameless glass shower screen, subway wall tile and marble hexagon floor tile. Glass mosaic accent wall tile defines the space further.

 Z+ Interiors
Photography By Cara, LLC
Inspiration for a mid-sized transitional master white tile and subway tile white floor freestanding bathtub remodel in New York with gray walls, quartzite countertops, white countertops and a hinged shower door
Inspiration for a mid-sized transitional master white tile and subway tile white floor freestanding bathtub remodel in New York with gray walls, quartzite countertops, white countertops and a hinged shower door

 Terra Bella Marble
Have a grand vision? We share your passion for exceptional design in each mosaic tile we create. Defining a new modern, our Circles mosaic makes a luxurious statement! Also available in: Crema Marfil + Dark Emperador marble combination.

 Bocroom Design
The Challenge
A dated Master bedroom and bathroom needed new life. Everything from the ceiling to the fixtures made the space bland and forgettable.
The Solution
The bedroom was transformed into a serene space for rest, relaxation and reflection. Two hand-made chairs with surprising detail create a cozy conversation area, while natural elements create a neutral tone. Down the hall, the Master Bathroom is a purely elegant and refined space combing both texture and clean lines of the tiles defining the space.



 HomeClick
Sleek, chic and sophisticated, the trend of employing classic white is finding its way into bathrooms as well. Clean and defined, this bath touts a fresh and airy, look and feel.

 Bergby Construction Inc
Marks In Time Photography
The master suite is seen to have a double vanity. The lines are sleek and well defined, as seen on the vanity, mirror, shower, and subway tile.

 Imperial Kitchens and Baths, Inc.
Designer: Larry Rych
Photos: Mike Kaske
New owners of this fabulous condo wanted an interior that was as inspiring as the view. A clean and masculine design with clearly defined angles reflects the architecture of the building. By lighting under the floating vanity the piece is not longer weighed down by its dark color but rather has a sense of lightness.
57