
Search results for "Master defining" in Home Design Ideas
 New Era Builders Inc
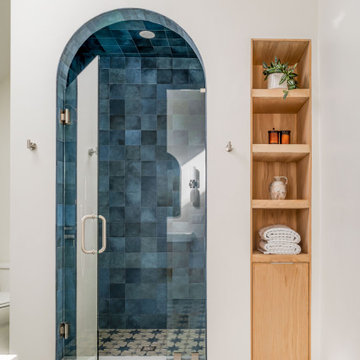
A stunning architectural retreat defined by a trimless wraparound arch, custom white oak built-ins, and abundant natural light. A sculptural skylight fills the space with sunlight, creating a serene, elevated sanctuary.
 New Era Builders Inc
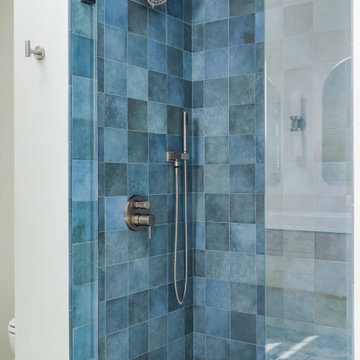
A stunning architectural retreat defined by a trimless wraparound arch, custom white oak built-ins, and abundant natural light. A sculptural skylight fills the space with sunlight, creating a serene, elevated sanctuary.
 New Era Builders Inc
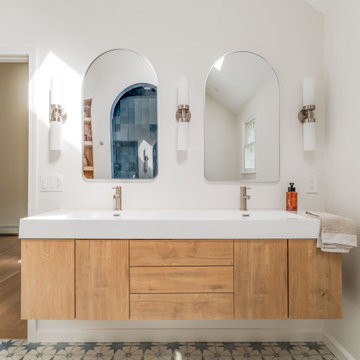
A stunning architectural retreat defined by a trimless wraparound arch, custom white oak built-ins, and abundant natural light. A sculptural skylight fills the space with sunlight, creating a serene, elevated sanctuary.
Find the right local pro for your project
 New Era Builders Inc
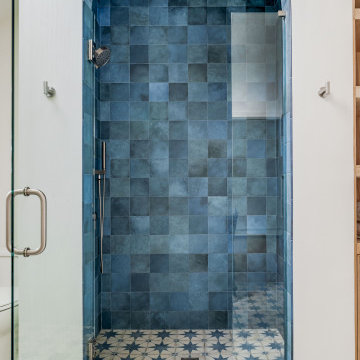
A stunning architectural retreat defined by a trimless wraparound arch, custom white oak built-ins, and abundant natural light. A sculptural skylight fills the space with sunlight, creating a serene, elevated sanctuary.

 Anita Clark
Our clients lived in a wonderful home they designed and built which they referred to as their dream home until this property they admired for many years became available. Its location on a point with spectacular ocean views made it impossible to resist. This 40-year-old home was state of the art for its time. It was perfectly sited but needed to be renovated to accommodate their lifestyle and make use of current materials. Thus began the 3-year journey. They decided to capture one of the most exquisite views of Boston’s North Shore and do a full renovation inside and out. This project was a complete gut renovation with the addition of a guest suite above the garage and a new front entry.

 Visbeen Architects
Builder: Falcon Custom Homes
Interior Designer: Mary Burns - Gallery
Photographer: Mike Buck
A perfectly proportioned story and a half cottage, the Farfield is full of traditional details and charm. The front is composed of matching board and batten gables flanking a covered porch featuring square columns with pegged capitols. A tour of the rear façade reveals an asymmetrical elevation with a tall living room gable anchoring the right and a low retractable-screened porch to the left.
Inside, the front foyer opens up to a wide staircase clad in horizontal boards for a more modern feel. To the left, and through a short hall, is a study with private access to the main levels public bathroom. Further back a corridor, framed on one side by the living rooms stone fireplace, connects the master suite to the rest of the house. Entrance to the living room can be gained through a pair of openings flanking the stone fireplace, or via the open concept kitchen/dining room. Neutral grey cabinets featuring a modern take on a recessed panel look, line the perimeter of the kitchen, framing the elongated kitchen island. Twelve leather wrapped chairs provide enough seating for a large family, or gathering of friends. Anchoring the rear of the main level is the screened in porch framed by square columns that match the style of those found at the front porch. Upstairs, there are a total of four separate sleeping chambers. The two bedrooms above the master suite share a bathroom, while the third bedroom to the rear features its own en suite. The fourth is a large bunkroom above the homes two-stall garage large enough to host an abundance of guests.

 Magleby Construction
Inspiration for a mid-sized country white two-story mixed siding gable roof remodel in Salt Lake City with a shingle roof

Sponsored
Delaware, OH

Buckeye Basements, Inc.
Central Ohio's Basement Finishing ExpertsBest Of Houzz '13-'21

 Alair Homes Green Bay
This master bedroom has an extra style punch with the accent strip over the bed.
Inspiration for a country master carpeted and beige floor bedroom remodel with beige walls
Inspiration for a country master carpeted and beige floor bedroom remodel with beige walls

 LRWoehler & Associates
Bedroom - mid-sized transitional master dark wood floor bedroom idea in Sacramento with beige walls, a standard fireplace and a wood fireplace surround

 Tate Studio Architects
Great Room of the home with the Living Room area, the Dining area, and the Kitchen. The Great Room opens out to the front and rear patios. Builder - Build Inc, Interior Design - Tate Studio Architects, Photography - Thompson Photographic.

 Baer's Furniture
Flat cut walnut veneers and bold fluting detail are the highlights of this panel bed. The bed's simple shape is defined by the textured fluting detail on the headboard, footboard, and side rails. A Terrazzo Brown finish highlights the natural beauty of the wood for a bed that hints at restrained extravagance.
 JayMarc Homes
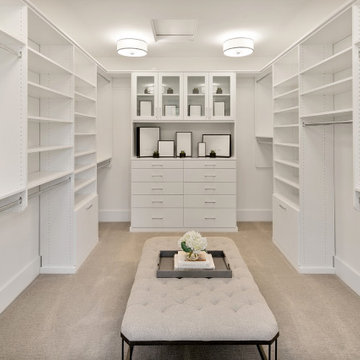
The Kelso's Primary Closet is a spacious and well-designed area dedicated to organizing and storing their clothing and accessories. The closet features a plush gray carpet that adds a touch of comfort and luxury underfoot. A large gray linen bench serves as a stylish and practical seating option, allowing the Kelso's to sit down while choosing their outfits. The closet itself is a generous walk-in design, providing ample space for hanging clothes, shelves for folded items, and storage compartments for shoes and accessories. The round semi-flush lighting fixtures enhance the visibility and add a modern touch to the space. The white melamine closet system offers a clean and sleek appearance, ensuring a cohesive and organized look. With the combination of the gray carpet, linen bench, walk-in layout, lighting, and melamine closet system, the Kelso's Primary Closet creates a functional and aesthetically pleasing space for their clothing storage needs.
 Tina Ramchandani Creative
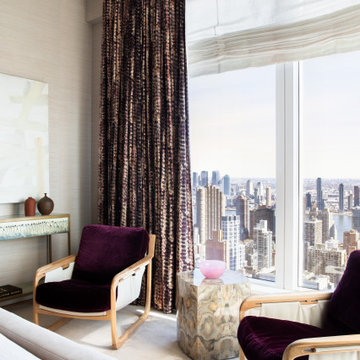
In the main bedroom, the design narrative shifts from social vibrancy to intimate tranquility, creating a truly serene sanctuary high above the city. Set against a backdrop of sophisticated textured grasscloth walls, the room is defined by its masterful layering of tactile surfaces and a continued, thoughtful exploration of color.



 Defined Interiors Inc.
This 3/4 bath is just off the lanai - a perfect place to shower off the sand from the nearby beach. Erin Parker Emerald Coast Real Estate Photography

 C-Reese Architectural Design
With this open floor plan we decided to define the individual spaces with unique ceiling elements and half walls.
Inspiration for a mid-sized mediterranean open concept living room remodel in Austin with a stone fireplace
Inspiration for a mid-sized mediterranean open concept living room remodel in Austin with a stone fireplace

 Joni Spear Interior Design
Music Room
Karen Palmer Photography
Family room - mid-sized transitional enclosed brown floor and dark wood floor family room idea in St Louis with a music area, gray walls and no fireplace
Family room - mid-sized transitional enclosed brown floor and dark wood floor family room idea in St Louis with a music area, gray walls and no fireplace
 Gibson Gimpel Interior Design
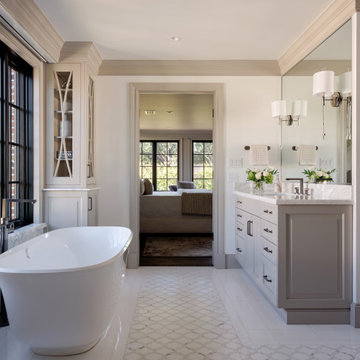
A waterjet cut patterned marble tile was the inspiration for the master bath finishes, and was used to create tile "floor runners' to define the vanity and tub area as well as the shower and dressing spaces. Custom cabinets with glass doors on either side of the tub provide an opportunity for display and storage.

Sponsored
Sunbury, OH

J.Holderby - Renovations
Franklin County's Leading General Contractors - 2X Best of Houzz!

 Beth Krupa Interiors
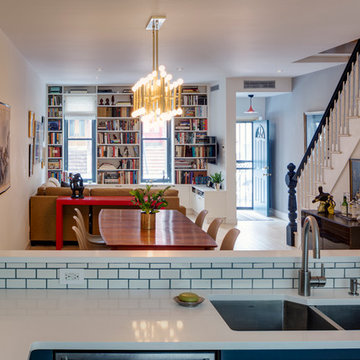
Our client and I began with just her living room, then moved to the custom designed mohair sectional, and floor to ceiling detail in the family room, finished the powder room, then added the dining room and lastly the master suite.
At the end of this first floor project that began only with the living room she asked if I could transform her unused finished third floor into a master retreat. It’s funny, at the beginning of our relationship, she didn’t feel she had a clearly defined style. After we began working together it evolved into the perfect house for her and her new husband. Beth Krupa, Interior Designer


 Michael Nash Design, Build & Homes
The adage “good things come in small packages” was never more true than in the remodeling of this home’s small bathrooms. First, a powder room was renovated with a dynamic three dimensional wall decorated with chipped marble. A wall hung pedestal sink and embedded lighting create an ultra-modern appeal.
A second floor bathroom was gutted and redesigned to allow for a large walk-in shower. Marble walls, a tile floor, a rain shower head and a glass entry provide a spa-like feel. A marble countertop adorned with a white furniture-quality vanity and improved lighting are additional highlights.
While they were at it, the homeowners also redid the mudroom to create additional storage, a bench and locker storage. The added counter and back splash above washer and dryer make doing laundry and folding a lot easier.
59