
Search results for "Master defining" in Home Design Ideas

 Kircher Design & Build
A mother and father of three children, these hard-working parents expressed their remodeling objectives:
•A clearly-defined master suite consisting of bathroom, walk-in closet and bedroom.
•The bathroom should be large enough for an additional shower, a tub, two sinks instead of one, and storage for towels and paper items.
•Their dream feature for the walk-in closet was an island to use as a place for shoe

 Element Home Builders
4 beds 5 baths 4,447 sqft
RARE FIND! NEW HIGH-TECH, LAKE FRONT CONSTRUCTION ON HIGHLY DESIRABLE WINDERMERE CHAIN OF LAKES. This unique home site offers the opportunity to enjoy lakefront living on a private cove with the beauty and ambiance of a classic "Old Florida" home. With 150 feet of lake frontage, this is a very private lot with spacious grounds, gorgeous landscaping, and mature oaks. This acre plus parcel offers the beauty of the Butler Chain, no HOA, and turn key convenience. High-tech smart house amenities and the designer furnishings are included. Natural light defines the family area featuring wide plank hickory hardwood flooring, gas fireplace, tongue and groove ceilings, and a rear wall of disappearing glass opening to the covered lanai. The gourmet kitchen features a Wolf cooktop, Sub-Zero refrigerator, and Bosch dishwasher, exotic granite counter tops, a walk in pantry, and custom built cabinetry. The office features wood beamed ceilings. With an emphasis on Florida living the large covered lanai with summer kitchen, complete with Viking grill, fridge, and stone gas fireplace, overlook the sparkling salt system pool and cascading spa with sparkling lake views and dock with lift. The private master suite and luxurious master bath include granite vanities, a vessel tub, and walk in shower. Energy saving and organic with 6-zone HVAC system and Nest thermostats, low E double paned windows, tankless hot water heaters, spray foam insulation, whole house generator, and security with cameras. Property can be gated.
 A to Z Renovations
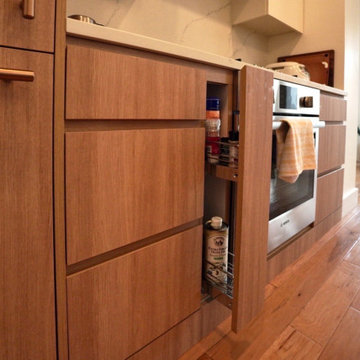
This stunning kitchen renovation transforms a dated space into a sleek, contemporary culinary haven defined by clean lines and modern functionality. The comprehensive redesign features custom two-tone cabinetry combining Sheer Beauty and Gardenia finishes, complemented by elegant Barstow Carrara quartz countertops and a matching backsplash. High-end Bosch appliances—including a panel-ready refrigerator and dishwasher, a gas cooktop, a built-in convection oven, and a recirculating hood—integrate seamlessly into the layout. Upgraded plumbing fixtures, such as a sophisticated Brizo faucet paired with an Elkey workstation sink, alongside updated electrical infrastructure and sleek LED lighting, complete this masterfully crafted urban kitchen transformation.
Find the right local pro for your project
 Donald A. Gardner Architects
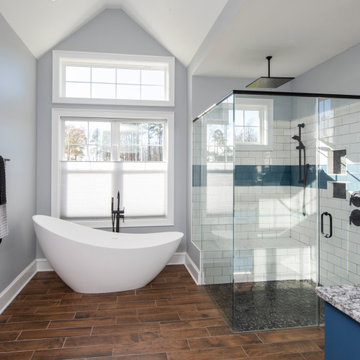
This five-bedroom sprawling ranch home plan features generous walk-in closets, skylights and elegant ceilings. Columns and a tray ceiling define the dining room, while a massive serving bar brings the entire living space together by the kitchen. With its cooktop island, nearby pantry, and large front-facing window, the kitchen has an exceptionally open feel. The master suite offers a sitting room with porch access.
 Donald A. Gardner Architects
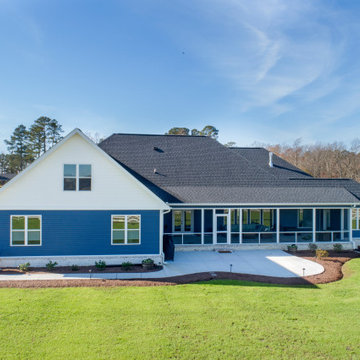
This five-bedroom sprawling ranch home plan features generous walk-in closets, skylights and elegant ceilings. Columns and a tray ceiling define the dining room, while a massive serving bar brings the entire living space together by the kitchen. With its cooktop island, nearby pantry, and large front-facing window, the kitchen has an exceptionally open feel. The master suite offers a sitting room with porch access.
 A to Z Renovations
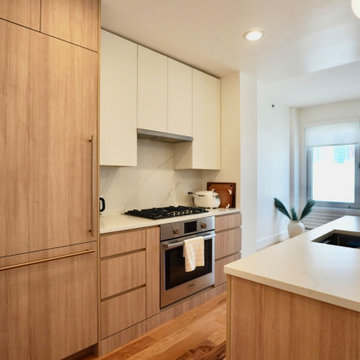
This stunning kitchen renovation transforms a dated space into a sleek, contemporary culinary haven defined by clean lines and modern functionality. The comprehensive redesign features custom two-tone cabinetry combining Sheer Beauty and Gardenia finishes, complemented by elegant Barstow Carrara quartz countertops and a matching backsplash. High-end Bosch appliances—including a panel-ready refrigerator and dishwasher, a gas cooktop, a built-in convection oven, and a recirculating hood—integrate seamlessly into the layout. Upgraded plumbing fixtures, such as a sophisticated Brizo faucet paired with an Elkey workstation sink, alongside updated electrical infrastructure and sleek LED lighting, complete this masterfully crafted urban kitchen transformation.
 Donald A. Gardner Architects
This five-bedroom sprawling ranch home plan features generous walk-in closets, skylights and elegant ceilings. Columns and a tray ceiling define the dining room, while a massive serving bar brings the entire living space together by the kitchen. With its cooktop island, nearby pantry, and large front-facing window, the kitchen has an exceptionally open feel. The master suite offers a sitting room with porch access.

Sponsored
Columbus, OH

Hope Restoration & General Contracting
Columbus Design-Build, Kitchen & Bath Remodeling, Historic Renovations
 Donald A. Gardner Architects
This five bedroom home features generous walk-in closets, skylights and elegant ceilings. Columns and a tray ceiling define the dining room, while a massive serving bar brings the entire living space together by the kitchen. With its cooktop island, nearby pantry, and large front-facing window, the kitchen has an exceptionally open feel. The master suite offers a sitting room with porch access.
 Donald A. Gardner Architects
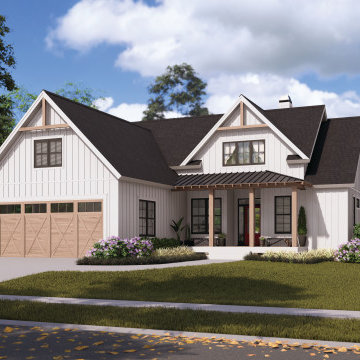
The Thorncrest is a modest modern farmhouse with a narrow width and a front entry garage. Decorative gable trusses and a metal accent roof complement the simple board-and-batten siding. Inside, a cathedral ceiling visually enhances the great room and island kitchen. A fireplace brings warmth to the open floor plan and a deck extends living outdoors. The kitchen enjoys a skylight overhead and pantry storage is within steps. Welcoming family meals, the dining room is defined by an elegant tray ceiling. The master suite is pleasantly spacious with a tray ceiling, a double vanity and walk-in shower in the bathroom, and an oversized walk-in closet. Across the floor plan, two bedrooms share a full bathroom, and the utility room is nearby for convenience.
 Alterra Landscape Design
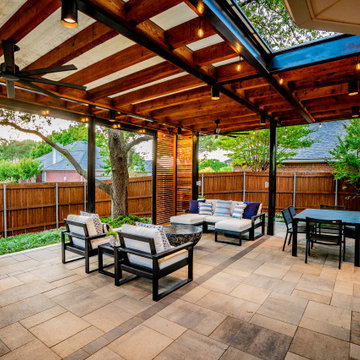
This exceptional outdoor living space, masterfully crafted by Alterra Landscape Design, highlights the skill of our landscape architects. The covered structure features a striking exposed wooden beam ceiling and black metal framework, providing a perfect balance of warmth and modernity. Thoughtful details like the ceiling fan and integrated lighting enhance livability, ensuring comfort from day to night. Horizontal slatted wood screens add contemporary style while maintaining privacy, creating a private, well-defined, and highly functional extension of the home.
 Donald A. Gardner Architects
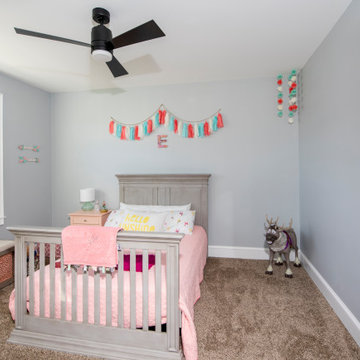
This five-bedroom sprawling ranch home plan features generous walk-in closets, skylights and elegant ceilings. Columns and a tray ceiling define the dining room, while a massive serving bar brings the entire living space together by the kitchen. With its cooktop island, nearby pantry, and large front-facing window, the kitchen has an exceptionally open feel. The master suite offers a sitting room with porch access.
 A036 Architecture, Design NYC and Chicago
Greenwich Village, NYC
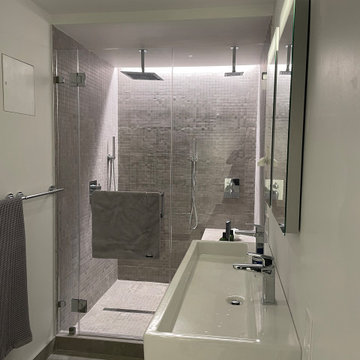
Atelier036 approaches residential architecture through light, movement, and spatial continuity. At 23 East 10th Street in Greenwich Village, a sculptural staircase, clean architectural lines, and carefully composed material transitions define the interior. Natural light creates changing patterns across the walls, while expansive glazing connects the living space to the outdoors. The design balances minimalist detailing with a strong architectural identity, reflecting Atelier036’s focus on spatial layering, proportion, and light.
 Donald A. Gardner Architects
This five-bedroom sprawling ranch home plan features generous walk-in closets, skylights and elegant ceilings. Columns and a tray ceiling define the dining room, while a massive serving bar brings the entire living space together by the kitchen. With its cooktop island, nearby pantry, and large front-facing window, the kitchen has an exceptionally open feel. The master suite offers a sitting room with porch access.
Sponsored
Columbus, OH
Hope Restoration & General Contracting
Columbus Design-Build, Kitchen & Bath Remodeling, Historic Renovations

 Pierre Jean-Baptiste Interiors
PHOTO CREDIT ... INTERIOR DESIGN BY: Pierre Jean-Baptiste Interiors, Ltd. © We built this bedroom design off of the clients existing bed to create a comfortable sophisticated space. The primary color tones we used are; grey, white, black, and gold, which helps define the room. We added new wall paint, static window curtains and oil rubbed bronze hardware with the same finish on the ceiling fan.
 A to Z Renovations
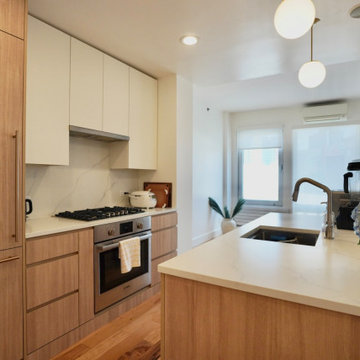
This stunning kitchen renovation transforms a dated space into a sleek, contemporary culinary haven defined by clean lines and modern functionality. The comprehensive redesign features custom two-tone cabinetry combining Sheer Beauty and Gardenia finishes, complemented by elegant Barstow Carrara quartz countertops and a matching backsplash. High-end Bosch appliances—including a panel-ready refrigerator and dishwasher, a gas cooktop, a built-in convection oven, and a recirculating hood—integrate seamlessly into the layout. Upgraded plumbing fixtures, such as a sophisticated Brizo faucet paired with an Elkey workstation sink, alongside updated electrical infrastructure and sleek LED lighting, complete this masterfully crafted urban kitchen transformation.
 A to Z Renovations
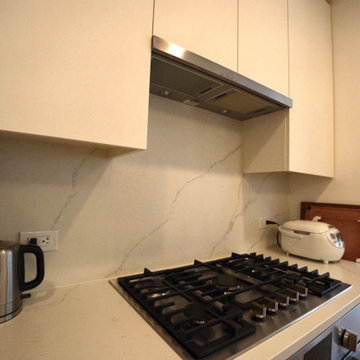
This stunning kitchen renovation transforms a dated space into a sleek, contemporary culinary haven defined by clean lines and modern functionality. The comprehensive redesign features custom two-tone cabinetry combining Sheer Beauty and Gardenia finishes, complemented by elegant Barstow Carrara quartz countertops and a matching backsplash. High-end Bosch appliances—including a panel-ready refrigerator and dishwasher, a gas cooktop, a built-in convection oven, and a recirculating hood—integrate seamlessly into the layout. Upgraded plumbing fixtures, such as a sophisticated Brizo faucet paired with an Elkey workstation sink, alongside updated electrical infrastructure and sleek LED lighting, complete this masterfully crafted urban kitchen transformation.
 Thermally Broken Steel USA
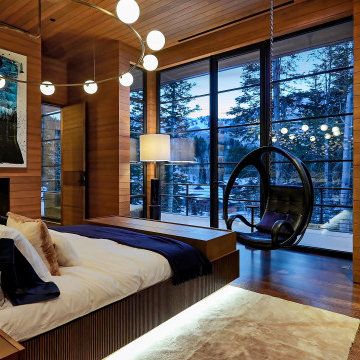
Warm, subtle details reinforce the exterior environment as the defining focal point for the master bedroom.
Custom windows, doors, and hardware designed and furnished by Thermally Broken Steel USA.
Other sources:
Selenite Credenza: Newell Design Studios.
Pod leather hanging chair: Blackman Cruz.
Custom pendant lighting fixture: Blueprint Lighting.

Sponsored
Sunbury, OH

J.Holderby - Renovations
Franklin County's Leading General Contractors - 2X Best of Houzz!
 Snake River Interiors
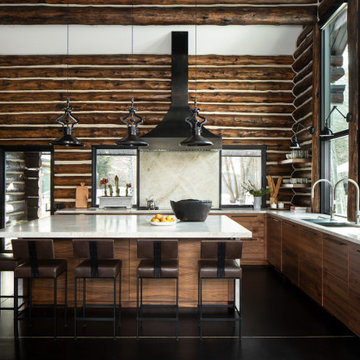
A respectful renovation balances historical preservation and contemporary design.
A historic log cabin, reimagined for a preservation-minded couple. Working with the architect, we thoughtfully swapped extraneous wood for panoramic windows and steel I-beams. The resulting interior feels simultaneously seamless and sophisticated, open and intimate. Layers of texture lend intrigue throughout: rustic timber walls complement the client’s contemporary art collection; plush upholstery softens such as a copious cobalt sectional soften minimalist lines of metal; cozy nooks, like one bridging the living room and master suite, invite relaxation. The master transforms the historic core of the cabin into a refuge defined by logs darkened to near black. Catering to keen chefs, we designed a gourmet kitchen as functional as it is flawless; opting out of a dining room in favor of a larger family area, the expansive kitchen island seats six. Every careful detail reflects the synergy we felt with this client and their respect for both history and design.

 Zbranek & Holt Custom Homes
 built this stunning Waterfront Transitional home on prestigious Applehead Island in Horseshoe Bay Texas. Abundant use of glass and clean lines define the home’s exterior for a waterfront home that stands out from others on the island.

 Garrell Associates, Incorporated
As you enter the two story foyer of this Traditional style house plan elegant columns and arched openings accent a formal dining room. Open and flowing spaces define this home including the fireplace enhanced two story great room, the kitchen and breakfast area. At the rear of this home a deck and optional covered porch is accessible from the kitchen and the master suite. A bonus room and three bedrooms round out the second floor.
We offer floor plan modifications on all of our Traditional style house plan designs.
The Windshire House Plan 07326 by Garrell Associates, Inc. Design by Michael William Garrell
77