
Search results for "Master defining" in Home Design Ideas

 Sarco Architects Costa Rica - Caribbean
Dining space is a central part of the open-space great room with floor to ceiling glass all around, bringing the outside views to the bay and surrounding jungle as part of the space. Wood panel ceiling turns down onto the custom cabinets within the volcanic stone-clad pillars and define the space.


 Donald A. Gardner Architects
Featuring a stunning exterior of stucco, stone, and cedar shakes, this home both blends with and takes advantage of the beauty of its natural surroundings.
Designed for optimum openness, the common areas are defined by interior columns and ceiling heights. Windows extend dramatically across the back of the home for exceptional backyard views.
The master suite features a tray ceiling, sitting alcove, and private bath with dual walk-in closets, garden tub, and separate shower. A bedroom/study, located adjacent to the master suite, has access to a hall bath, and a third bedroom on the opposite side of the home boasts its own private bath.
Find the right local pro for your project

 Ben Quie & Sons
After years of living with their master bathroom, our clients felt they could no longer ignore its shortcomings or the siren’s call for renovation. Their desire was for a glowing traditional bathroom with the same sophistication and cohesive architectural vocabulary found throughout their home. They also wanted the space to provide a more open and organized plan, better lighting and storage, a more luxurious bathing experience and a more defined connection with the master bedroom.
Photography by Troy Thies


 Galbraith Carnahan Architects
This remodel in a 1930's Bungalow transformed a cramped DIY bathroom into a contemporary light filled space of relaxation. To overcome the small feel of the space due to a sloping ceiling, the architect added skylights, which both increased head height at the vanity and filled the space with natural light. White subway tile defines the shower area and provides a neutral backdrop to the feature pieces. A dark stained maple vanity with a quartz top and bright blue ceramic tile backsplash add interest. Heated floors and towel bars are features that add extra comfort to this master bathroom.
 JBG BUILDERS
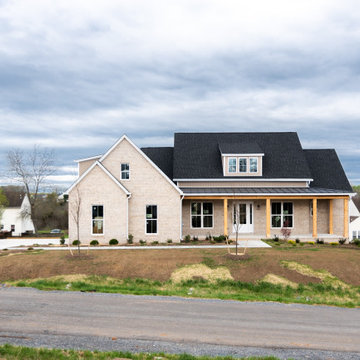
Keowee Falls plan defines the style in a whole new way. A gabled covered entry with timber columns provides shelter from elements and welcome all visitors. The main floor is open, airy and anchored by kitchen. The kitchen has a large island and serves a large dining space and vaulted family room. The flex space is perfect for guests or the work from home member of the family. The mud room keeps coats, boots and book bags organized and convenient. The covered porch adds extra extra living space to enjoy nice weather and the backyard. The upper-level houses all of the sleeping quarters including a luxurious master suite. Master bedroom has vaulted Ceiling. The master bath has separate vanities, and a large, tiled shower and free-standing tub. And large walk-in closet. There are additional bedrooms and a compartmentalized bathroom. White oak Hardwood floor throughout first floor and stairs installed and finished by builder. There is a flex room/guest room on first floor level with full bath finished with tiled shower. Concrete drive with upgraded landscaping.

Sponsored
Sunbury, OH

J.Holderby - Renovations
Franklin County's Leading General Contractors - 2X Best of Houzz!
 MDT Design Build
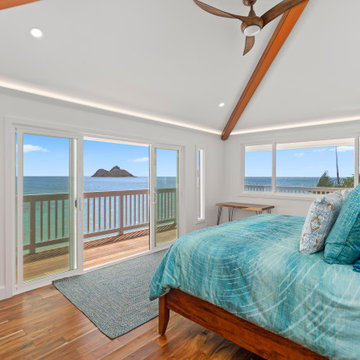
A breathtaking view of the Mokulua Islands defines this master bedroom, where floor-to-ceiling windows and sliding glass doors frame the turquoise expanse of the Pacific. Step onto the ipe wood deck, a durable and elegant outdoor extension that invites morning coffee or evening stargazing just above the ocean.
Inside, the vaulted ceiling with exposed mahogany beam detail and a sculptural wood-blade fan add warmth and airiness to the space. Soft blue tones in the bedding mirror the sea beyond, creating a peaceful retreat that blurs the lines between interior luxury and natural beauty.
 JBG BUILDERS
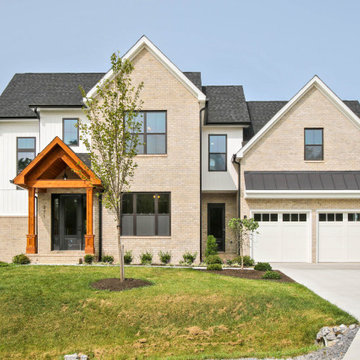
Keowee Falls plan defines the style in a whole new way. A gabled covered entry with timber columns provides shelter from elements and welcome all visitors. The main floor is open, airy and anchored by kitchen. The kitchen has a large island and serves a large dining space and vaulted family room. The flex space is perfect for guests or the work from home member of the family. The mud room keeps coats, boots and book bags organized and convenient. The covered porch adds extra extra living space to enjoy nice weather and the backyard. The upper-level houses all of the sleeping quarters including a luxurious master suite. Master bedroom has vaulted Ceiling. The master bath has separate vanities, and a large, tiled shower and free-standing tub. And large walk-in closet. There are additional bedrooms and a compartmentalized bathroom. White oak Hardwood floor throughout first floor and stairs installed and finished by builder. There is a flex room/guest room on first floor level with full bath finished with tiled shower. Concrete drive with upgraded landscaping.

 Houston Properties
Elegance, sophistication & luxury define this coveted residence, located in the Premier Estate side of 2727 Kirby. Breathtaking Downtown Skyline & Medical Center views!
Your semi-private elevator opens into an inviting foyer & expansive living room. The flawless open floor plan showcases the expansive views. Carrera marble slab island kitchen, counter tops & backsplash are set off by Gaggenau appliances.
The master suite boasts marble details with a shower, tub, custom-designed closet & vanity.
For more information email Paige Martin at Paige@HoustonProperties.com or call 713-384-5177.
 Sarco Architects Costa Rica - Caribbean
The open dining area is defined by the wood paneled ceiling above, which also serves to hide all of the air handling equipment for the room. The floor to ceiling glass allows to bring the tree canopies as part of the room and the glossy glass-front kitchen cabinets reflect the jungle and bay on the other side of the home.

 Superior Ideas Ltd.
Powder Room - bottom lit
Example of a small minimalist porcelain tile and white floor bathroom design in Toronto with flat-panel cabinets, gray cabinets, a one-piece toilet, beige walls, an undermount sink, quartz countertops and white countertops
Example of a small minimalist porcelain tile and white floor bathroom design in Toronto with flat-panel cabinets, gray cabinets, a one-piece toilet, beige walls, an undermount sink, quartz countertops and white countertops
 Donald A. Gardner Architects
Columns are used to define the dining room without enclosing space. While the master bath is crowned by a tray ceiling, the master bedroom and a secondary bedroom feature vaulted ceilings. A convenient pass-thru connects the kitchen to the great room, and the fireplace has built-in shelves on both sides.


 Snake River Interiors
A respectful renovation balances historical preservation and contemporary design.
A historic log cabin, reimagined for a preservation-minded couple. Working with the architect, we thoughtfully swapped extraneous wood for panoramic windows and steel I-beams. The resulting interior feels simultaneously seamless and sophisticated, open and intimate. Layers of texture lend intrigue throughout: rustic timber walls complement the client’s contemporary art collection; plush upholstery softens such as a copious cobalt sectional soften minimalist lines of metal; cozy nooks, like one bridging the living room and master suite, invite relaxation. The master transforms the historic core of the cabin into a refuge defined by logs darkened to near black. Catering to keen chefs, we designed a gourmet kitchen as functional as it is flawless; opting out of a dining room in favor of a larger family area, the expansive kitchen island seats six. Every careful detail reflects the synergy we felt with this client and their respect for both history and design.

 Spaces Renewed
The open concept we used at the main level combined the kitchen, dining room, and 2 separate seating areas, all in one great space with sweeping ocean views. Even though each space is connected, the areas are well defined and are full of purpose. We deliberate on space planning and floor plan creation to ensure that ‘open concept’ is still refined and dignified.
Nana Wall Door systems were used in the kitchen, family, dining areas and master bedroom in order to bring in the view and create the ideal indoor/outdoor living experiences. At the coast, we needed to use a product that could withstand the weathering, as well as offer superior clear openings, access to the numerous patios, and the cleanest site lines possible. This door system was the perfect compliment to this amazing home.

 River Oak Cabinetry & Design
Living Large! Large rectangular porcelain tile and glass mosaic defines the space. Large soaking tub, when do I move in?
She Sees Photography
Mid-sized trendy master beige tile freestanding bathtub photo in Chicago with quartzite countertops
Mid-sized trendy master beige tile freestanding bathtub photo in Chicago with quartzite countertops
 Inspired Remodels
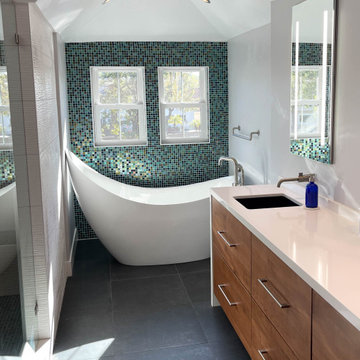
Clean white countertops and flat-panel cabinetry help to define this Mid-Century modern home renovation in Anaheim Hills. The kitchen features two-tone cabinetry, white glossy uppers paired with warm wood bases bringing warmth and contrast to the space. The blue herringbone glass tile backsplash and stainless steel appliances add to the polished, modern edge. The master bathroom features a custom glass mosaic tile in varying shades of blue, adding a coastal touch to this modern home. Discover what's possible for your home. Contact the Inspired Remodels team today to start designing your space tailored to your tastes!



 BJOID Inc.
This client wanted a relaxing bathroom that brought the ocean to Waterloo, Ontario. The wavy tile in the shower, and the glass teardrop accents in the niche and behind both his & her vanities showcase the movement and sheen of the water, and the soft blue and grey colour scheme allow a warm and cozy, yet fresh feeling overall. The hexagon marble tile on the shower floor was copied behind the soaker tub to define the space, and the furniture style cabinets from Casey’s Creative Kitchens offer an authentic classic look. The oil-rubbed finishes were carried throughout for consistency, and add a true luxury to the bathroom. The client mentioned, ‘…this is an amazing shower’ – the fixtures from Delta offer flexibility and customization. Fantasy Brown granite was used, and inhibites the movement of a stream, bringing together the browns, creams, whites blues and greens. The tile floor has a sandy texture and colour, and gives the feeling of being at the beach. With the sea-inspired colour scheme, and numerous textures and patterns, this bathroom is the perfect oasis from the everyday.

 OMNIA Group Architects
Perched above the beautiful Delaware River in the historic village of New Hope, Bucks County, Pennsylvania sits this magnificent custom home designed by OMNIA Group Architects. According to Partner, Brian Mann,"This riverside property required a nuanced approach so that it could at once be both a part of this eclectic village streetscape and take advantage of the spectacular waterfront setting." Further complicating the study, the lot was narrow, it resides in the floodplain and the program required the Master Suite to be on the main level. To meet these demands, OMNIA dispensed with conventional historicist styles and created an open plan blended with traditional forms punctuated by vast rows of glass windows and doors to bring in the panoramic views of Lambertville, the bridge, the wooded opposite bank and the river. Mann adds, "Because I too live along the river, I have a special respect for its ever changing beauty - and I appreciate that riverfront structures have a responsibility to enhance the views from those on the water." Hence the riverside facade is as beautiful as the street facade. A sweeping front porch integrates the entry with the vibrant pedestrian streetscape. Low garden walls enclose a beautifully landscaped courtyard defining private space without turning its back on the street. Once inside, the natural setting explodes into view across the back of each of the main living spaces. For a home with so few walls, spaces feel surprisingly intimate and well defined. The foyer is elegant and features a free flowing curved stair that rises in a turret like enclosure dotted with windows that follow the ascending stairs like a sculpture. "Using changes in ceiling height, finish materials and lighting, we were able to define spaces without boxing spaces in" says Mann adding, "the dynamic horizontality of the river is echoed along the axis of the living space; the natural movement from kitchen to dining to living rooms following the current of the river." Service elements are concentrated along the front to create a visual and noise barrier from the street and buttress a calm hall that leads to the Master Suite. The master bedroom shares the views of the river, while the bath and closet program are set up for pure luxuriating. The second floor features a common loft area with a large balcony overlooking the water. Two children's suites flank the loft - each with their own exquisitely crafted baths and closets. Continuing the balance between street and river, an open air bell-tower sits above the entry porch to bring life and light to the street. Outdoor living was part of the program from the start. A covered porch with outdoor kitchen and dining and lounge area and a fireplace brings 3-season living to the river. And a lovely curved patio lounge surrounded by grand landscaping by LDG finishes the experience. OMNIA was able to bring their design talents to the finish materials too including cabinetry, lighting, fixtures, colors and furniture.
84