
Search results for "Master defining" in Home Design Ideas

 Donald A. Gardner Architects
This house plan has a classic-looking facade with multiple gable pitches and twin dormers radiate curb appeal. The interior is equally as stunning. From tray ceilings, to large bedrooms this house plan's interior layout is modern and overflowing with architectural details. The secondary bedrooms each have a walk-in closet and are quite spacious. The master bedroom in this house plan includes a vaulted ceiling and rear porch access, while two walk-in closets and a pampering master bath complete the suite. A study and elegant dining room are just off the foyer. Defined by columns, the dining room also features a tray ceiling for added interest. The house plan's great room accesses a rear porch and custom features include built-in shelves, a fireplace and a cathedral ceiling.
 Inspired Remodels
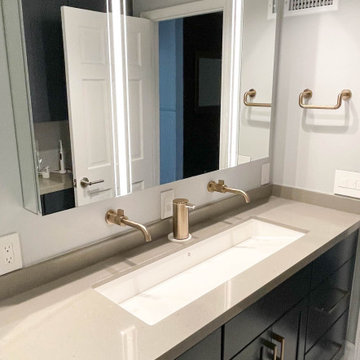
Clean white countertops and flat-panel cabinetry help to define this Mid-Century modern home renovation in Anaheim Hills. The kitchen features two-tone cabinetry, white glossy uppers paired with warm wood bases bringing warmth and contrast to the space. The blue herringbone glass tile backsplash and stainless steel appliances add to the polished, modern edge. The master bathroom features a custom glass mosaic tile in varying shades of blue, adding a coastal touch to this modern home. Discover what's possible for your home. Contact the Inspired Remodels team today to start designing your space tailored to your tastes!

 Houston Properties
Elegance, sophistication & luxury define this coveted residence, located in the Premier Estate side of 2727 Kirby. Breathtaking Downtown Skyline & Medical Center views!
Your semi-private elevator opens into an inviting foyer & expansive living room. The flawless open floor plan showcases the expansive views. Carrera marble slab island kitchen, counter tops & backsplash are set off by Gaggenau appliances.
The master suite boasts marble details with a shower, tub, custom-designed closet & vanity.
For more information email Paige Martin at Paige@HoustonProperties.com or call 713-384-5177.
Find the right local pro for your project
 Homes And Such LLC
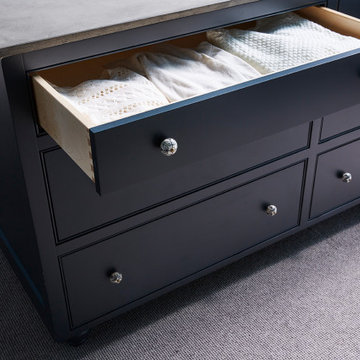
A large custom island provides necessary storage and is designed to resemble an impressive piece of furniture. Paired with the custom concrete top, the piece defines the space while also providing functional storage and an easy spot for ironing the next day’s clothes.
 Houston Properties
Elegance, sophistication & luxury define this coveted residence, located in the Premier Estate side of 2727 Kirby. Breathtaking Downtown Skyline & Medical Center views!
Your semi-private elevator opens into an inviting foyer & expansive living room. The flawless open floor plan showcases the expansive views. Carrera marble slab island kitchen, counter tops & backsplash are set off by Gaggenau appliances.
The master suite boasts marble details with a shower, tub, custom-designed closet & vanity.
For more information email Paige Martin at Paige@HoustonProperties.com or call 713-384-5177.

 Houston Properties
Elegance, sophistication & luxury define this coveted residence, located in the Premier Estate side of 2727 Kirby. Breathtaking Downtown Skyline & Medical Center views!
Your semi-private elevator opens into an inviting foyer & expansive living room. The flawless open floor plan showcases the expansive views. Carrera marble slab island kitchen, counter tops & backsplash are set off by Gaggenau appliances.
The master suite boasts marble details with a shower, tub, custom-designed closet & vanity.
For more information email Paige Martin at Paige@HoustonProperties.com or call 713-384-5177.

Sponsored
Columbus, OH
Free consultation for landscape design!

Peabody Landscape Group
Franklin County's Reliable Landscape Design & Contracting


 Visbeen Architects
Designed with an open floor plan and layered outdoor spaces, the Onaway is a perfect cottage for narrow lakefront lots. The exterior features elements from both the Shingle and Craftsman architectural movements, creating a warm cottage feel. An open main level skillfully disguises this narrow home by using furniture arrangements and low built-ins to define each spaces’ perimeter. Every room has a view to each other as well as a view of the lake. The cottage feel of this home’s exterior is carried inside with a neutral, crisp white, and blue nautical themed palette. The kitchen features natural wood cabinetry and a long island capped by a pub height table with chairs. Above the garage, and separate from the main house, is a series of spaces for plenty of guests to spend the night. The symmetrical bunk room features custom staircases to the top bunks with drawers built in. The best views of the lakefront are found on the master bedrooms private deck, to the rear of the main house. The open floor plan continues downstairs with two large gathering spaces opening up to an outdoor covered patio complete with custom grill pit.
 Houston Properties
Elegance, sophistication & luxury define this coveted residence, located in the Premier Estate side of 2727 Kirby. Breathtaking Downtown Skyline & Medical Center views!
Your semi-private elevator opens into an inviting foyer & expansive living room. The flawless open floor plan showcases the expansive views. Carrera marble slab island kitchen, counter tops & backsplash are set off by Gaggenau appliances.
The master suite boasts marble details with a shower, tub, custom-designed closet & vanity.
For more information email Paige Martin at Paige@HoustonProperties.com or call 713-384-5177.
 Inspired Remodels
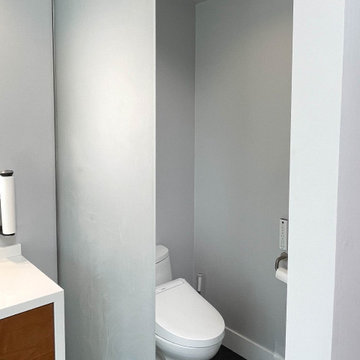
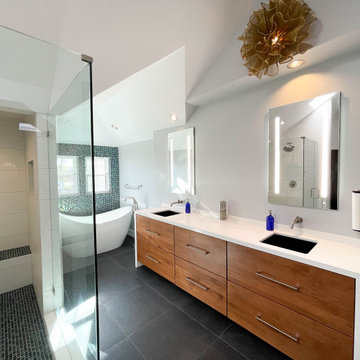
Clean white countertops and flat-panel cabinetry help to define this Mid-Century modern home renovation in Anaheim Hills. The kitchen features two-tone cabinetry, white glossy uppers paired with warm wood bases bringing warmth and contrast to the space. The blue herringbone glass tile backsplash and stainless steel appliances add to the polished, modern edge. The master bathroom features a custom glass mosaic tile in varying shades of blue, adding a coastal touch to this modern home. Discover what's possible for your home. Contact the Inspired Remodels team today to start designing your space tailored to your tastes!
 Inspired Remodels
Clean white countertops and flat-panel cabinetry help to define this Mid-Century modern home renovation in Anaheim Hills. The kitchen features two-tone cabinetry, white glossy uppers paired with warm wood bases bringing warmth and contrast to the space. The blue herringbone glass tile backsplash and stainless steel appliances add to the polished, modern edge. The master bathroom features a custom glass mosaic tile in varying shades of blue, adding a coastal touch to this modern home. Discover what's possible for your home. Contact the Inspired Remodels team today to start designing your space tailored to your tastes!





 CITYDESKSTUDIO, Inc.
A family that spends a lot of time in and around their beautiful saltwater pool, did not have a place in their home that provided them a visual or physical connection. They also lacked any storage for all their pool “stuff”. With small children and a love for entertaining, they needed a room that served and supported their watery lifestyle. We took over an empty and unused notch along the back of the house adjacent to the pool patio to create a new bright and airy pool house.
The new out building attempts to unify 4 areas; an existing deck, an upper master bedroom balcony, a lower lawn, and the pool itself, and provide the missing storage. By locating the pool house at the juxtaposition of these areas, the new room was able to provide a new expanded rooftop balcony for the master, anchor and define the dining and barbeque deck, extend and connect to the pool and patio, and create a new access to integrate the lower lawn – and carve out the much needed storage for the variety of pool toys and equipment.
The building itself is 400 sf with bath, laundry, storage, mechanical, kitchen, and living. A single new secure connection is made into the house through the existing mudroom. Clad with crisply detailed ship lap cedar, it draws on the existing material palate of the house and nods to the boat aesthetic in expression and efficiency. With pocketing glass walls the pool house is both the utility building needed, and an expansion of the vibrant pool scene itself, inside and outside, along the poolside.
Photographer: Brandon Stengelwww.farmkidstudios.com
Location: Edina, MN
Completed: 2013
Project Team:
Ben Awes AIA, Principal-In-Charge
Bob Ganser AIA
Christian Dean AIA
Nate Dodge
 Houston Properties
Elegance, sophistication & luxury define this coveted residence, located in the Premier Estate side of 2727 Kirby. Breathtaking Downtown Skyline & Medical Center views!
Your semi-private elevator opens into an inviting foyer & expansive living room. The flawless open floor plan showcases the expansive views. Carrera marble slab island kitchen, counter tops & backsplash are set off by Gaggenau appliances.
The master suite boasts marble details with a shower, tub, custom-designed closet & vanity.
For more information email Paige Martin at Paige@HoustonProperties.com or call 713-384-5177.
 Donald A. Gardner Architects
This house plan has a classic-looking facade with multiple gable pitches and twin dormers radiate curb appeal. The interior is equally as stunning. From tray ceilings, to large bedrooms this house plan's interior layout is modern and overflowing with architectural details. The secondary bedrooms each have a walk-in closet and are quite spacious. The master bedroom in this house plan includes a vaulted ceiling and rear porch access, while two walk-in closets and a pampering master bath complete the suite. A study and elegant dining room are just off the foyer. Defined by columns, the dining room also features a tray ceiling for added interest. The house plan's great room accesses a rear porch and custom features include built-in shelves, a fireplace and a cathedral ceiling.
 Donald A. Gardner Architects
This house plan has a classic-looking facade with multiple gable pitches and twin dormers radiate curb appeal. The interior is equally as stunning. From tray ceilings, to large bedrooms this house plan's interior layout is modern and overflowing with architectural details. The secondary bedrooms each have a walk-in closet and are quite spacious. The master bedroom in this house plan includes a vaulted ceiling and rear porch access, while two walk-in closets and a pampering master bath complete the suite. A study and elegant dining room are just off the foyer. Defined by columns, the dining room also features a tray ceiling for added interest. The house plan's great room accesses a rear porch and custom features include built-in shelves, a fireplace and a cathedral ceiling.



 Studio41 Home Design Showroom
THE PLANNED BATHROOM. | The modular Symetrics system opens up new perspectives in interior design for architects and planners. Symetrics comprises numerous individual modules for the entire bathroom area, which are tailored to a defined grid size. The modules can be arranged and combined freely within this grid. Because the spouts and controls are clearly separate, the overall appearance of the bathroom is redefined by the arrangement of the modules. Planning is based on a grid of vertical and horizontal reference lines. This grid also specifies the dimensions for the individual Symetrics modules, on the basis of a 60 x 60 mm base unit. | Available at www.shopstudio41.com
 Houston Properties
Elegance, sophistication & luxury define this coveted residence, located in the Premier Estate side of 2727 Kirby. Breathtaking Downtown Skyline & Medical Center views!
Your semi-private elevator opens into an inviting foyer & expansive living room. The flawless open floor plan showcases the expansive views. Carrera marble slab island kitchen, counter tops & backsplash are set off by Gaggenau appliances.
The master suite boasts marble details with a shower, tub, custom-designed closet & vanity.
For more information email Paige Martin at Paige@HoustonProperties.com or call 713-384-5177.
 Henne Creative LLC
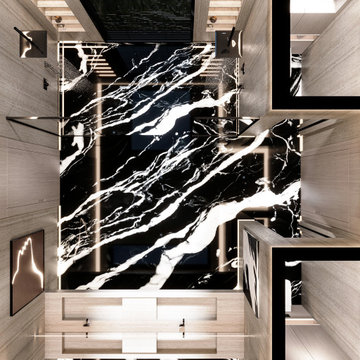
Nestled within a highly exclusive residence in Atherton, this 375 sq.ft master bathroom was designed by HENNE Creative in 2025 as a refined experience of luxury, serenity, and contrast. With a dramatic interplay between sculptural black marble and soft textured travertine walls, the space is bathed in natural light through the overhead skylight, creating a tranquil retreat rooted in balance.
Our design intention was to elevate the everyday routine into a sensory ritual, blending architectural precision with emotional softness. Minimal black fixtures, custom illuminated niches, and the seamless symmetry of the dual showers define this bathroom not just as a space, but as a visual and tactile experience.
86