
Search results for "Master delivering" in Home Design Ideas
 America's Best House Plans
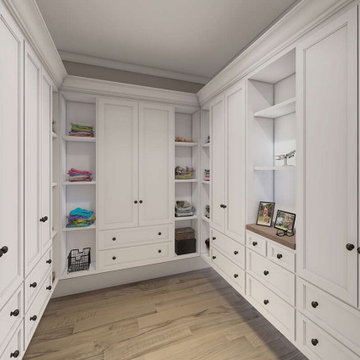
The master walk-in closet is located just beyond the master bathroom and delivers built-in cabinetry for optimal organization.
Example of a country closet design in Atlanta
Example of a country closet design in Atlanta
 America's Best House Plans
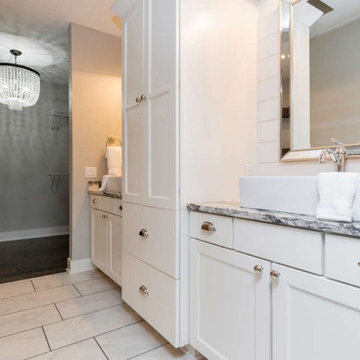
Dual vanities and plenty of storage, this master bathroom delivers a spacious and organized place to get ready in the morning. Beyond the bathroom is the master closet.
 America's Best House Plans
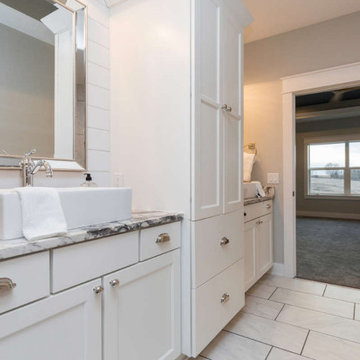
Dual vanities and plenty of storage, this master bathroom delivers a spacious and organized place to get ready in the morning.
Arts and crafts bathroom photo in Atlanta
Arts and crafts bathroom photo in Atlanta
Find the right local pro for your project
 America's Best House Plans
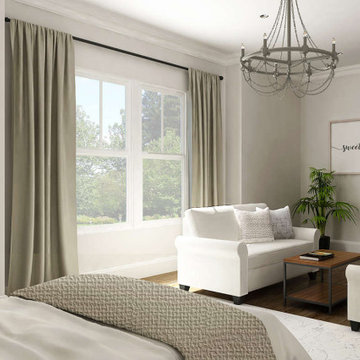
The master suite delivers a spacious bedroom with a his-and-her walk-in closet in the master bathroom, as well as sliding door access to the utility room.
 America's Best House Plans
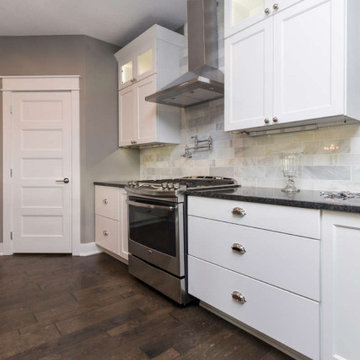
The kitchen delivers plenty of cabinetry and a walk-in pantry.
Arts and crafts kitchen photo in Atlanta
Arts and crafts kitchen photo in Atlanta

 America's Best House Plans
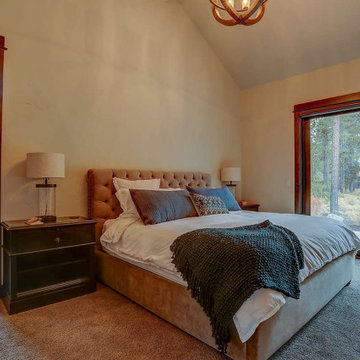
The second master suite also delivers sliding door access to the terrace, a huge master en suite with a huge walk-in closet.
Mountain style bedroom photo in Atlanta
Mountain style bedroom photo in Atlanta

Sponsored
Sunbury, OH

J.Holderby - Renovations
Franklin County's Leading General Contractors - 2X Best of Houzz!
 User
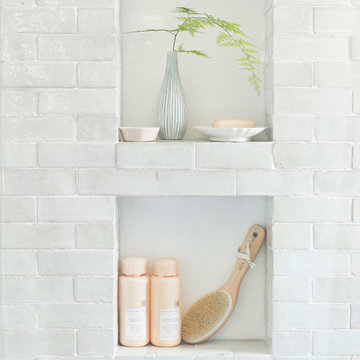
Usera zellige in the subway shape is a 2"x6". traditionally in morroco, this is a new and adventurous take on the subway tile trend. if you are in search of subway tiles with an exotic twist- zellige subway is perfect for you. they are also thicker than normal zellige, expect a 3/4" thickness. here we see our weathered white, very quiet but has a lot of texture, very gorgeous installation.
shop weathered white subway zellige:
https://www.cletile.com/products/zellige-terracotta-weathered-white-2x6
designed by Emily Henderson
photography by Tessa Neustadt
 User
UserThis modern farmhouse located outside of Spokane, Washington, creates a prominent focal point among the landscape of rolling plains. The composition of the home is dominated by three steep gable rooflines linked together by a central spine. This unique design evokes a sense of expansion and contraction from one space to the next. Vertical cedar siding, poured concrete, and zinc gray metal elements clad the modern farmhouse, which, combined with a shop that has the aesthetic of a weathered barn, creates a sense of modernity that remains rooted to the surrounding environment.
The Glo double pane A5 Series windows and doors were selected for the project because of their sleek, modern aesthetic and advanced thermal technology over traditional aluminum windows. High performance spacers, low iron glass, larger continuous thermal breaks, and multiple air seals allows the A5 Series to deliver high performance values and cost effective durability while remaining a sophisticated and stylish design choice. Strategically placed operable windows paired with large expanses of fixed picture windows provide natural ventilation and a visual connection to the outdoors.
 America's Best House Plans

The master closet delivers plenty of built-in shelving and drawers for optimal organization.
Inspiration for a cottage closet remodel in Atlanta
Inspiration for a cottage closet remodel in Atlanta
 Will Fryer
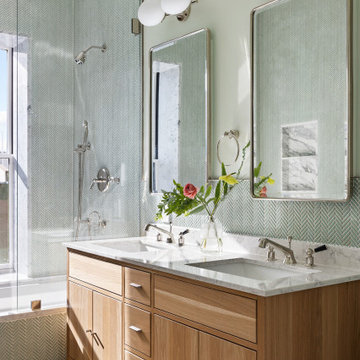
This bathroom is on the front of the house and gets lots of beautiful sunlight, so we used a bright, cheerful green tile and matched the walls. Carrara marble on the tub and niche.
 TZS Design

Modern laundry room with undermounted stainless steel single bowl deep sink, Brizo statement faucet of matte black and gold, white subway tile in herringbone pattern, quartz marble looking counters, white painted cabinets and porcelain tile floor. Lights are recessed under the cabinets for a clean look and are LED, Pulls are polished chrome.
 America's Best House Plans
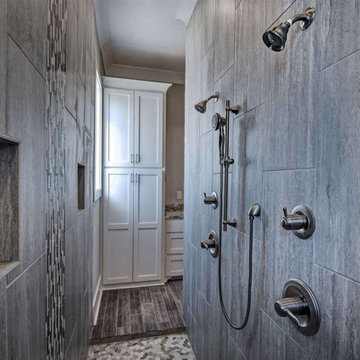
The walk-in shower in this master bathroom delivers double shower heads.
Bathroom - country bathroom idea in Atlanta
Bathroom - country bathroom idea in Atlanta

Sponsored
Sunbury, OH
J.Holderby - Renovations
Franklin County's Leading General Contractors - 2X Best of Houzz!

 Quadra-Fire Wood & Pellet Stoves
Discover the possibilities. The ideal size to heat most spaces, the Discovery II delivers the powerful heat and efficiency you expect from Quadra-Fire.

 Clearcut & Co
A custom black storage cabinet provides abundant concealed storage while creating a striking focal point in this bright primary bathroom. White cabinetry, quartz countertops, brass fixtures, and exposed wood beams balance bold contrast with timeless elegance.

 Rowe Interior Design, LLC
A neutral bathroom remodel with character, warmth and a timeless feel.
Mid-sized transitional bathroom photo in Denver
Mid-sized transitional bathroom photo in Denver

 Tracy deShazo Interiors
Aware of the financial investment clients put into their homes, I combine my business and design expertise while working with each client to understand their taste, enhance their style and create spaces they will enjoy for years to come.
It’s been said that I have a “good” eye. I won’t discount that statement and I’d add I have an affinity to people, places and things that tell a story. My clients benefit from my passion and ability to turn their homes into finely curated spaces through the use of beautiful textiles, amazing lighting and furniture pieces that are as timeless as they are wonderfully unique. I enjoy the creative process and work with people who are building their dream homes, remodeling existing homes or desire a fresh take on a well lived-in space.
I see the client–designer relationship as a partnership with a desire to deliver an end result that exceeds my client’s expectations. I approach each project with professionalism, unparalleled excitement and a commitment for designing homes that are as livable as they are beautiful.
Sponsored
Sunbury, OH
J.Holderby - Renovations
Franklin County's Leading General Contractors - 2X Best of Houzz!

 Foran Interior Design
Lady's dressing room
Mid-sized ornate master light wood floor and brown floor bedroom photo in Charlotte with blue walls and no fireplace
Mid-sized ornate master light wood floor and brown floor bedroom photo in Charlotte with blue walls and no fireplace
 User
UserThis modern farmhouse located outside of Spokane, Washington, creates a prominent focal point among the landscape of rolling plains. The composition of the home is dominated by three steep gable rooflines linked together by a central spine. This unique design evokes a sense of expansion and contraction from one space to the next. Vertical cedar siding, poured concrete, and zinc gray metal elements clad the modern farmhouse, which, combined with a shop that has the aesthetic of a weathered barn, creates a sense of modernity that remains rooted to the surrounding environment.
The Glo double pane A5 Series windows and doors were selected for the project because of their sleek, modern aesthetic and advanced thermal technology over traditional aluminum windows. High performance spacers, low iron glass, larger continuous thermal breaks, and multiple air seals allows the A5 Series to deliver high performance values and cost effective durability while remaining a sophisticated and stylish design choice. Strategically placed operable windows paired with large expanses of fixed picture windows provide natural ventilation and a visual connection to the outdoors.
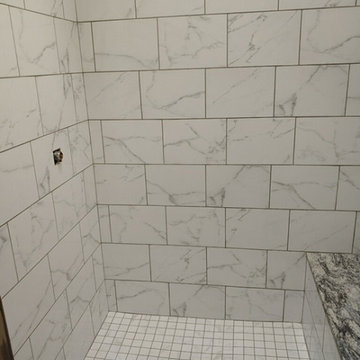
 Brunswick Tile and Flooring
Our Sunset Beach client chose a ceramic wall tile from Chesapeake Flooring’s Statuary Collection. This collection delivers the look of Carrara Marble for a luxurious touch for the ultimate Master Shower upgrade.
10