
Search results for "Master delivering" in Home Design Ideas

 Laura of Pembroke
Elegant master bedroom with vaulted ceiling and sitting area
Bedroom - large transitional master carpeted bedroom idea in Cleveland with gray walls and no fireplace
Bedroom - large transitional master carpeted bedroom idea in Cleveland with gray walls and no fireplace

 Two Hawks Design and Development
Inspiration for a mid-sized transitional master white tile marble floor drop-in bathtub remodel in Phoenix with flat-panel cabinets, white cabinets, an undermount sink, white walls, quartz countertops and white countertops

 Interiors Joan and Associates
Example of a trendy carpeted living room design in Omaha with a ribbon fireplace, a wall-mounted tv and beige walls
Find the right local pro for your project

 27 Diamonds Interior Design
27 Diamonds is an interior design company in Orange County, CA. We take pride in delivering beautiful living spaces that reflect the tastes and lifestyles of our clients. Unlike most companies who charge hourly, most of our design packages are offered at a flat-rate, affordable price. Visit our website for more information: www.27diamonds.com
All furniture can be custom made to your specifications and shipped anywhere in the US (excluding Alaska and Hawaii). Contact us for more information.

 Jim Deen/Kitchen Kraft
John Evans
Inspiration for a timeless white tile and marble tile alcove shower remodel in Columbus with gray walls
Inspiration for a timeless white tile and marble tile alcove shower remodel in Columbus with gray walls

 Normandy Remodeling
His and hers navy blue vanity with gold hardware and polished chrome fixtures.
Photo by Normandy Remodeling
Example of a mid-sized transitional master white tile and ceramic tile porcelain tile and gray floor alcove shower design in Chicago with recessed-panel cabinets, blue cabinets, beige walls, an undermount sink, quartz countertops, white countertops and a hinged shower door
Example of a mid-sized transitional master white tile and ceramic tile porcelain tile and gray floor alcove shower design in Chicago with recessed-panel cabinets, blue cabinets, beige walls, an undermount sink, quartz countertops, white countertops and a hinged shower door

 Coats Homes
Living room library - mid-sized eclectic open concept medium tone wood floor and brown floor living room library idea in Dallas with green walls, a standard fireplace, a stone fireplace and no tv



 Visbeen Architects
The best of past and present architectural styles combine in this welcoming, farmhouse-inspired design. Clad in low-maintenance siding, the distinctive exterior has plenty of street appeal, with its columned porch, multiple gables, shutters and interesting roof lines. Other exterior highlights included trusses over the garage doors, horizontal lap siding and brick and stone accents. The interior is equally impressive, with an open floor plan that accommodates today’s family and modern lifestyles. An eight-foot covered porch leads into a large foyer and a powder room. Beyond, the spacious first floor includes more than 2,000 square feet, with one side dominated by public spaces that include a large open living room, centrally located kitchen with a large island that seats six and a u-shaped counter plan, formal dining area that seats eight for holidays and special occasions and a convenient laundry and mud room. The left side of the floor plan contains the serene master suite, with an oversized master bath, large walk-in closet and 16 by 18-foot master bedroom that includes a large picture window that lets in maximum light and is perfect for capturing nearby views. Relax with a cup of morning coffee or an evening cocktail on the nearby covered patio, which can be accessed from both the living room and the master bedroom. Upstairs, an additional 900 square feet includes two 11 by 14-foot upper bedrooms with bath and closet and a an approximately 700 square foot guest suite over the garage that includes a relaxing sitting area, galley kitchen and bath, perfect for guests or in-laws.

 Spazio LA
This beautiful bathroom features cement tiles (from Cement Tile Shop) on the floors with an infinity drain a custom frameless shower door and custom lighting. Vanity is Signature Hardware, and mirror is from Pottery Barn.

 k+co LIVING - Interiors by Karen B Wolf
Raquel Langworthy
Example of a small beach style master medium tone wood floor and brown floor bedroom design in New York with gray walls
Example of a small beach style master medium tone wood floor and brown floor bedroom design in New York with gray walls

 Mountainwood Construction
The phrase "luxury master suite" brings this room to mind. With a double shower, double hinged glass door and free standing tub, this water room is the hallmark of simple luxury. It also features a drop down lighting, a hemlock ceiling and brushed nickel fixtures paired with a majestic view.
Photo by Azevedo Photo

 Ammirato Construction, Inc.
Client Testimonial from project:
John just completed my master bathroom gut as well as refinishing my hardwood floors and powder bath remodel. I can't say enough about John and his team. He is quick to respond, trustworthy, organized, timely, and does beautiful work. I'm an interior designer, so I know exactly how I want the finished project to look and John delivered exactly what I wanted down to the tiniest detail.
My master bath was a complicated project with lots of custom details and he came up with creative ways to implement such a design. It was nice to leave on several week long vacations and not only trust that my house and belongings were safe and watched after, but also to be able to see the progress that he documented daily with photos and notes on BuilderTrend - a website that he uses to communicate with clients.
I will most certainly use Ammirato Construction in the future, and well as recommend them to clients and friends.
Virtual Imagery 360 Photography

 Pineapple House Interior Design
The shower is universally designed and has no curb or step at its entry. The drawer pulls are also designed for easy use.
A Bonisolli Photography
Mid-sized transitional white tile walk-in shower photo in Miami with an undermount sink, flat-panel cabinets, white cabinets and marble countertops
Mid-sized transitional white tile walk-in shower photo in Miami with an undermount sink, flat-panel cabinets, white cabinets and marble countertops

Sponsored
Columbus, OH

Hope Restoration & General Contracting
Columbus Design-Build, Kitchen & Bath Remodeling, Historic Renovations

 Studio G+S Architects
5'6" × 7'-0" room with Restoration Hardware "Hutton" vanity (36"w x 24"d) and "Hutton" mirror, sconces by Waterworks "Newel", shower size 36" x 36" with 22" door, HansGrohe "Axor Montreux" shower set. Wall paint is "pearl white" by Pratt & Lambert and wood trim is "white dove" eggshell from Benjamin Moore. Wall tiles are 3"x6" honed, carrara marble with inset hexagonals for the niche. Coved ceiling - walls are curved into a flat ceiling.

 Jula Cole Design
As featured in the Houzz article: Data Watch: The Most Popular Bath Splurges This Year
October 2017
https://www.houzz.com/ideabooks/93802100/list/data-watch-the-most-popular-bath-splurges-this-year

 Grounded Homes
Contemporary Coastal Bathroom
Design: Three Salt Design Co.
Build: UC Custom Homes
Photo: Chad Mellon
Example of a mid-sized beach style master white tile and marble tile gray floor and marble floor freestanding bathtub design in Los Angeles with shaker cabinets, white walls, a hinged shower door, white countertops, blue cabinets, a two-piece toilet, an undermount sink and quartz countertops
Example of a mid-sized beach style master white tile and marble tile gray floor and marble floor freestanding bathtub design in Los Angeles with shaker cabinets, white walls, a hinged shower door, white countertops, blue cabinets, a two-piece toilet, an undermount sink and quartz countertops
 FineLine Kitchens, Inc.
Classic Meets Modern: Elegant Bathroom in Dark Textures in Washington, D.C.
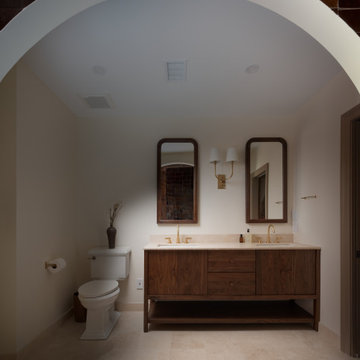
This bathroom renovation, completed by Fineline Kitchens in Washington, D.C., is a perfect blend of contemporary and transitional design. The space features rich, dark tiles that provide a bold and modern contrast to the clean, minimalist lines of the room. Natural light from the window softens the overall look, creating a serene and inviting atmosphere. The design seamlessly merges modern aesthetics with timeless touches, such as the elegant freestanding tub, delivering a luxurious and refined bathroom retreat.
Every element, from the sleek fixtures to the carefully chosen materials, reflects a harmonious balance between classic charm and contemporary sophistication, making this bathroom both functional and visually striking.

 FineLine Kitchens, Inc.
Classic Meets Modern: Elegant Bathroom in Dark Textures in Washington, D.C.
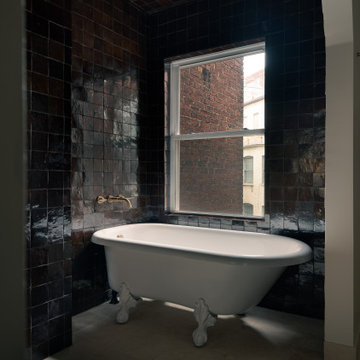
This bathroom renovation, completed by Fineline Kitchens in Washington, D.C., is a perfect blend of contemporary and transitional design. The space features rich, dark tiles that provide a bold and modern contrast to the clean, minimalist lines of the room. Natural light from the window softens the overall look, creating a serene and inviting atmosphere. The design seamlessly merges modern aesthetics with timeless touches, such as the elegant freestanding tub, delivering a luxurious and refined bathroom retreat.
Every element, from the sleek fixtures to the carefully chosen materials, reflects a harmonious balance between classic charm and contemporary sophistication, making this bathroom both functional and visually striking.
 FineLine Kitchens, Inc.
Classic Meets Modern: Elegant Bathroom in Dark Textures in Washington, D.C.
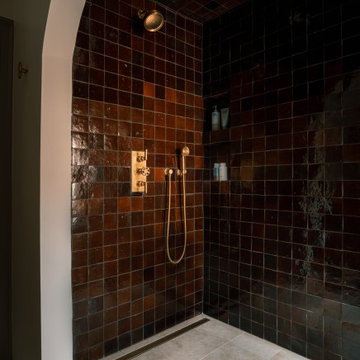
This bathroom renovation, completed by Fineline Kitchens in Washington, D.C., is a perfect blend of contemporary and transitional design. The space features rich, dark tiles that provide a bold and modern contrast to the clean, minimalist lines of the room. Natural light from the window softens the overall look, creating a serene and inviting atmosphere. The design seamlessly merges modern aesthetics with timeless touches, such as the elegant freestanding tub, delivering a luxurious and refined bathroom retreat.
Every element, from the sleek fixtures to the carefully chosen materials, reflects a harmonious balance between classic charm and contemporary sophistication, making this bathroom both functional and visually striking.
 FineLine Kitchens, Inc.
Classic Meets Modern: Elegant Bathroom in Dark Textures in Washington, D.C.
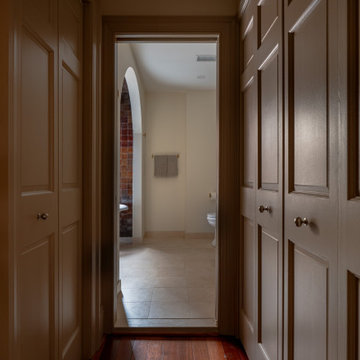
This bathroom renovation, completed by Fineline Kitchens in Washington, D.C., is a perfect blend of contemporary and transitional design. The space features rich, dark tiles that provide a bold and modern contrast to the clean, minimalist lines of the room. Natural light from the window softens the overall look, creating a serene and inviting atmosphere. The design seamlessly merges modern aesthetics with timeless touches, such as the elegant freestanding tub, delivering a luxurious and refined bathroom retreat.
Every element, from the sleek fixtures to the carefully chosen materials, reflects a harmonious balance between classic charm and contemporary sophistication, making this bathroom both functional and visually striking.
1