
Search results for "Master delivering" in Home Design Ideas
 America's Best House Plans
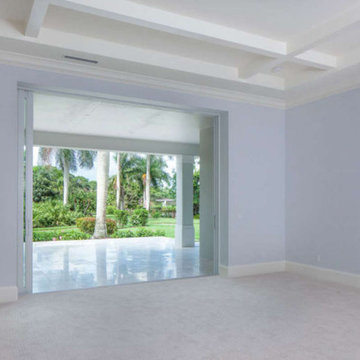
The main floor master delivers a huge bedroom with a sliding door to access the covered lanai.
Bedroom - coastal bedroom idea in Atlanta
Bedroom - coastal bedroom idea in Atlanta
 Ammirato Construction, Inc.
Client Testimonial from project:
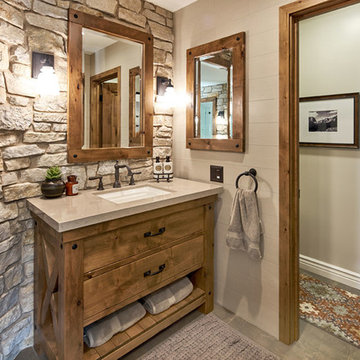
John just completed my master bathroom gut as well as refinishing my hardwood floors and powder bath remodel. I can't say enough about John and his team. He is quick to respond, trustworthy, organized, timely, and does beautiful work. I'm an interior designer, so I know exactly how I want the finished project to look and John delivered exactly what I wanted down to the tiniest detail.
My master bath was a complicated project with lots of custom details and he came up with creative ways to implement such a design. It was nice to leave on several week long vacations and not only trust that my house and belongings were safe and watched after, but also to be able to see the progress that he documented daily with photos and notes on BuilderTrend - a website that he uses to communicate with clients.
I will most certainly use Ammirato Construction in the future, and well as recommend them to clients and friends.
Virtual Imagery 360 Photography


Find the right local pro for your project
 America's Best House Plans
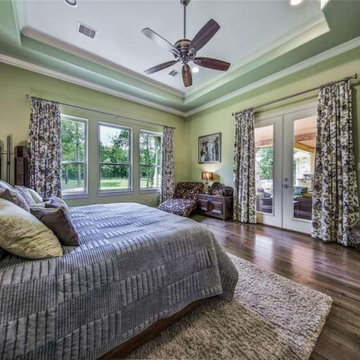
The master bedroom delivers a 12-foot step ceiling, access to the rear patio, and an en suite.
Example of an arts and crafts bedroom design in Atlanta
Example of an arts and crafts bedroom design in Atlanta
 FRONTGATE
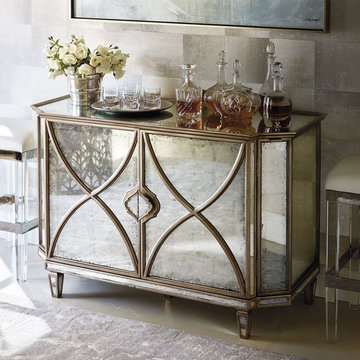
Enjoy the convenience of having chilled beverages and snacks in a master bedroom or guest suite. Our masterfully designed Ainsworth Eglomise Bar Cabinet shines with glamorous style while delivering in-suite access to a compact refrigerator, glassware, spirits and snacks. The glass-paneled exterior is backed with silver leafing, using the French eglomise technique, to beautifully reflect soft lighting.

 Tamara Eaton Design
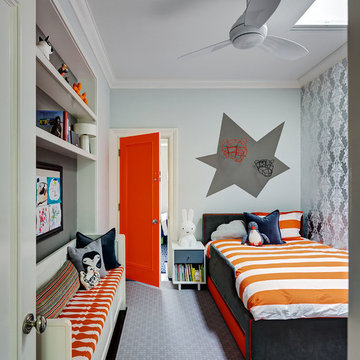
Bedroom transitional gender-neutral gray floor kids' bedroom photo in New York with blue walls


 America's Best House Plans
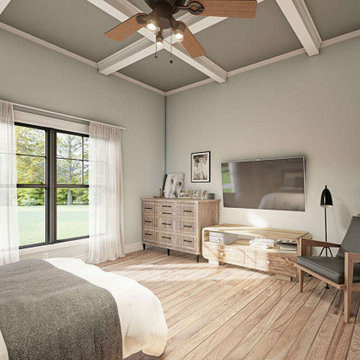
The coffered ceiling master suite delivers an exceptional design aesthetic with a 12-foot ceiling height and an en suite.
Country bedroom photo in Atlanta
Country bedroom photo in Atlanta
 Jenny Guza Designs

Everyone deserves an incredible master suite and this one delivers. The soothing wall color and blackout drapery make this a perfect retreat.
Example of a mid-sized transitional master medium tone wood floor, brown floor and tray ceiling bedroom design with green walls
Example of a mid-sized transitional master medium tone wood floor, brown floor and tray ceiling bedroom design with green walls

 Ryann Reed Design Build
Example of a large transitional master porcelain tile, gray floor, double-sink and vaulted ceiling freestanding bathtub design in Philadelphia with gray cabinets, gray walls, an undermount sink, quartzite countertops, white countertops, a built-in vanity and shaker cabinets
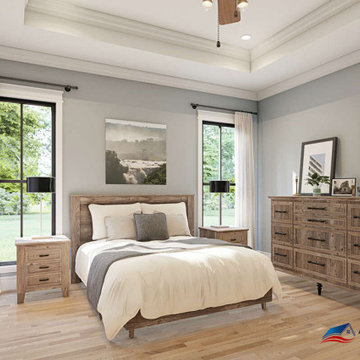 America's Best House Plans
The luxurious master suite delivers an 11-foot tray ceiling, a spa-like 5-fixture bathroom, and two large walk-in closets.
Inspiration for a country bedroom remodel in Atlanta
Inspiration for a country bedroom remodel in Atlanta


 Casa Utopia Builders
Luxe Bathroom Remodel – Menlo Park, CA
This serene and sophisticated master bathroom remodel in Menlo Park, California, is a stunning example of Casa Utopia Builders’ attention to modern luxury, fine detail, and seamless integration of natural textures. The space blends spa-inspired tranquility with clean architectural lines, warm materials, and thoughtful functionality.
Key Features:
Custom wall-mounted travertine sink vanity with integrated stone basin
Curbless walk-in shower with large-format marble-effect tile and brushed gold fixtures
Wall-mounted smart toilet for a sleek, minimal footprint
Designer sconces paired with a floating mirror and textured vertical tile wall
Built-in skylight and window to maximize natural light
Custom linen cabinet and wall niche for practical storage
Elegant palette of white, beige, and wood tones with modern brass accents
This remodel reimagined the original layout with a bump-out for the wall-mounted toilet, custom skylight installation, and all-new plumbing and electrical. High-end details and natural textures deliver a warm, minimalist feel while retaining every ounce of everyday luxury.
Project Location: Menlo Park, California
Scope: Master Bathroom Remodel
Value: $44,000
Timeline: ~4–5 weeks
Style Tags: Warm Modern | Japandi | Organic Minimalism | Spa-Inspired


 Spaces Designed, Interior Design Studio, LLC
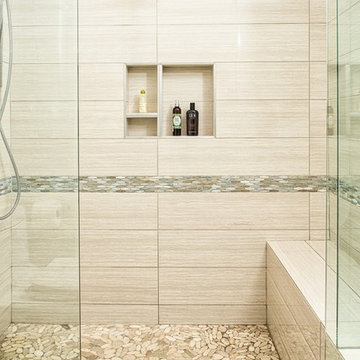
Clean, separated, functional, classic and modern. That was our goal for this Northwest Austin Bathroom. Our client was looking for that "spa" feel and we carefully selected every aspect to deliver a project worthy of a deep exhale! Our challenge was to convert an open bathroom directly connected to the bedroom, into a separate functional yet classic oasis. To create this ultra-glam space, we started with recycled iridescent glass accent tiles as the center-piece and large metallic porcelain floor tiles with harmonizing hues all around. To create visual interest and added flair, the glam accent tiles were vertically installed behind the vanity and continue into the shower. Plenty of cabinets with clean modern lines were added for storage and organization. High efficiency lighting, clean modern handles and hardware complete the transformation. This Austin bathroom was approximately three months in the making.
Bee Creek Photography
 Halcyon Interiors Co.
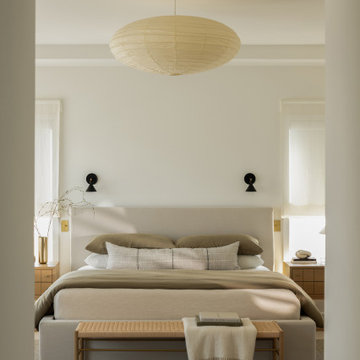
Green is the New Neutral
We combined white oak in a natural finish with a neutral palette of green, cream, and taupe to create a minimal and tranquil primary bedroom. The end result is an easeful space that soothes and restores.
SCOPE OF SERVICES
Interior Architecture & Design, Project Management, Custom Millwork and Built-In Design and Elevation DrawingsSpace Planning, Furniture, Lighting, Window Treatments, Textiles, and Decor Sourcing and Procurement, Art Curation, and final Styling to deliver a fully realized space.
 America's Best House Plans
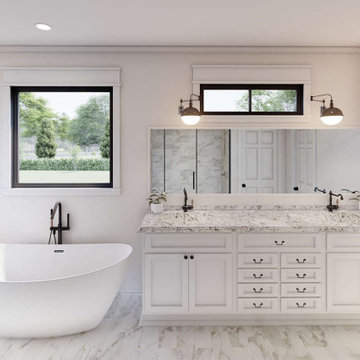
The 5-fixture master bathroom delivers dual vanities, a soaking tub with a window view, a separate shower, and a private toilet.
Inspiration for a farmhouse bathroom remodel in Atlanta
Inspiration for a farmhouse bathroom remodel in Atlanta


 R|House Design Build
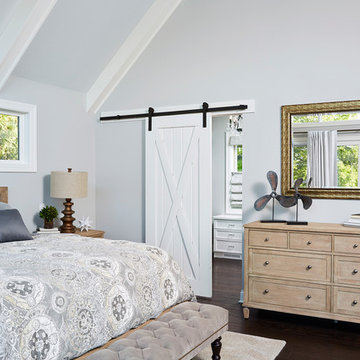
Custom barn door
Inspiration for a large timeless master dark wood floor and brown floor bedroom remodel in Minneapolis with gray walls
Inspiration for a large timeless master dark wood floor and brown floor bedroom remodel in Minneapolis with gray walls

 USI Design & Remodeling
USI Remodeling recently completed a luxury master bath design in Colleyville, showcasing how thoughtful planning and craftsmanship can feature function and style. This master design was geared to the creation of a zero entry, doorless and glass free shower enclosure. The transitional master bath style feels indulgent yet completely masks the practical quality of life support systems integrated throughout the suite.
• Dressing room
• Vanity docking drawer
• Jewelry cabinet
• Mirrored recessed medicine cabinet collection
• En-suite laundry
Proudly part of our bathroom remodeling Dallas-Fort Worth portfolio, this project reflects why USI Remodeling bathroom projects consistently balance luxury with livability.
 Sumple & Son Construction LLC
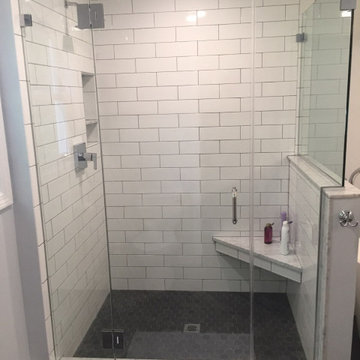
The services of SWS Remodeling and our professional crews were hired to transform an outdated small master bathroom into a beautiful spacious modern bathroom with a walk in closet. The shower was a priority to our customer and we were able to deliver the exact details our customer envisioned.
11