
Search results for "Master determine" in Home Design Ideas
 Michael Nash Design, Build & Homes
2012 NARI CAPITAL COTY, MERIT AWARD WINNER, RESIDENTIAL BATH $30,000 to $60,000
The owners of this contemporary home in Centreville, Virginia, had a dated master bathroom suite that didn’t meet their modern tastes or their needs.
To make the changes they wanted, the design team at Michael Nash Design, Build & Homes determined that the room would need to be gutted. All the partition walls had to go, as did the old whirlpool tub. And all of the plumbing and fixtures had to be relocated to new positions to meet the new design’s criteria.
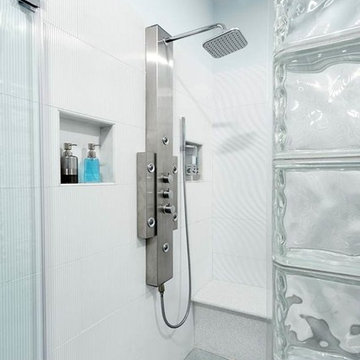
The clients previously replaced the bathroom windows with glass blocks. Thus, contemporary glass blocks were used instead of partition walls to add openness to this new bathroom layout.
Large polished limestone tiles were used on the bathroom floors and walls, and stylish glass tiles were used as an accent. A free-standing oval tub adds to the room’s contemporary look and saves a lot of space as well. A two-person shower stall with a modern body spray shower system was also installed.
Custom built high level cabinetry and vanities, and modern lighting—both recessed and hanging fixtures— contribute greatly to the success of the final project.
 In Detail Interiors
A master bedroom with rich color, texture and personality!
With a colorful master bathroom that blends the perfect matte finish, semi-primitive blast of pattern with rich, saturated jewel tones and a little calacatta gold tile – determining the best fabrics and finishes for the master bedroom felt like a HUGE challenge. How do you stand up to something so fabulously unique and still create a soft respite for someone to slumber?!
This bedroom was a small space with existing Vetrazzo floors and an entire wall dedicated to floor-to-ceiling fixed glass pane windows. Between the cracks in the plaster ceiling and the lacquered pink dresser we knew we had our work cut out.
Saturated colors create a fairy tale bedroom
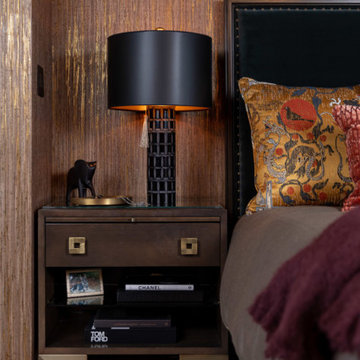
Fast forward to finding the perfect, sumptuously soft evergreen mohair for the headboard and furry tuffets for the foot of the bed. Texture became the name of the game and a certain level of color variation had to tie through from selection to selection. Cladding the walls with a gilt woven cloth wall covering that also pulled a sort of skin-tone clay from detail found in the Vetrazzo flooring (OMG! so pretty!) and grounding everything with a sort of deco-inspired one-of-a-kind wool rug. The layers of unexpected style helped develop a more collected – less stylized – feeling overall.
Then it was bye-bye to the pink lacquer! A local artisan worked on a faux finish for the custom dresser that the client had already invested in and we just gave it a refresh with a deep bronze finish. Balancing this piece with the playful silk tassel pendant lights that frame a beautiful original painting of red headed queens by artist Nancy Rhodes Harper.
Exquisite lighting for a sexy master bedroom
Additionally, the swirl and swoop of the forged metal light fixture overhead play off the more structured spinal-column type pattern of the black out window treatments that truly act as their own piece of art. Each element has its place and plays with the visual and textural aesthetics that make our client (and our team) swoon.
Want more colorful and moody interior spaces? Check out another one of our recent projects here! Then call us for more information on how we can help you! Read more about our full-service interior design here!
 McCoy Homes, Inc.
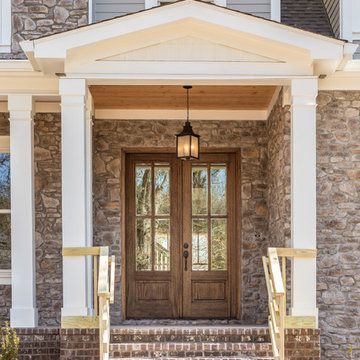
This was a unique custom build for our team. The homeowners purchased this property with a home on site with the hopes of remodeling. After the initial meeting with our contractor to discuss their vision, goals, and options it was determined that the best option was to remove the existing home and opt for a new custom home. The homeowners can now enjoy the home of their dreams, and it turned out beautifully. Beautiful open floor plan with a soft color palette for all to enjoy when entering this gorgeous home. The colors are very relaxing as well as calming to not only those who reside within these walls, but to all those who come to visit.
Philip Slowiak Photography
Find the right local pro for your project
 McCoy Homes, Inc.
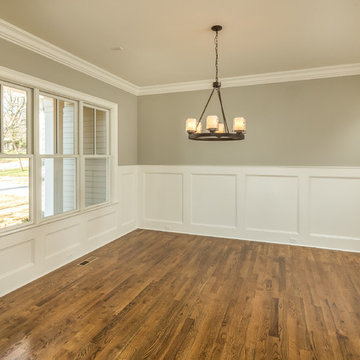
This was a unique custom build for our team. The homeowners purchased this property with a home on site with the hopes of remodeling. After the initial meeting with our contractor to discuss their vision, goals, and options it was determined that the best option was to remove the existing home and opt for a new custom home. The homeowners can now enjoy the home of their dreams, and it turned out beautifully. Beautiful open floor plan with a soft color palette for all to enjoy when entering this gorgeous home. The colors are very relaxing as well as calming to not only those who reside within these walls, but to all those who come to visit.
Philip Slowiak Photography
 McCoy Homes, Inc.
This was a unique custom build for our team. The homeowners purchased this property with a home on site with the hopes of remodeling. After the initial meeting with our contractor to discuss their vision, goals, and options it was determined that the best option was to remove the existing home and opt for a new custom home. The homeowners can now enjoy the home of their dreams, and it turned out beautifully. Beautiful open floor plan with a soft color palette for all to enjoy when entering this gorgeous home. The colors are very relaxing as well as calming to not only those who reside within these walls, but to all those who come to visit.
Philip Slowiak Photography
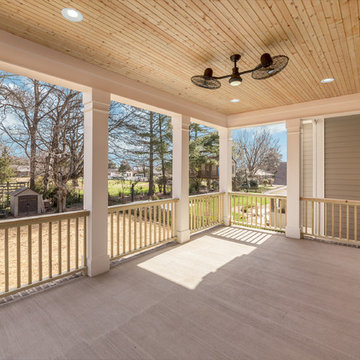 McCoy Homes, Inc.
This was a unique custom build for our team. The homeowners purchased this property with a home on site with the hopes of remodeling. After the initial meeting with our contractor to discuss their vision, goals, and options it was determined that the best option was to remove the existing home and opt for a new custom home. The homeowners can now enjoy the home of their dreams, and it turned out beautifully. Beautiful open floor plan with a soft color palette for all to enjoy when entering this gorgeous home. The colors are very relaxing as well as calming to not only those who reside within these walls, but to all those who come to visit.
Philip Slowiak Photography

 Advance Design Studio, Ltd.
Jackie and Sean loved the Algonquin neighborhood they lived in with the peaceful neighborhood and the close proximity to work and school. What they didn’t love was how outdated their home had become. With a cramped kitchen and an unused dining room, they decided a remodel was the perfect solution to their problem. They would be able to continue to live in the area they loved, while at the same time they could have the dream home they envisioned.
After a thorough search, Jackie came across Advance Design Studio. She was impressed by all of the positive reviews she saw on the internet and saw herself identifying with all of the project stories she saw on the website. Once they met with designer Scott Christensen and owner Todd Jurs, they knew Advance Design was the right company to make their dreams a reality.
The project consisted of four main areas: the kitchen/dining/powder room, the laundry room, the master bathroom, and the kid’s bathroom. They wanted to expand the kitchen into the seldom used dining room and add a large island for hosting parties and family gatherings. They also wanted new hardwood flooring throughout the first level. The laundry room needed to be more functional, and all three bathrooms were in dire need of updating.
The closed off kitchen was opened up to create a sweeping space between the new eating area and the much larger kitchen. A handsome dry bar complete with a beverage refrigerator and lighted glass door cabinetry makes an elegant transition across from a peninsula area filled with storage. An additional decorative cabinet lighting up elegant dishware through the mullioned glass sits directly across from the drybar.
An expansive island was critical to the kitchen plans. Jackie, Sean and Scott worked closely together to create just the right details for their design. They wanted the island to be functional in addition to being the centerpiece of the room. Added storage for the kid’s school supplies was hidden behind cabinet doors so the children could do their schoolwork right at the island, and a microwave drawer glides open with the touch of a finger hidden inconspicuously within the island space. The easy to care for Cambria Britannica Quartz island top with its sweeping grey and white marble look perched atop hand-carved Craftsman corbels was absolutely what they were hoping for, blending both beauty and function perfectly.
Adding a nice contrast to the brightness of the quartz and the white cabinetry, Kodiak - Leather granite countertops were used to balance the light and dark tones of the space. Dura Supreme Classic White painted cabinets grace the perimeter, while Maple Poppy Seed stained cabinets with a beautiful soft grey woodgrain were used in the beverage center and island. The two tones compliment the large space balancing it out nicely creating interest and elegance with the simple Craftsman style full overlay doors.
A deep warm Barnwood White Oak flooring was added throughout the lower level. The new floor brings additional contrast to the bright kitchen and provides unity with the now open floorplan as it rolls in to the foyer and family room. Final details like the show-stopping lunar like duo light fixtures complete the space and intermix expertly with crisscross details of the glass door mullions, the island bar seating and even accessories in the space.
The small cluttered laundry room needed more space and more storage. With a busy family it seemed to overflow daily and did not have anywhere to hide the families “in and out stuff.” Scott designed the new space with a stackable washer and dryer and much more efficiently organized cabinetry. Doing laundry is now (almost!) a pleasure and keeping everyone’s “stuff” hidden, but readily accessible is now a snap.
The master bath was not a place where the couple enjoyed spending time getting ready for their day. The tub almost never was used, so removing it made it possible to build an extra-large shower, replacing the small cramped cube of the previous shower they hated. Clean, horizontal lines softly draw your eye around the space with porcelain tile called Driftwood Sea spray. Full overlay cabinetry in a soft white vanity with double sinks makes getting ready for the day much more convenient for the busy couple.
Long floor planks made of porcelain tile mimic real hardwood floors in a soft grey to compliment the shower, but with the ease and care of a tile surface. Cambrian Black Granite counters with a matte finish and under mount porcelain sinks with handsome brushed chrome hardware complete the handsome space. A real bonus in any master bath; a custom built in storage nook was tucked in the corner of the space for linens and heavenly storage.
The kid’s bath was in sad shape because it was original to the house. To keep the budget in control, the tub which was in great condition was retained, but focus was on the new large brick style porcelain charcoal tile on the floor, crisp white new Craftsman style cabinetry with pretty furniture details on the corner base, a striking granite top with white under mount porcelain sinks and fresh hardware and faucets. Some beautiful soft grey wood mirrors to match mom and dads were custom sized and placed under new lighting, and 4 hooks were smartly arranged down the wall for kids’ towels.
This couple was determined not to move, and made their house their dream home. Not only does their home function greatly now, but Jackie says, “When the neighbors come to visit, they’re asking if they can “steal” the design”! The added functionality, elegance, and open floor plan were exactly what this family needed in order to stay.
Advance Design Studio, Joe Nowak

Sponsored
Sunbury, OH

J.Holderby - Renovations
Franklin County's Leading General Contractors - 2X Best of Houzz!
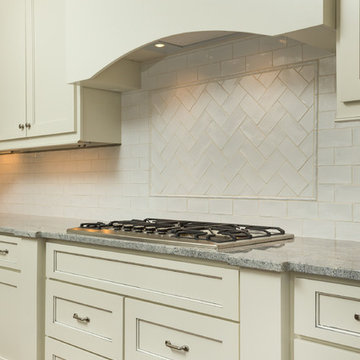 McCoy Homes, Inc.
This was a unique custom build for our team. The homeowners purchased this property with a home on site with the hopes of remodeling. After the initial meeting with our contractor to discuss their vision, goals, and options it was determined that the best option was to remove the existing home and opt for a new custom home. The homeowners can now enjoy the home of their dreams, and it turned out beautifully. Beautiful open floor plan with a soft color palette for all to enjoy when entering this gorgeous home. The colors are very relaxing as well as calming to not only those who reside within these walls, but to all those who come to visit.
Philip Slowiak Photography
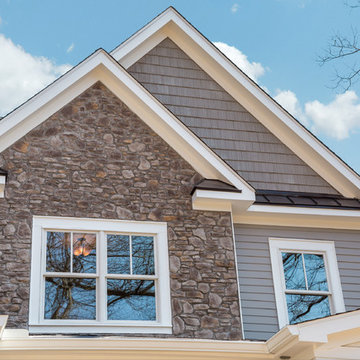 McCoy Homes, Inc.
This was a unique custom build for our team. The homeowners purchased this property with a home on site with the hopes of remodeling. After the initial meeting with our contractor to discuss their vision, goals, and options it was determined that the best option was to remove the existing home and opt for a new custom home. The homeowners can now enjoy the home of their dreams, and it turned out beautifully. Beautiful open floor plan with a soft color palette for all to enjoy when entering this gorgeous home. The colors are very relaxing as well as calming to not only those who reside within these walls, but to all those who come to visit.
Philip Slowiak Photography
 McCoy Homes, Inc.
This was a unique custom build for our team. The homeowners purchased this property with a home on site with the hopes of remodeling. After the initial meeting with our contractor to discuss their vision, goals, and options it was determined that the best option was to remove the existing home and opt for a new custom home. The homeowners can now enjoy the home of their dreams, and it turned out beautifully. Beautiful open floor plan with a soft color palette for all to enjoy when entering this gorgeous home. The colors are very relaxing as well as calming to not only those who reside within these walls, but to all those who come to visit.
Philip Slowiak Photography
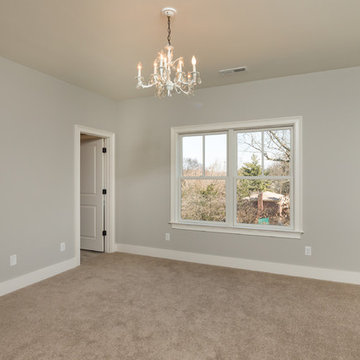 McCoy Homes, Inc.
This was a unique custom build for our team. The homeowners purchased this property with a home on site with the hopes of remodeling. After the initial meeting with our contractor to discuss their vision, goals, and options it was determined that the best option was to remove the existing home and opt for a new custom home. The homeowners can now enjoy the home of their dreams, and it turned out beautifully. Beautiful open floor plan with a soft color palette for all to enjoy when entering this gorgeous home. The colors are very relaxing as well as calming to not only those who reside within these walls, but to all those who come to visit.
Philip Slowiak Photography
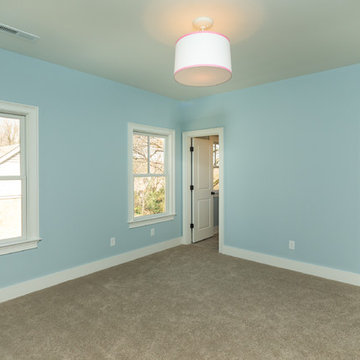 McCoy Homes, Inc.
This was a unique custom build for our team. The homeowners purchased this property with a home on site with the hopes of remodeling. After the initial meeting with our contractor to discuss their vision, goals, and options it was determined that the best option was to remove the existing home and opt for a new custom home. The homeowners can now enjoy the home of their dreams, and it turned out beautifully. Beautiful open floor plan with a soft color palette for all to enjoy when entering this gorgeous home. The colors are very relaxing as well as calming to not only those who reside within these walls, but to all those who come to visit.
Philip Slowiak Photography
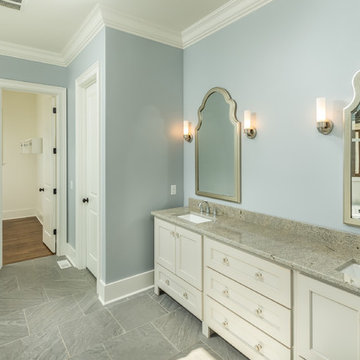 McCoy Homes, Inc.
This was a unique custom build for our team. The homeowners purchased this property with a home on site with the hopes of remodeling. After the initial meeting with our contractor to discuss their vision, goals, and options it was determined that the best option was to remove the existing home and opt for a new custom home. The homeowners can now enjoy the home of their dreams, and it turned out beautifully. Beautiful open floor plan with a soft color palette for all to enjoy when entering this gorgeous home. The colors are very relaxing as well as calming to not only those who reside within these walls, but to all those who come to visit.
Philip Slowiak Photography

Sponsored
Sunbury, OH
J.Holderby - Renovations
Franklin County's Leading General Contractors - 2X Best of Houzz!
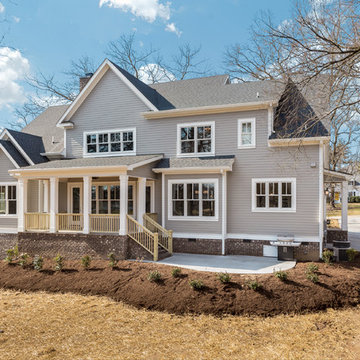 McCoy Homes, Inc.
This was a unique custom build for our team. The homeowners purchased this property with a home on site with the hopes of remodeling. After the initial meeting with our contractor to discuss their vision, goals, and options it was determined that the best option was to remove the existing home and opt for a new custom home. The homeowners can now enjoy the home of their dreams, and it turned out beautifully. Beautiful open floor plan with a soft color palette for all to enjoy when entering this gorgeous home. The colors are very relaxing as well as calming to not only those who reside within these walls, but to all those who come to visit.
Philip Slowiak Photography
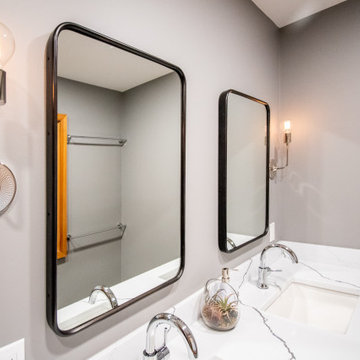
 Devine Bath & Kitchen
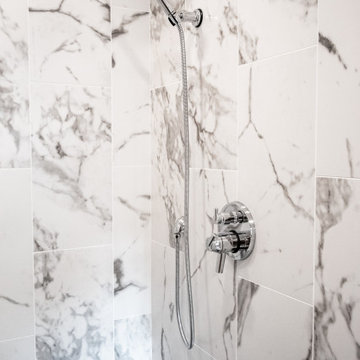
Our clients wanted to explore all their options for creating a beautiful and practical new space, even if it meant moving a couple walls. This is where it pays to hire a company that offers both design and construction services! Our designer, Stephanie, worked closely with our contractor team to create a brand new layout that suited our clients style and practical needs. We determined we could make room for a spacious new walk-in shower by stealing some space from the guest bathroom on the other side of the wall (which we also remodeled). We also saved some space by installing a pocket door and a wall-hung toilet, which takes up less space than a traditional toilet. This freed up a ton of space for a large, custom double-vanity. Throw in some new lighting, a fresh coat of paint, and a new tile floor, and the result is a gorgeous new master bathroom that is almost completely unrecognizable!
 Devine Bath & Kitchen
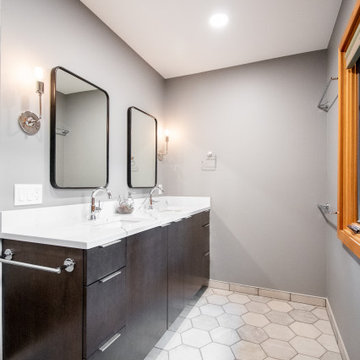
Our clients wanted to explore all their options for creating a beautiful and practical new space, even if it meant moving a couple walls. This is where it pays to hire a company that offers both design and construction services! Our designer, Stephanie, worked closely with our contractor team to create a brand new layout that suited our clients style and practical needs. We determined we could make room for a spacious new walk-in shower by stealing some space from the guest bathroom on the other side of the wall (which we also remodeled). We also saved some space by installing a pocket door and a wall-hung toilet, which takes up less space than a traditional toilet. This freed up a ton of space for a large, custom double-vanity. Throw in some new lighting, a fresh coat of paint, and a new tile floor, and the result is a gorgeous new master bathroom that is almost completely unrecognizable!
 Devine Bath & Kitchen
Our clients wanted to explore all their options for creating a beautiful and practical new space, even if it meant moving a couple walls. This is where it pays to hire a company that offers both design and construction services! Our designer, Stephanie, worked closely with our contractor team to create a brand new layout that suited our clients style and practical needs. We determined we could make room for a spacious new walk-in shower by stealing some space from the guest bathroom on the other side of the wall (which we also remodeled). We also saved some space by installing a pocket door and a wall-hung toilet, which takes up less space than a traditional toilet. This freed up a ton of space for a large, custom double-vanity. Throw in some new lighting, a fresh coat of paint, and a new tile floor, and the result is a gorgeous new master bathroom that is almost completely unrecognizable!

Sponsored
Sunbury, OH
J.Holderby - Renovations
Franklin County's Leading General Contractors - 2X Best of Houzz!
 McCoy Homes, Inc.
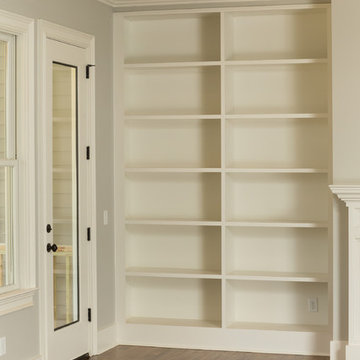
This was a unique custom build for our team. The homeowners purchased this property with a home on site with the hopes of remodeling. After the initial meeting with our contractor to discuss their vision, goals, and options it was determined that the best option was to remove the existing home and opt for a new custom home. The homeowners can now enjoy the home of their dreams, and it turned out beautifully. Beautiful open floor plan with a soft color palette for all to enjoy when entering this gorgeous home. The colors are very relaxing as well as calming to not only those who reside within these walls, but to all those who come to visit.
Philip Slowiak Photography
 Devine Bath & Kitchen
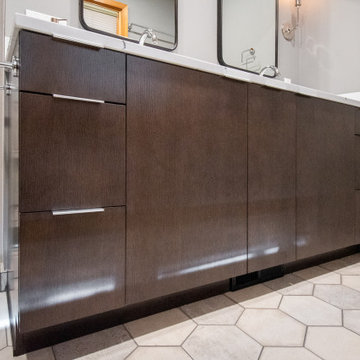
Our clients wanted to explore all their options for creating a beautiful and practical new space, even if it meant moving a couple walls. This is where it pays to hire a company that offers both design and construction services! Our designer, Stephanie, worked closely with our contractor team to create a brand new layout that suited our clients style and practical needs. We determined we could make room for a spacious new walk-in shower by stealing some space from the guest bathroom on the other side of the wall (which we also remodeled). We also saved some space by installing a pocket door and a wall-hung toilet, which takes up less space than a traditional toilet. This freed up a ton of space for a large, custom double-vanity. Throw in some new lighting, a fresh coat of paint, and a new tile floor, and the result is a gorgeous new master bathroom that is almost completely unrecognizable!

18