
Search results for "Master developers" in Home Design Ideas

 G.B. Construction and Development, Inc.
Master Bathroom complete with clawfoot tub, stall shower with bench seat, double vanity, wainscoting and marble tile.
Freestanding bathtub - large traditional master multicolored tile and marble tile marble floor, gray floor, double-sink and wainscoting freestanding bathtub idea with raised-panel cabinets, brown cabinets, a two-piece toilet, gray walls, an undermount sink, a hinged shower door, gray countertops and a freestanding vanity
Freestanding bathtub - large traditional master multicolored tile and marble tile marble floor, gray floor, double-sink and wainscoting freestanding bathtub idea with raised-panel cabinets, brown cabinets, a two-piece toilet, gray walls, an undermount sink, a hinged shower door, gray countertops and a freestanding vanity

 Peak Construction & Development, LLC
This master bathroom features floor to ceiling marble tile, and a large walk in shower room with jacuzzi tub.
Inspiration for a large modern master gray tile and marble tile marble floor, gray floor and double-sink drop-in bathtub remodel with flat-panel cabinets, white cabinets, a two-piece toilet, gray walls, an undermount sink, quartz countertops, a hinged shower door, white countertops, a niche and a freestanding vanity
Inspiration for a large modern master gray tile and marble tile marble floor, gray floor and double-sink drop-in bathtub remodel with flat-panel cabinets, white cabinets, a two-piece toilet, gray walls, an undermount sink, quartz countertops, a hinged shower door, white countertops, a niche and a freestanding vanity
 Eurodale Developments Inc
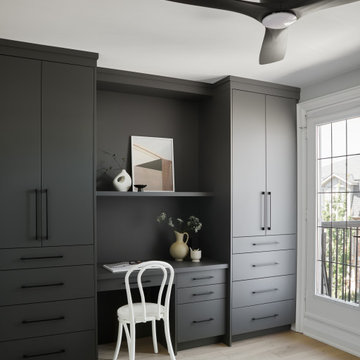
Converted the former third floor primary suite into a two bedroom suite with built ins to provide bedroom independence to the whole family!
Example of a small transitional master light wood floor, beige floor and wood wall bedroom design in Toronto with beige walls
Example of a small transitional master light wood floor, beige floor and wood wall bedroom design in Toronto with beige walls
Find the right local pro for your project

 Rose Development and Construction
Another shot of the master bathroom and mini laundry room. This used to be where the small micro-kitchen was in the original floor plan. Since we built a new one in the carport we were able to expand the master suite.


 G.B. Construction and Development, Inc.
Complete remodel of a master bathroom.
Large transitional master multicolored tile and marble tile porcelain tile, brown floor, double-sink and vaulted ceiling freestanding bathtub photo with recessed-panel cabinets, gray cabinets, a two-piece toilet, an undermount sink, quartz countertops, a hinged shower door, multicolored countertops and a freestanding vanity
Large transitional master multicolored tile and marble tile porcelain tile, brown floor, double-sink and vaulted ceiling freestanding bathtub photo with recessed-panel cabinets, gray cabinets, a two-piece toilet, an undermount sink, quartz countertops, a hinged shower door, multicolored countertops and a freestanding vanity
 EBCON Corporation
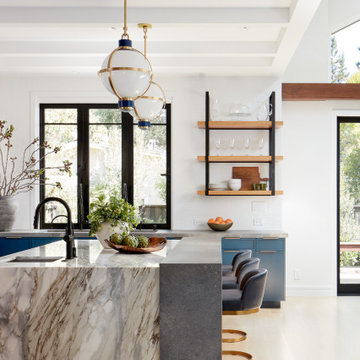
New Construction
Design + Build: EBCON Corporation
Architecture: Viotti Architects
Photography: Agnieszka Jakubowicz
Kitchen - transitional kitchen idea in San Francisco
Kitchen - transitional kitchen idea in San Francisco



 Mitchell Wall Architecture and Design
The master bath centers on the burnished silver Waterworks bathtub and axial bookmatched floor slabs. The owner’s existing furnishings were reupholstered & transformed to reflect the casual yet tailored palette. Through architectural & interior development, the details shine through on every surface.

 Executive Developers, LLC
master bathroom walk in shower mosaic
Doorless shower - large traditional master black and white tile and mosaic tile mosaic tile floor and gray floor doorless shower idea with a two-piece toilet, gray walls, an undermount sink and a hinged shower door
Doorless shower - large traditional master black and white tile and mosaic tile mosaic tile floor and gray floor doorless shower idea with a two-piece toilet, gray walls, an undermount sink and a hinged shower door


 Eurodale Developments Inc
The newly remodeled master bathroom.
Freestanding bathtub - mid-sized transitional master multicolored tile and ceramic tile ceramic tile freestanding bathtub idea in Toronto with beaded inset cabinets, blue cabinets, a one-piece toilet, gray walls, an undermount sink and marble countertops
Freestanding bathtub - mid-sized transitional master multicolored tile and ceramic tile ceramic tile freestanding bathtub idea in Toronto with beaded inset cabinets, blue cabinets, a one-piece toilet, gray walls, an undermount sink and marble countertops
 Eurodale Developments Inc
The newly remodeled master bathroom.
Mid-sized transitional master multicolored tile and ceramic tile ceramic tile freestanding bathtub photo in Toronto with beaded inset cabinets, blue cabinets, a one-piece toilet, gray walls, an undermount sink and marble countertops
Mid-sized transitional master multicolored tile and ceramic tile ceramic tile freestanding bathtub photo in Toronto with beaded inset cabinets, blue cabinets, a one-piece toilet, gray walls, an undermount sink and marble countertops

 Town Construction and Development
Custom Home Master Bath/Spa! Walk in Shower, Marble floors and Massage Hot tub Bath Tub.
Example of a huge arts and crafts master marble floor bathroom design in Seattle with furniture-like cabinets, a hot tub and multicolored countertops
Example of a huge arts and crafts master marble floor bathroom design in Seattle with furniture-like cabinets, a hot tub and multicolored countertops

Sponsored
Fredericksburg, OH

High Point Cabinets
Columbus' Experienced Custom Cabinet Builder | 4x Best of Houzz Winner
 G.B. Construction and Development, Inc.
Complete remodel of a master bathroom.
Freestanding bathtub - large transitional master multicolored tile and marble tile porcelain tile, brown floor, double-sink and vaulted ceiling freestanding bathtub idea with recessed-panel cabinets, gray cabinets, a two-piece toilet, an undermount sink, quartz countertops, a hinged shower door, multicolored countertops and a freestanding vanity
Freestanding bathtub - large transitional master multicolored tile and marble tile porcelain tile, brown floor, double-sink and vaulted ceiling freestanding bathtub idea with recessed-panel cabinets, gray cabinets, a two-piece toilet, an undermount sink, quartz countertops, a hinged shower door, multicolored countertops and a freestanding vanity

 Heirloom Design Build
Location: Atlanta, Georgia - Historical Inman Park
Scope: This home was a new home we developed and built in Atlanta, GA. This was built to fit into the historical neighborhood. This is the upper master bathroom.
High performance / green building certifications: EPA Energy Star Certified Home, EarthCraft Certified Home - Gold, NGBS Green Certified Home - Gold, Department of Energy Net Zero Ready Home, GA Power Earthcents Home, EPA WaterSense Certified Home. The home achieved a 50 HERS rating.
Builder/Developer: Heirloom Design Build
Architect: Jones Pierce
Interior Design/Decorator: Heirloom Design Build
Photo Credit: D. F. Radlmann
www.heirloomdesignbuild.com
 Eurodale Developments Inc
The newly remodeled master bathroom.
Inspiration for a mid-sized transitional master multicolored tile and ceramic tile ceramic tile freestanding bathtub remodel in Toronto with beaded inset cabinets, blue cabinets, a one-piece toilet, gray walls, an undermount sink and marble countertops
Inspiration for a mid-sized transitional master multicolored tile and ceramic tile ceramic tile freestanding bathtub remodel in Toronto with beaded inset cabinets, blue cabinets, a one-piece toilet, gray walls, an undermount sink and marble countertops



Sponsored
Delaware, OH

Buckeye Basements, Inc.
Central Ohio's Basement Finishing ExpertsBest Of Houzz '13-'21

 Dunn Development, Inc.
The master bedroom suite is an addition to the existing footprint of the home. Where a window used to be is now a doorway into the small entry alcove with a feature wall showcasing the old exterior brick; the original window was reused in the bathroom facing the front of the home for continuity. The spacious master bedroom opens into a sitting room with gorgeous high windows. The new closet offers ample storage, and the bathroom features a beautiful marble tile floor, matching vanities, and a custom tiled shower. Welcome home!
Laurie Coderre Designs
Ryan Long Photography

 Cascade West Development
This Multi-Level Transitional Craftsman Home Features Blended Indoor/Outdoor Living, a Split-Bedroom Layout for Privacy in The Master Suite and Boasts Both a Master & Guest Suite on The Main Level!

 Wild Development Design & Renovation
Bathroom Universal Design considerations:
* The master shower was designed with a curb-less/barrier-free entry
* Grab bars were positioned in both bathrooms to reduce the likelihood of falls
* Master shower has an extra long hand held shower head hose to easily reach a shower bench or chair
* Shampoo niches were placed for easier access while standing or sitting in the shower
105