
Search results for "Master developers" in Home Design Ideas

 McCullough Design Development, Inc.
Chiseled Edged, Versailles Pattern Travertine Stone flooring with intricate mosaic at home's entry. FlashItFirst.com
Example of a tuscan foyer design in San Diego
Example of a tuscan foyer design in San Diego

 Dunn Development, Inc.
This master bath got the full spa treatment! New wood-grain floor tiles, new tiled shower and free-standing soaking tub, custom cabinets and all new fixtures and hardware jazzed up an old master bath. Get ready for some serious relaxation!
Ryan Long Photography

 Upside Development
Large minimalist master light wood floor bedroom photo in Toronto with white walls and no fireplace
Find the right local pro for your project

 Williamson Development
master digital
Example of a small classic kids' white tile and subway tile porcelain tile alcove bathtub design in Phoenix with shaker cabinets, white cabinets, gray walls, an undermount sink and quartzite countertops
Example of a small classic kids' white tile and subway tile porcelain tile alcove bathtub design in Phoenix with shaker cabinets, white cabinets, gray walls, an undermount sink and quartzite countertops
 Dunn Development, Inc.
The window in the en suite is the original window removed to put in the door to the master suite; we chose to re-use the window, which faces the front, to preserve continuity on the front of the home.
The master bedroom suite is an addition to the existing footprint of the home. Where a window used to be is now a doorway into the small entry alcove with a feature wall showcasing the old exterior brick; the original window was reused in the bathroom facing the front of the home for continuity. The spacious master bedroom opens into a sitting room with gorgeous high windows. The new closet offers ample storage, and the bathroom features a beautiful marble tile floor, matching vanities, and a custom tiled shower. Welcome home!
Laurie Coderre Designs
Ryan Long Photography

 G.B. Construction and Development, Inc.
Complete remodel of a master bathroom.
Example of a large transitional master multicolored tile and marble tile porcelain tile, brown floor, double-sink and vaulted ceiling freestanding bathtub design with recessed-panel cabinets, gray cabinets, a two-piece toilet, an undermount sink, quartz countertops, a hinged shower door, multicolored countertops and a freestanding vanity
Example of a large transitional master multicolored tile and marble tile porcelain tile, brown floor, double-sink and vaulted ceiling freestanding bathtub design with recessed-panel cabinets, gray cabinets, a two-piece toilet, an undermount sink, quartz countertops, a hinged shower door, multicolored countertops and a freestanding vanity

 Solanna Design & Development
Our clients love watching TV in bed, so we built them this contemporary, upholstered macassar ebony bed with the TV and sound system built into the headboard!
The project combines dark wood furniture with soft blue textiles and a luminous layered ceiling. An oversized upholstered headboard, quilted bedding, striped drapery, a pale patterned chair and ottoman, indoor tree, translucent-disc chandelier, and an integrated television cabinet at the foot of the bed. Warm cove lighting frames the reflective ceiling panel, while multiple glazed doors fill the spacious suite with daylight and outdoor views.

Sponsored
Delaware, OH

Buckeye Basements, Inc.
Central Ohio's Basement Finishing ExpertsBest Of Houzz '13-'21

 Hamilton Developers
Inspiration for a mid-sized transitional master gray tile and marble tile porcelain tile and gray floor corner shower remodel in Chicago with shaker cabinets, white cabinets, gray walls, an undermount sink, quartz countertops and a hinged shower door

 Cascade West Development
This Beautiful Multi-Story Modern Farmhouse Features a Master On The Main & A Split-Bedroom Layout • 5 Bedrooms • 4 Full Bathrooms • 1 Powder Room • 3 Car Garage • Vaulted Ceilings • Den • Large Bonus Room w/ Wet Bar • 2 Laundry Rooms • So Much More!
 Cascade West Development
Party Palace - Custom Ranch on Acreage in Ridgefield Washington by Cascade West Development Inc.
The peaceful parental oasis that was well deserved for this hardworking household consists of many luxurious details, some obvious and some not so much. First a little extra insulation in the walls, in the efforts of sound-dampening, silence goes a long way in the search for serenity. A personal fireplace with remote control makes sleeping in on chilly winter weekends a dream come true. Last, but certainly not least is the Master Bath. A stone surround enclave with an elevated soaker tub, bay window and hidden flat-screen tv are the centerpiece here. The enclave is flanked by double vanities, each with separate countertops and storage (marble and custom milled respectively) so daily routines are a breeze. The other highlights here include a full tile surround walk-in shower with separate wall-mounted shower heads and a central rainfall faucet. Lastly an 8 person sauna can be found just off the master bath, with a jacuzzi just outside. These elements together make a day relaxing at home almost indiscernible from a day at the spa.
Cascade West Facebook: https://goo.gl/MCD2U1
Cascade West Website: https://goo.gl/XHm7Un
These photos, like many of ours, were taken by the good people of ExposioHDR - Portland, Or
Exposio Facebook: https://goo.gl/SpSvyo
Exposio Website: https://goo.gl/Cbm8Ya
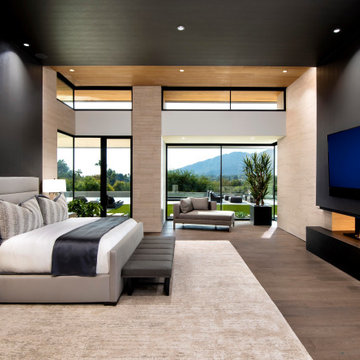
 Drewett Works
To create intimacy in the voluminous master bedroom, the fireplace wall was clad with a charcoal-hued, leather-like vinyl wallpaper that wraps up and over the ceiling and down the opposite wall, where it serves as a dynamic headboard.
Project Details // Now and Zen
Renovation, Paradise Valley, Arizona
Architecture: Drewett Works
Builder: Brimley Development
Interior Designer: Ownby Design
Photographer: Dino Tonn
Millwork: Rysso Peters
Limestone (Demitasse) walls: Solstice Stone
Windows (Arcadia): Elevation Window & Door
Faux plants: Botanical Elegance
https://www.drewettworks.com/now-and-zen/
 G.B. Construction and Development, Inc.
Photographer - Joanne Bechhoff, SPC Associates of NY, Inc.
Example of a small transitional master beige tile and ceramic tile ceramic tile and brown floor alcove shower design in New York with recessed-panel cabinets, white cabinets, a two-piece toilet, beige walls, an undermount sink, quartz countertops, a hinged shower door and gray countertops
Example of a small transitional master beige tile and ceramic tile ceramic tile and brown floor alcove shower design in New York with recessed-panel cabinets, white cabinets, a two-piece toilet, beige walls, an undermount sink, quartz countertops, a hinged shower door and gray countertops

 Sonora West Development, Inc.
Master bathroom
Large trendy master porcelain tile and gray floor freestanding bathtub photo in Phoenix with flat-panel cabinets, medium tone wood cabinets, a one-piece toilet, gray walls, an undermount sink, marble countertops, a hinged shower door and white countertops
Large trendy master porcelain tile and gray floor freestanding bathtub photo in Phoenix with flat-panel cabinets, medium tone wood cabinets, a one-piece toilet, gray walls, an undermount sink, marble countertops, a hinged shower door and white countertops

Sponsored
Delaware, OH
Buckeye Basements, Inc.
Central Ohio's Basement Finishing ExpertsBest Of Houzz '13-'21
 G.B. Construction and Development, Inc.
Complete remodel of a master bathroom.
Inspiration for a large transitional master multicolored tile and marble tile porcelain tile, brown floor, double-sink and vaulted ceiling freestanding bathtub remodel with recessed-panel cabinets, gray cabinets, a two-piece toilet, an undermount sink, quartz countertops, a hinged shower door, multicolored countertops and a freestanding vanity
Inspiration for a large transitional master multicolored tile and marble tile porcelain tile, brown floor, double-sink and vaulted ceiling freestanding bathtub remodel with recessed-panel cabinets, gray cabinets, a two-piece toilet, an undermount sink, quartz countertops, a hinged shower door, multicolored countertops and a freestanding vanity
 Dunn Development, Inc.
This master bath got the full spa treatment! New wood-grain floor tiles, new tiled shower and free-standing soaking tub, custom cabinets and all new fixtures and hardware jazzed up an old master bath. Get ready for some serious relaxation!
Ryan Long Photography

 Gordon Tobey Developments
Master Ensuite
Example of a large arts and crafts master black tile and ceramic tile ceramic tile freestanding bathtub design in Toronto with an undermount sink, shaker cabinets, gray cabinets, granite countertops, a two-piece toilet and beige walls
Example of a large arts and crafts master black tile and ceramic tile ceramic tile freestanding bathtub design in Toronto with an undermount sink, shaker cabinets, gray cabinets, granite countertops, a two-piece toilet and beige walls

 Eurodale Developments Inc
The newly remodeled master bathroom.
Freestanding bathtub - mid-sized transitional master multicolored tile and ceramic tile ceramic tile freestanding bathtub idea in Toronto with beaded inset cabinets, blue cabinets, a one-piece toilet, gray walls, an undermount sink and marble countertops
Freestanding bathtub - mid-sized transitional master multicolored tile and ceramic tile ceramic tile freestanding bathtub idea in Toronto with beaded inset cabinets, blue cabinets, a one-piece toilet, gray walls, an undermount sink and marble countertops

Sponsored
Columbus, OH

Hope Restoration & General Contracting
Columbus Design-Build, Kitchen & Bath Remodeling, Historic Renovations
 Cascade West Development
Paint by Sherwin Williams
Body Color - Agreeable Gray - SW 7029
Trim Color - Dover White - SW 6385
Media Room Wall Color - Accessible Beige - SW 7036
Flooring & Carpet by Macadam Floor & Design
Hardwood by Kentwood Floors
Hardwood Product Originals Series - Milltown in Brushed Oak Calico
Carpet by Shaw Floors
Carpet Product Caress Series - Linenweave Classics II in Pecan Bark (or Froth)
Windows by Milgard Windows & Doors
Window Product Style Line® Series
Window Supplier Troyco - Window & Door
Window Treatments by Budget Blinds
Lighting by Destination Lighting
Fixtures by Crystorama Lighting
Interior Design by Creative Interiors & Design
Custom Cabinetry & Storage by Northwood Cabinets
Customized & Built by Cascade West Development
Photography by ExposioHDR Portland
Original Plans by Alan Mascord Design Associates

 Dan Rak Design
After purchasing their first home, a 3-bedroom 2 1/2 bathroom condo unit in Chicago's Lakeview neighborhood, our clients came to us for help with updating the 1990s era interiors. On our first visit, we saw lots of golden oak - cabinets, floors, windows, trim.
We started by tearing out the inexpensive developer-grade finishes and replacing them with quality materials capable of withstanding the test of time. We designed custom cabinetry with interior fittings tailored to the particular needs of our client and assisted with the selection of all the interior finishes.
Our clients love their new home and the fact that it's interiors are as stylish as their new neighborhood.

 Alm Architects
Located in the exclusive development of Bachelor Gulch, CO this ski-in, ski-out home’s design recalls the historic lodges of the West’s National Parks. The use of massive logs, hand hewn siding and locally sourced moss rock base dominate the exterior. The interior has a refined feel with a mix of black granite reclaimed barn board siding and antique wide plank floors. The home uses a Geothermal based radiant floor heating system.
107