
Search results for "Master developers" in Home Design Ideas


 CARIB DANIEL MARTIN architecture and design llc
Complete gut-renovation of a mid-century modern residence in a post-war development neighborhood outside Washington, DC.
Photography: Katherine Ma, Studio by MAK


Find the right local pro for your project


 Federow Development
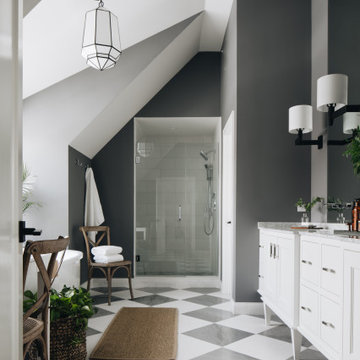
This master bath has it all! Large double walk in shower, Victoria + Albert Toulouse freestanding tub, double sink vanities, and separate make up counter area. The tub filler is the Hansgrohe Axor Roman Tub Filler. The white inset cabinets are by Decora with Capital Lighting lights and mirror. The wall color is Light Touch by Benjamin Moore.
 Big Bear Developers LLC
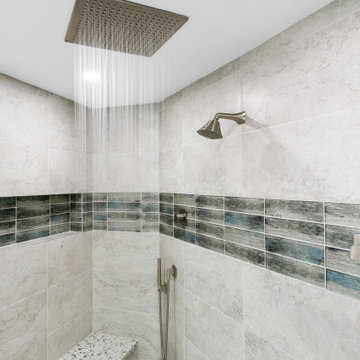
Transitional remodel of the master bath with rain shower system, Infinity drain, porcelain tile, beautiful fixtures, custom shower bench, and fabulous finishes.
The Landmark - Palm Beach Gardens, FL

 Sornell Design and Development
Inspiration for a small transitional brown floor and medium tone wood floor family room remodel with beige walls

Sponsored
Columbus, OH

Wannemacher Interiors
Customized Award-Winning Interior Design Solutions in Franklin Cnty OH

 Centoni Restoration & Development, Inc.
Remodeled modern master bathroom. White custom vanity flat-panel cabinets with flush inset Hazel Mortise Italian cabinet pulls. Gray Silestone countertop with gray glass backsplash tile. Grohe Euphoria Cube faucet and mirror. Gray tile flooring and separate toilet room with gray tiled floor. Rossini Euro Design sconce and Rejuvenation Sfera pendant light provide lighting.

 Dunn Development, Inc.
New cabinet options offer more and better storage, such as this pull-out panel.
We remodeled this kitchen to bring needed updates and to open up the kitchen into the living space. The living room used to be separated from the kitchen by a wall and lowered by a few steps. We removed the load-bearing wall and replaced it with a beautiful rustic wood beam, and we raised the living room floor to be level with the kitchen. The old wood paneling was replaced with drywall and painted to brighten the space. The fireplace was reconfigured with a new mantel, new brick pieced in to match the existing brick where we moved the mantel, and new built-in cabinetry featuring custom pull-out file drawers, space for the TV, and shelves for books.
Laurie Coderre Designs
Ryan Long Photography
 Dunn Development, Inc.
The new bar.
We remodeled this kitchen to bring needed updates and to open up the kitchen into the living space. The living room used to be separated from the kitchen by a wall and lowered by a few steps. We removed the load-bearing wall and replaced it with a beautiful rustic wood beam, and we raised the living room floor to be level with the kitchen. The old wood paneling was replaced with drywall and painted to brighten the space. The fireplace was reconfigured with a new mantel, new brick pieced in to match the existing brick where we moved the mantel, and new built-in cabinetry featuring custom pull-out file drawers, space for the TV, and shelves for books.
Laurie Coderre Designs
Ryan Long Photography


 S&R Development
French style house in Highland Park with slate roof, hand-carved stone, and French wrought iron balconies.
Large traditional white two-story brick exterior home idea in Dallas with a hip roof
Large traditional white two-story brick exterior home idea in Dallas with a hip roof

 kimberly peck architect
When the developer found this brownstone on the Upper Westside he immediately researched and found its potential for expansion. We were hired to maximize the existing brownstone and turn it from its current existence as 5 individual apartments into a large luxury single family home. The existing building was extended 16 feet into the rear yard and a new sixth story was added along with an occupied roof. The project was not a complete gut renovation, the character of the parlor floor was maintained, along with the original front facade, windows, shutters, and fireplaces throughout. A new solid oak stair was built from the garden floor to the roof in conjunction with a small supplemental passenger elevator directly adjacent to the staircase. The new brick rear facade features oversized windows; one special aspect of which is the folding window wall at the ground level that can be completely opened to the garden. The goal to keep the original character of the brownstone yet to update it with modern touches can be seen throughout the house. The large kitchen has Italian lacquer cabinetry with walnut and glass accents, white quartz counters and backsplash and a Calcutta gold arabesque mosaic accent wall. On the parlor floor a custom wetbar, large closet and powder room are housed in a new floor to ceiling wood paneled core. The master bathroom contains a large freestanding tub, a glass enclosed white marbled steam shower, and grey wood vanities accented by a white marble floral mosaic. The new forth floor front room is highlighted by a unique sloped skylight that offers wide skyline views. The house is topped off with a glass stair enclosure that contains an integrated window seat offering views of the roof and an intimate space to relax in the sun.

Sponsored
Columbus, OH

Hope Restoration & General Contracting
Columbus Design-Build, Kitchen & Bath Remodeling, Historic Renovations
 Elizabeth Strianese Interiors LLC
Meredith Heuer
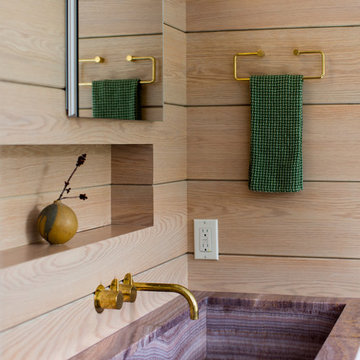
Large minimalist master white tile and ceramic tile porcelain tile home design photo in New York with a trough sink, flat-panel cabinets, onyx countertops, a one-piece toilet and multicolored walls
Large minimalist master white tile and ceramic tile porcelain tile home design photo in New York with a trough sink, flat-panel cabinets, onyx countertops, a one-piece toilet and multicolored walls

 Haas Development and Construction
NW Architectural Photography, Designer Collaborative Interiors
Doorless shower - large mid-century modern master brown tile and porcelain tile beige floor and porcelain tile doorless shower idea in Seattle with shaker cabinets, quartzite countertops, a one-piece toilet, a drop-in sink, a hinged shower door, brown cabinets, beige walls and white countertops
Doorless shower - large mid-century modern master brown tile and porcelain tile beige floor and porcelain tile doorless shower idea in Seattle with shaker cabinets, quartzite countertops, a one-piece toilet, a drop-in sink, a hinged shower door, brown cabinets, beige walls and white countertops


 Extreme Developers, Inc
Example of a transitional 3/4 white tile and subway tile black floor alcove shower design in Los Angeles with flat-panel cabinets, light wood cabinets, an undermount sink, a hinged shower door and black countertops



150