
Search results for "Master developers" in Home Design Ideas
 G.B. Construction and Development, Inc.
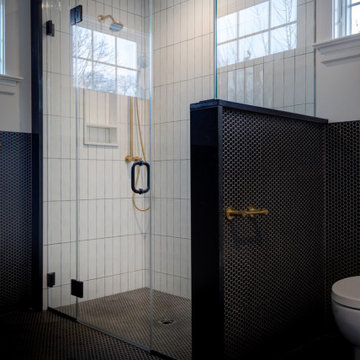
This is the remodel of a primary bathroom with mid-century modern details done in a modern flair. This primary bathroom maintains the feel of this 1920's home with the penny tile, living brass finish faucets, freestanding tub, classic white fixtures and period lighting.


 LDa Architecture & Interiors
TEAM
Developer: Green Phoenix Development
Architect: LDa Architecture & Interiors
Interior Design: LDa Architecture & Interiors
Builder: Essex Restoration
Home Stager: BK Classic Collections Home Stagers
Photographer: Greg Premru Photography
Find the right local pro for your project


 Shuler Architecture
This 3 BR, 3 1/2 bath home allows the owners to live on one level most of the time. The Master Suite is on the main level along with the Living Room, Kitchen, Dining, pantries, Sun Room and service areas. The upper level houses two ample bedrooms while the lower level supports a rec center, media room, wine cellar, shop and full wet bar. Conceived as a Great Room house, the main level is designed as one seamless space that flows onto an ample deck overlooking the rear yard.
We also incorporated a variety of green building techniques - photo-voltaic shingles on the roof of the garage to generate a portion of the home's energy, a super insulated building envelope, rain water harvesting, high performance windows and doors, a high efficiency heat pump, low flow bath & kitchen fixtures, Energy Star appliances and LED lighting - that greatly reduced this structure's carbon footprint. All of the strategies amounted to a 30% reduction in the energy consumption in this home relative to comparable structures.
 Dorsch Developments
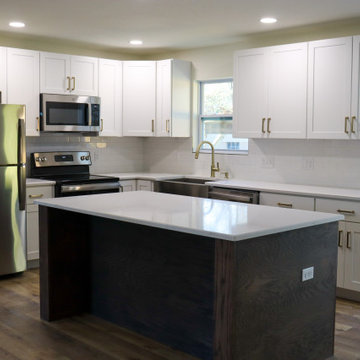
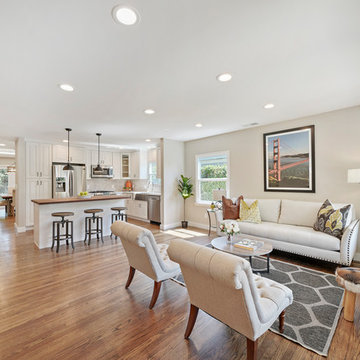
Stunning after photo of a full house remodel and flip project masterfully executed by the talented team at Dorsch Developments.
Open concept kitchen - medium tone wood floor and brown floor open concept kitchen idea with white backsplash, stainless steel appliances, an island and white countertops
Open concept kitchen - medium tone wood floor and brown floor open concept kitchen idea with white backsplash, stainless steel appliances, an island and white countertops









Sponsored
Columbus, OH

Hope Restoration & General Contracting
Columbus Design-Build, Kitchen & Bath Remodeling, Historic Renovations




 LAND DEVELOPMENT AND BUILDING, LLC
Inspiration for a craftsman master light wood floor bedroom remodel in Indianapolis with gray walls

Sponsored
Fredericksburg, OH

High Point Cabinets
Columbus' Experienced Custom Cabinet Builder | 4x Best of Houzz Winner

 Next Generation Signature Homes
Large elegant master carpeted bedroom photo in Chicago with multicolored walls and no fireplace

 Peak Construction & Development, LLC
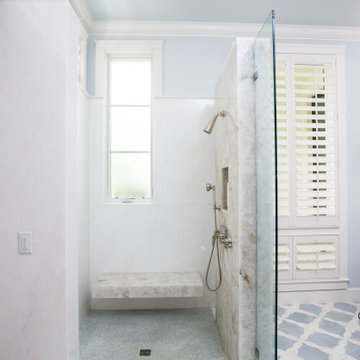
This spacious bathroom is a sprawling 135 square feet of pure luxury. We gutted this one down to the studs, and gave it an entirely new floor plan. This bathroom includes the following: carrara marble tile, quartz countertop and shower bench, Kohler jacuzzi tub, Kohler fixtures, Circa Lighting fixtures, recessed medicine cabinets, custom shower glass enclosure from Creative Mirror and Glass. Contact us at joe@peakconstructionil.com to schedule a consultation.
 Westport Development
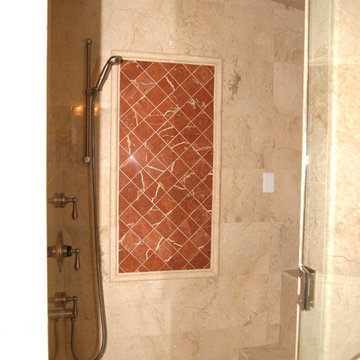
Master steam shower with a custom inset
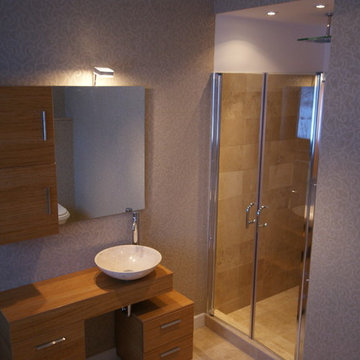
Inspiration for a mediterranean bathroom remodel in Denver
Inspiration for a mediterranean bathroom remodel in Denver
175