
Search results for "Master developers" in Home Design Ideas

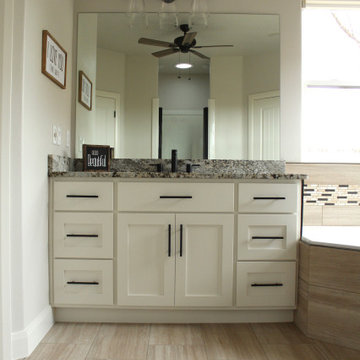


 Ingenious3D
3D Rendering prepared for potential buyers of a new condominium development in Philadelphia.
Example of a small minimalist master white tile and stone tile porcelain tile freestanding bathtub design in San Francisco with a vessel sink, flat-panel cabinets, medium tone wood cabinets, wood countertops and beige walls
Example of a small minimalist master white tile and stone tile porcelain tile freestanding bathtub design in San Francisco with a vessel sink, flat-panel cabinets, medium tone wood cabinets, wood countertops and beige walls
Find the right local pro for your project

 Rosenberg Kolb Architects
Salisbury, CT
This 4,000 square foot vacation house in northwest Connecticut sits on a small promontory with views across a lake to hills beyond. While the site was extraordinary, the owner’s existing house had no redeeming value. It was demolished, and its foundations provided the base for this house.
The new house rises from a stone base set into the hillside. A guest bedroom, recreation room and wine cellar are located in this half cellar with views toward the lake. Above the house steps back creating a terrace across the entire length of the house with a covered dining porch at one end and steps down to the lawn at the other end.
This main portion of the house is sided with wood clapboard and detailed simply to recall the 19th century farmhouses in the area. Large windows and ‘french’ doors open the living room and family room to the terrace and view. A large kitchen is open to the family room and also serves a formal dining room on the entrance side of the house. On the second floor a there is a spacious master suite and three additional bedrooms. A new ‘carriage house’ garage thirty feet from the main house was built and the driveway and topography altered to create a new sense of approach and entry.

 Root Architecture and Development, LLC
5 piece master bath featuring a full European glass shower with double shower heads. Vanity features vertical lighting that serves as a wonderful makeup vanity as well. Within the master bath is also a television to make that sports fanatic happy.

 M House Development
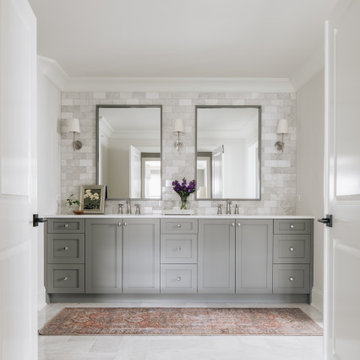
Bathroom - transitional gray tile single-sink bathroom idea in Chicago with flat-panel cabinets, light wood cabinets, white walls, an undermount sink, white countertops and a built-in vanity




 Shain Development Inc
Bedroom - mediterranean master dark wood floor and black floor bedroom idea in Los Angeles with white walls

 RSH Design and Development
master bedroom
Bedroom - coastal master dark wood floor bedroom idea in Tampa with gray walls
Bedroom - coastal master dark wood floor bedroom idea in Tampa with gray walls

 Eastwood Development
Example of a mid-sized minimalist master light wood floor bedroom design in San Francisco with beige walls
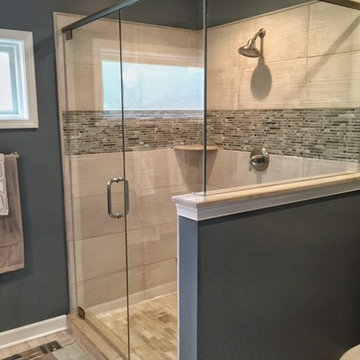
 Hawthorn Development Group
Went from a 3x3 shower stall to this expansive beauty!
Example of a mid-sized transitional bathroom design in Chicago
Example of a mid-sized transitional bathroom design in Chicago
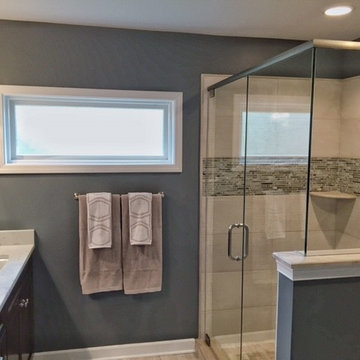 Hawthorn Development Group
New layout really maximizes the limited space better
Mid-sized transitional bathroom photo in Chicago
Mid-sized transitional bathroom photo in Chicago

 Kon-strux Developments
Master bedroom. Original baseboards, casings and doors that were previously in a dark finish were updated in a fresh white.
Example of a mid-sized transitional master carpeted bedroom design in Calgary with white walls
Example of a mid-sized transitional master carpeted bedroom design in Calgary with white walls

Sponsored
Fredericksburg, OH

High Point Cabinets
Columbus' Experienced Custom Cabinet Builder | 4x Best of Houzz Winner


 Sound Harbor Development, LLC
Inspiration for a large transitional master dark wood floor bedroom remodel in New York with yellow walls and no fireplace

 McCullough Design Development, Inc.
The Window seat under a large arched window adds charm to this master bedroom suite.




 Lumer Development & Design
Inspiration for a large 1960s master medium tone wood floor bedroom remodel in Los Angeles with white walls

 Cascade West Development
The Aerius - Modern Craftsman in Ridgefield Washington by Cascade West Development Inc.
Upon opening the 8ft tall door and entering the foyer an immediate display of light, color and energy is presented to us in the form of 13ft coffered ceilings, abundant natural lighting and an ornate glass chandelier. Beckoning across the hall an entrance to the Great Room is beset by the Master Suite, the Den, a central stairway to the Upper Level and a passageway to the 4-bay Garage and Guest Bedroom with attached bath. Advancement to the Great Room reveals massive, built-in vertical storage, a vast area for all manner of social interactions and a bountiful showcase of the forest scenery that allows the natural splendor of the outside in. The sleek corner-kitchen is composed with elevated countertops. These additional 4in create the perfect fit for our larger-than-life homeowner and make stooping and drooping a distant memory. The comfortable kitchen creates no spatial divide and easily transitions to the sun-drenched dining nook, complete with overhead coffered-beam ceiling. This trifecta of function, form and flow accommodates all shapes and sizes and allows any number of events to be hosted here. On the rare occasion more room is needed, the sliding glass doors can be opened allowing an out-pour of activity. Almost doubling the square-footage and extending the Great Room into the arboreous locale is sure to guarantee long nights out under the stars.
Cascade West Facebook: https://goo.gl/MCD2U1
Cascade West Website: https://goo.gl/XHm7Un
These photos, like many of ours, were taken by the good people of ExposioHDR - Portland, Or
Exposio Facebook: https://goo.gl/SpSvyo
Exposio Website: https://goo.gl/Cbm8Ya

26