
Search results for "Master developers" in Home Design Ideas

 StreetSide Developments Calgary
Master suite of the attached bungalow showhome at Hunter House in Silverado
Trendy bedroom photo in Calgary
Trendy bedroom photo in Calgary
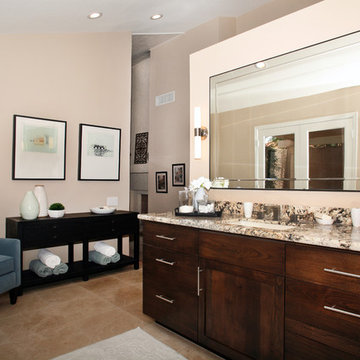

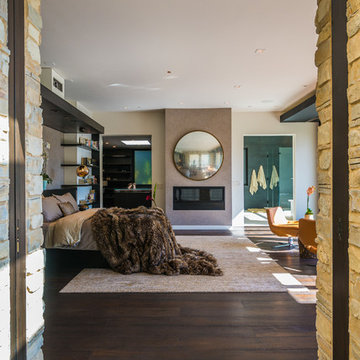
 CAC Development Design-Build, LLC
Cristopher Nolasco
Home design - mid-sized contemporary home design idea in Los Angeles
Home design - mid-sized contemporary home design idea in Los Angeles
Find the right local pro for your project

 Lumer Development & Design
Large 1950s master medium tone wood floor bedroom photo in Los Angeles with white walls
 Hawthorn Development Group
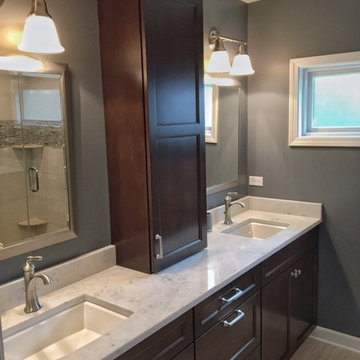
Eliminating the unused soaker tub enabled us to add a second sink and a ton more usable storage!
Inspiration for a mid-sized transitional home design remodel in Chicago
Inspiration for a mid-sized transitional home design remodel in Chicago

 Cobblestone Development Group
Downstairs master bathroom.
Inspiration for a master freestanding bathtub remodel in Richmond
Inspiration for a master freestanding bathtub remodel in Richmond

 Cascade West Development
The Ascension - Super Ranch on Acreage in Ridgefield Washington by Cascade West Development Inc.
Another highlight of this home is the fortified retreat of the Master Suite and Bath. A built-in linear fireplace, custom 11ft coffered ceilings and 5 large windows allow the delicate interplay of light and form to surround the home-owner in their place of rest. With pristine beauty and copious functions the Master Bath is a worthy refuge for anyone in need of a moment of peace. The gentle curve of the 10ft high, barrel-vaulted ceiling frames perfectly the modern free-standing tub, which is set against a backdrop of three 6ft tall windows. The large personal sauna and immense tile shower offer even more options for relaxation and relief from the day.
Cascade West Facebook: https://goo.gl/MCD2U1
Cascade West Website: https://goo.gl/XHm7Un
These photos, like many of ours, were taken by the good people of ExposioHDR - Portland, Or
Exposio Facebook: https://goo.gl/SpSvyo
Exposio Website: https://goo.gl/Cbm8Ya

Sponsored
Sunbury, OH

J.Holderby - Renovations
Franklin County's Leading General Contractors - 2X Best of Houzz!


 Lands End Development - Designers & Builders
Example of a mid-sized mountain style guest medium tone wood floor and brown floor bedroom design in Minneapolis with gray walls

 Haas Development and Construction
Jeff Beck Photography
Example of a large classic master white tile and ceramic tile marble floor and multicolored floor freestanding bathtub design in Seattle with shaker cabinets, white cabinets, blue walls, marble countertops, a hinged shower door and a vessel sink
Example of a large classic master white tile and ceramic tile marble floor and multicolored floor freestanding bathtub design in Seattle with shaker cabinets, white cabinets, blue walls, marble countertops, a hinged shower door and a vessel sink

 McCullough Design Development, Inc.
This octagonal sitting room off of the master suite is a perfect get-away for anyone. Enjoy the warmth of the sun in the morning or find a cozy spot for reading in the evening.


 Two Hawks Design and Development
Example of a large trendy master multicolored tile and mosaic tile marble floor freestanding bathtub design in Phoenix with recessed-panel cabinets, white cabinets, white walls and an undermount sink



 Envision Web
Stuart Wade, Envision Virtual Tours
The design goal was to produce a corporate or family retreat that could best utilize the uniqueness and seclusion as the only private residence, deep-water hammock directly assessable via concrete bridge in the Southeastern United States.
Little Hawkins Island was seven years in the making from design and permitting through construction and punch out.
The multiple award winning design was inspired by Spanish Colonial architecture with California Mission influences and developed for the corporation or family who entertains. With 5 custom fireplaces, 75+ palm trees, fountain, courtyards, and extensive use of covered outdoor spaces; Little Hawkins Island is truly a Resort Residence that will easily accommodate parties of 250 or more people.
The concept of a “village” was used to promote movement among 4 independent buildings for residents and guests alike to enjoy the year round natural beauty and climate of the Golden Isles.
The architectural scale and attention to detail throughout the campus is exemplary.
From the heavy mud set Spanish barrel tile roof to the monolithic solid concrete portico with its’ custom carved cartouche at the entrance, every opportunity was seized to match the style and grace of the best properties built in a bygone era.

 Green Calstate Construction
Example of a large transitional master dark wood floor and brown floor bedroom design in Los Angeles with white walls and no fireplace

 Will Development Company
master bedroom leading to a screened porch
Example of a mid-sized classic master carpeted bedroom design in St Louis
Example of a mid-sized classic master carpeted bedroom design in St Louis

 Decro Development, LLC.
Inspiration for a large timeless master carpeted bedroom remodel in New Orleans with yellow walls and no fireplace

Sponsored
Columbus, OH

Wannemacher Interiors
Customized Award-Winning Interior Design Solutions in Franklin Cnty OH

 Breeze Giannasio Interiors
Photography by Mark Liddell and Jared Tafau - TerraGreen Development
Balcony - huge mediterranean backyard balcony balcony idea in Los Angeles with a roof extension
Balcony - huge mediterranean backyard balcony balcony idea in Los Angeles with a roof extension

 303 Development
Large arts and crafts master brown tile and porcelain tile porcelain tile and gray floor corner shower photo in Denver with shaker cabinets, white cabinets, beige walls, an undermount sink and granite countertops

27