
Search results for "Master developers" in Home Design Ideas

 Ward Jewell Architect AIA
San Marino based clients were interested in developing a property that had been in their family for generations. This was an exciting proposition as it was one of the last surviving bayside double lots on the scenic Coronado peninsula in San Diego. They desired a holiday home that would be a gathering place for their large, close- knit family.
San Marino based clients were interested in developing a property that had been in their family for generations. This was an exciting proposition as it was one of the last surviving bayside double lots on the scenic Coronado peninsula in San Diego. They desired a holiday home that would be a gathering place for their large, close-knit family. Facing the Back Bay, overlooking downtown and the Bay Bridge, this property presented us with a unique opportunity to design a vacation home with a dual personality. One side faces a bustling harbor with a constant parade of yachts, cargo vessels and military ships while the other opens onto a deep, quiet contemplative garden. The home’s shingle-style influence carries on the historical Coronado tradition of clapboard and Craftsman bungalows built in the shadow of the great Hotel Del Coronado which was erected at the turn of the last century. In order to create an informal feel to the residence, we devised a concept that eliminated the need for a “front door”. Instead, one walks through the garden and enters the “Great Hall” through either one of two French doors flanking a walk-in stone fireplace. Both two-story bedroom wings bookend this central wood beam vaulted room which serves as the “heart of the home”, and opens to both views. Three sets of stairs are discretely tucked away inside the bedroom wings.
In lieu of a formal dining room, the family convenes and dines around a beautiful table and banquette set into a circular window bay off the kitchen which overlooks the lights of the city beyond the harbor. Working with noted interior designer Betty Ann Marshall, we designed a unique kitchen that was inspired by the colors and textures of a fossil the couple found on a honeymoon trip to the quarries of Montana. We set that ancient fossil into a matte glass backsplash behind the professional cook’s stove. A warm library with walnut paneling and a bayed window seat affords a refuge for the family to read or play board games. The couple’s fine craft and folk art collection is on prominent display throughout the house and helps to set an intimate and whimsical tone.
Another architectural feature devoted to family is the play room lit by a dramatic cupola which beacons the older grandchildren and their friends. Below the play room is a four car garage that allows the patriarch space to refurbish an antique fire truck, a mahogany launch boat and several vintage cars. Their jet skis and kayaks are housed in another garage designed for that purpose. Lattice covered skylights that allow dappled sunlight to bathe the loggia affords a comfortable refuge to watch the kids swim and gaze out upon the rushing water, the Coronado Bay Bridge and the romantic downtown San Diego skyline.
Architect: Ward Jewell Architect, AIA
Interior Design: Betty Ann Marshall
Construction: Bill Lyons
Photographer: Laura Hull
Styling: Zale Design Studio
 Sterling Homes Development Corp.
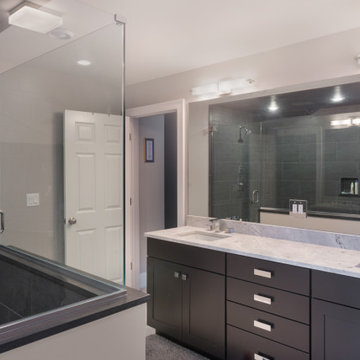
The master suite has a modern bath and walk-in closet.
Inspiration for a transitional master gray tile and porcelain tile bathroom remodel in Boston with recessed-panel cabinets, gray walls, an undermount sink, quartz countertops, white countertops and a freestanding vanity
Inspiration for a transitional master gray tile and porcelain tile bathroom remodel in Boston with recessed-panel cabinets, gray walls, an undermount sink, quartz countertops, white countertops and a freestanding vanity
 White Sands Coastal Development
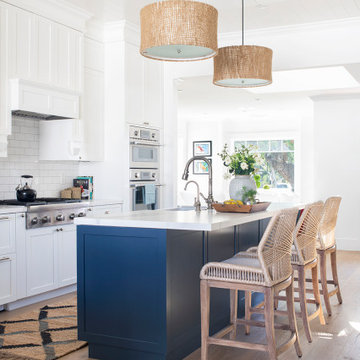
This was a gut remodel of a 1950’s 3 bedroom, 2 bath, 1200-square-foot home. The main house was composed of two bedrooms with one bathroom, and a separate studio unit with a full bathroom was located in the backyard. The new owners, a family of 4, wanted to remove the studio unit and increase the square footage of the main house to include a new master suite, family room, and powder room while leaving enough space for the possible addition of a pool in the backyard down the road. We also expanded the kitchen and remodeled the kids’ shared bathroom.
White Sands advised during the architectural stage of the project to perfect the layout and ensure enough space was carved out for the new kitchen, family room, and master bedroom. We designed a modified galley kitchen with a large eat-in island in the center. Custom cabinetry was key in making the layout work. To provide ample storage, we created a European-style larder pantry, which is flanked by full-height glass hutches and appliance garages to keep countertop gadgets concealed. The family room is anchored by a new fireplace, complete with custom built-ins flanking each side. The client’s goal for the overall aesthetic is very simple, classic coastal cottage. They wanted cutesy charm. They did not want anything fussy or fancy, requesting selections to be pared down and approachable. All tile and counter finishes selected were in timeless shapes and color palettes. We brought in color and personality with the accessories- cabinet hardware, mirrors, wallcoverings, and styling accessories.
Find the right local pro for your project

 Westlake Development Group, LLC
Example of a large trendy master carpeted bedroom design in Portland with gray walls

 Solanna Design & Development
We created a luxurious spa experience for our clients that received a write up in the Coastal RE Guide with Anna Shay of Solanna Design.
Example of a huge transitional master multicolored tile and ceramic tile ceramic tile and beige floor bathroom design in Orange County with furniture-like cabinets, dark wood cabinets, blue walls, an integrated sink and granite countertops
Example of a huge transitional master multicolored tile and ceramic tile ceramic tile and beige floor bathroom design in Orange County with furniture-like cabinets, dark wood cabinets, blue walls, an integrated sink and granite countertops

 Norseman Construction & Development Ltd.
Large elegant master dark wood floor bedroom photo in Toronto with gray walls and a standard fireplace

 Rachel Betz Luxury Real Estate Design/Development
Master bedroom in renovated church choir loft with stunning restored 9' rose window, breakfast bar, master bath suite with heated floors, chandelier, dual walk-in closets, Velux skylight window, marble, steam shower, 100% wool carpets, hewn beams, wood ceiling, lounger, king bed, marble fireplace

Sponsored
Sunbury, OH

J.Holderby - Renovations
Franklin County's Leading General Contractors - 2X Best of Houzz!

 Maximus Development Inc.
Master bathroom with a jacuzzi tub, and secluded toilet.
Corner shower - mid-sized modern master multicolored tile and mosaic tile laminate floor and gray floor corner shower idea in Sacramento with a hot tub, beige walls, recessed-panel cabinets, white cabinets, a two-piece toilet, a vessel sink, quartz countertops, a hinged shower door and beige countertops
Corner shower - mid-sized modern master multicolored tile and mosaic tile laminate floor and gray floor corner shower idea in Sacramento with a hot tub, beige walls, recessed-panel cabinets, white cabinets, a two-piece toilet, a vessel sink, quartz countertops, a hinged shower door and beige countertops
 Rachel Betz Luxury Real Estate Design/Development
Master bedroom in renovated church choir loft with stunning restored 9' rose window, breakfast bar, master bath suite with heated floors, chandelier, dual walk-in closets, Velux skylight window, marble, steam shower, 100% wool carpets, hewn beams, wood ceiling, lounger, king bed, marble fireplace

 Portland Development Group Investments
Remodeled master bathroom with vintage details.
Drop-in bathtub - mid-sized traditional master gray tile and stone tile porcelain tile drop-in bathtub idea in Portland with a drop-in sink, recessed-panel cabinets, white cabinets, marble countertops and brown walls
Drop-in bathtub - mid-sized traditional master gray tile and stone tile porcelain tile drop-in bathtub idea in Portland with a drop-in sink, recessed-panel cabinets, white cabinets, marble countertops and brown walls

 Tekne Development, Inc.
James Falcone Construction
Sam Gutcheon Designer
Jeri Koegel
Trendy beige tile and mosaic tile corner bathtub photo in Orange County with a vessel sink, shaker cabinets, dark wood cabinets, glass countertops and a one-piece toilet
Trendy beige tile and mosaic tile corner bathtub photo in Orange County with a vessel sink, shaker cabinets, dark wood cabinets, glass countertops and a one-piece toilet

 WEST BAY HOMES real estate development
Inspiration for a coastal master white tile light wood floor and beige floor freestanding bathtub remodel in Minneapolis with flat-panel cabinets, white cabinets, white walls, a hinged shower door, white countertops, a niche and a built-in vanity

 Skylar Parker Construction & Development Inc.
Example of a small classic master beige tile and glass tile travertine floor corner shower design in Phoenix with beige walls, raised-panel cabinets, medium tone wood cabinets and granite countertops


 Portland Development Group Investments
Jason Walchli
Inspiration for a mid-sized timeless 3/4 gray tile porcelain tile drop-in bathtub remodel in Portland with an undermount sink, recessed-panel cabinets, marble countertops, white cabinets, a one-piece toilet and gray walls
Inspiration for a mid-sized timeless 3/4 gray tile porcelain tile drop-in bathtub remodel in Portland with an undermount sink, recessed-panel cabinets, marble countertops, white cabinets, a one-piece toilet and gray walls

 Fedewa Custom Works
Design by: Kelly & Stone Architects
Contractor: Dover Development & Const. Cabinetry by: Fedewa Custom Works
Photo by: Tim Stone Photography
Alcove shower - mid-sized contemporary 3/4 brown tile and mosaic tile porcelain tile and gray floor alcove shower idea in Denver with flat-panel cabinets, medium tone wood cabinets, a wall-mount toilet, beige walls, a vessel sink, marble countertops and a hinged shower door
Alcove shower - mid-sized contemporary 3/4 brown tile and mosaic tile porcelain tile and gray floor alcove shower idea in Denver with flat-panel cabinets, medium tone wood cabinets, a wall-mount toilet, beige walls, a vessel sink, marble countertops and a hinged shower door

 LAND DEVELOPMENT AND BUILDING, LLC
The Betty at Inglenook’s Pocket Neighborhoods is an open two-bedroom Cottage-style Home that facilitates everyday living on a single level. High ceilings in the kitchen, family room and dining nook make this a bright and enjoyable space for your morning coffee, cooking a gourmet dinner, or entertaining guests. Whether it’s the Betty Sue or a Betty Lou, the Betty plans are tailored to maximize the way we live. This is the master bedroom.

 Follyn Builders & Developers
A fireplace in your master bedroom? Check. A wine fridge in the master bedroom? Check. His and Hers closets in your master bedroom? Check and check. If you also want a separate beer fridge and a private balcony overlooking the yard then this master bedroom meets all the check marks.

Sponsored
Sunbury, OH
J.Holderby - Renovations
Franklin County's Leading General Contractors - 2X Best of Houzz!

 Cascade West Development
The Ascension - Super Ranch on Acreage in Ridgefield Washington by Cascade West Development Inc.
Another highlight of this home is the fortified retreat of the Master Suite and Bath. A built-in linear fireplace, custom 11ft coffered ceilings and 5 large windows allow the delicate interplay of light and form to surround the home-owner in their place of rest. With pristine beauty and copious functions the Master Bath is a worthy refuge for anyone in need of a moment of peace. The gentle curve of the 10ft high, barrel-vaulted ceiling frames perfectly the modern free-standing tub, which is set against a backdrop of three 6ft tall windows. The large personal sauna and immense tile shower offer even more options for relaxation and relief from the day.
Cascade West Facebook: https://goo.gl/MCD2U1
Cascade West Website: https://goo.gl/XHm7Un
These photos, like many of ours, were taken by the good people of ExposioHDR - Portland, Or
Exposio Facebook: https://goo.gl/SpSvyo
Exposio Website: https://goo.gl/Cbm8Ya

 Mason Construction and Development
Master bath
Example of a large transitional master white tile and subway tile mosaic tile floor and white floor freestanding bathtub design in Louisville with shaker cabinets, white cabinets, beige walls, an undermount sink, marble countertops, a hinged shower door and white countertops
Example of a large transitional master white tile and subway tile mosaic tile floor and white floor freestanding bathtub design in Louisville with shaker cabinets, white cabinets, beige walls, an undermount sink, marble countertops, a hinged shower door and white countertops
 Cascade West Development
The Finleigh - Transitional Craftsman in Vancouver, Washington by Cascade West Development Inc.
A luxurious and spacious main level master suite with an incredible sized master bath and closet, along with a main floor guest Suite make life easy both today and well into the future.
Today’s busy lifestyles demand some time in the warm and cozy Den located close to the front door, to catch up on the latest news, pay a few bills or take the day and work from home.
Cascade West Facebook: https://goo.gl/MCD2U1
Cascade West Website: https://goo.gl/XHm7Un
These photos, like many of ours, were taken by the good people of ExposioHDR - Portland, Or
Exposio Facebook: https://goo.gl/SpSvyo
Exposio Website: https://goo.gl/Cbm8Ya
69