
Search results for "Master developers" in Home Design Ideas
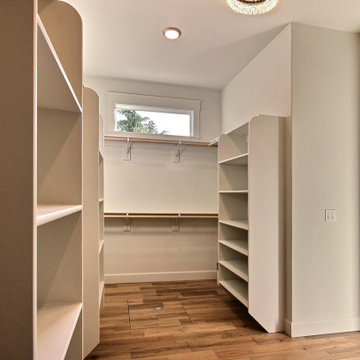
 Cascade West Development
This Modern Multi-Level Home Boasts Master & Guest Suites on The Main Level + Den + Entertainment Room + Exercise Room with 2 Suites Upstairs as Well as Blended Indoor/Outdoor Living with 14ft Tall Coffered Box Beam Ceilings!

 Lundstrom Development, Inc.
Inspiration for a mid-sized timeless master beige tile ceramic tile bathroom remodel in Miami with recessed-panel cabinets, white cabinets, beige walls, an undermount sink and granite countertops

 Dunn Development, Inc.
An updated master suite bath with Crema Marfil tile.
Bathroom - large traditional master marble floor bathroom idea in Nashville with beaded inset cabinets, white cabinets, marble countertops and a hinged shower door
Bathroom - large traditional master marble floor bathroom idea in Nashville with beaded inset cabinets, white cabinets, marble countertops and a hinged shower door
Find the right local pro for your project

 Portland Development Group Investments
Jason Walchli
Mid-sized master carpeted bedroom photo in Portland with gray walls
Mid-sized master carpeted bedroom photo in Portland with gray walls


 Two Hawks Design and Development
Alcove shower - contemporary master white tile marble floor alcove shower idea in Phoenix with recessed-panel cabinets, white cabinets, an undermount tub, gray walls, an undermount sink and marble countertops

 Clark Design Build, LLC
This home is located on a one acre parcel of land near the banks of the Milwaukee River in the older established subdivision of Sleepy Hollow Estates in Mequon, Wisconsin. The inspiration for this Glen Cove Residence was to bring the desired by many, contemporary and modern lifestyle of a down town loft and establish it in a neighborhood in the suburbs amongst traditional style homes.
Sleepy Hollow Estates like many older established neighborhoods throughout the North shore and Westside communities of Milwaukee had great local architects such as John Randall McDonald and Russell Barr Williamson, who built contemporary master pieces amongst very traditional style homes. This created diversity in the style of homes in these neighborhoods which for the people living in them and the people just passing by, an experience of harmony and cultural lifestyle.
Unfortunately today, many new neighborhood developments lack harmony and cultural lifestyle and don’t allow for homes such as this Glen Cove Residence to be built. And for that matter many of the homes built by John Randall McDonald and Russell Barr Williamson back in the 1950’s. When driving through these new developments, one would experience beautiful traditional style homes, but all the homes tend to look the same. There is no diversity in the styles of homes thus these neighborhoods lack the harmony and a cultural life style for the people who live there or what people are looking for when buying a home that reflects their lifestyle. This Glen Cove Residence is an example that a contemporary home which offers a modern lifestyle that many desires can be established amongst traditional homes while blending in with the neighborhood.
Don’t be fooled by the flat roof of this home, building technology has come a long way since Frank Lloyd Wright! The roof system on this home is more energy efficient than most roof systems builders are putting on traditional homes today and it doesn’t leak! This Glen Cove Residence was built using all traditional building materials that you would see in homes being built in new developments today. There is a misconception out there that modern homes are expensive to build. That is not true! This Glen Cove Residence was built for roughly $130 per square foot which is the same price one would pay for a similar builder’s model traditional style home with the same upgrades.
This Glen Cove Residence consists of three bedrooms and three and one half baths. All bedrooms are located on second floor with laundry, guest bath and a master suite. Located between the first and second floors off of the landing is an office/den space. The first floor is open concept with the kitchen, dining and living areas located at the rear of the home with expansive windows allowing a great connection to back yard area and outdoors. On the back of the home is a covered deck area allowing for outdoor entertaining without the worry of the elements. The first floor also offers a powder room, mudroom and walk-in pantry off the kitchen area. From the mudroom there is access to an attached four car tandem garage. From the first floor to the finished basement is an open stair allowing the basement area to feel as part of the house and not just a basement? The basement consists of a main living area, game area with wet bar, exercise room, kids play room with 14’ ceilings, full bathroom and mechanical room with storage closets throughout.

Sponsored
Columbus, OH

Wannemacher Interiors
Customized Award-Winning Interior Design Solutions in Franklin Cnty OH
 Cascade West Development
The Ascension - Super Ranch on Acreage in Ridgefield Washington by Cascade West Development Inc.
Another highlight of this home is the fortified retreat of the Master Suite and Bath. A built-in linear fireplace, custom 11ft coffered ceilings and 5 large windows allow the delicate interplay of light and form to surround the home-owner in their place of rest. With pristine beauty and copious functions the Master Bath is a worthy refuge for anyone in need of a moment of peace. The gentle curve of the 10ft high, barrel-vaulted ceiling frames perfectly the modern free-standing tub, which is set against a backdrop of three 6ft tall windows. The large personal sauna and immense tile shower offer even more options for relaxation and relief from the day.
Cascade West Facebook: https://goo.gl/MCD2U1
Cascade West Website: https://goo.gl/XHm7Un
These photos, like many of ours, were taken by the good people of ExposioHDR - Portland, Or
Exposio Facebook: https://goo.gl/SpSvyo
Exposio Website: https://goo.gl/Cbm8Ya

 Centoni Restoration & Development, Inc.
The master bedroom with former closet turned ensuite bathroom.
Example of a mid-sized transitional master medium tone wood floor and brown floor bedroom design in San Francisco with gray walls and no fireplace
Example of a mid-sized transitional master medium tone wood floor and brown floor bedroom design in San Francisco with gray walls and no fireplace
 Drewett Works
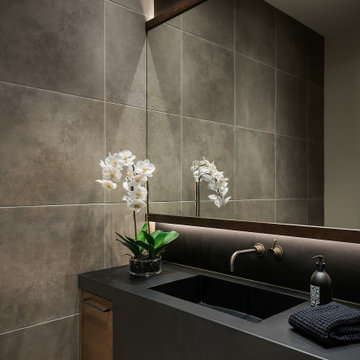
A monochromatic palette adds to the modern vibe of this powder room in our "Urban Modern" project.
https://www.drewettworks.com/urban-modern/
Project Details // Urban Modern
Location: Kachina Estates, Paradise Valley, Arizona
Architecture: Drewett Works
Builder: Bedbrock Developers
Landscape: Berghoff Design Group
Interior Designer for development: Est Est
Interior Designer + Furnishings: Ownby Design
Photography: Mark Boisclair
 Portland Development Group Investments
Jason Walchli
Example of a mid-sized arts and crafts master green tile porcelain tile drop-in bathtub design in Portland with an undermount sink, recessed-panel cabinets, white cabinets, marble countertops and beige walls
Example of a mid-sized arts and crafts master green tile porcelain tile drop-in bathtub design in Portland with an undermount sink, recessed-panel cabinets, white cabinets, marble countertops and beige walls

 Skylar Parker Construction & Development Inc.
Drop-in bathtub - large mediterranean master black tile and stone tile travertine floor drop-in bathtub idea in Phoenix with recessed-panel cabinets, light wood cabinets, a two-piece toilet, beige walls, a wall-mount sink and granite countertops

 Case Architects & Remodelers
Project Developer: Michael O'Hearn http://www.houzz.com/pro/mohearn1/michael-ohearn-case-design-remodeling-inc
Designer: Micaela Mendoza http://www.houzz.com/pro/micaeladeegan/micaela-mendoza-case-design-remodeling-inc
Photographer: Stacy Zarin-Goldberg

Sponsored
Sunbury, OH

J.Holderby - Renovations
Franklin County's Leading General Contractors - 2X Best of Houzz!
 Cascade West Development
The Ascension - Super Ranch on Acreage in Ridgefield Washington by Cascade West Development Inc.
Another highlight of this home is the fortified retreat of the Master Suite and Bath. A built-in linear fireplace, custom 11ft coffered ceilings and 5 large windows allow the delicate interplay of light and form to surround the home-owner in their place of rest. With pristine beauty and copious functions the Master Bath is a worthy refuge for anyone in need of a moment of peace. The gentle curve of the 10ft high, barrel-vaulted ceiling frames perfectly the modern free-standing tub, which is set against a backdrop of three 6ft tall windows. The large personal sauna and immense tile shower offer even more options for relaxation and relief from the day.
Cascade West Facebook: https://goo.gl/MCD2U1
Cascade West Website: https://goo.gl/XHm7Un
These photos, like many of ours, were taken by the good people of ExposioHDR - Portland, Or
Exposio Facebook: https://goo.gl/SpSvyo
Exposio Website: https://goo.gl/Cbm8Ya

 Zermatt Development
Master Bathroom with Large Soaker Tub and wood surround.
Bathroom - contemporary master gray tile gray floor bathroom idea in Boise with medium tone wood cabinets, an undermount tub, beige walls, an undermount sink and beige countertops
Bathroom - contemporary master gray tile gray floor bathroom idea in Boise with medium tone wood cabinets, an undermount tub, beige walls, an undermount sink and beige countertops

 Shoreline Construction and Development
Bedroom - mid-sized transitional master medium tone wood floor and brown floor bedroom idea in Charleston with blue walls

 Thomas Development
Open concept bathroom and walk in closet area. Rift Cut oak cabinets support the large quartz waterfall return countertops. The backsplash is fully recycled tile material.

Sponsored
Columbus, OH

Hope Restoration & General Contracting
Columbus Design-Build, Kitchen & Bath Remodeling, Historic Renovations

 Guerin Design + Development
William Maccollum, Art Grey Photography
Inspiration for a contemporary bathroom remodel in Los Angeles
Inspiration for a contemporary bathroom remodel in Los Angeles

 LifeStyle Development, Inc.
Tim Abramowitz
Freestanding bathtub - large rustic master multicolored tile and ceramic tile ceramic tile freestanding bathtub idea with an undermount sink, recessed-panel cabinets, medium tone wood cabinets, quartzite countertops, a two-piece toilet and beige walls
Freestanding bathtub - large rustic master multicolored tile and ceramic tile ceramic tile freestanding bathtub idea with an undermount sink, recessed-panel cabinets, medium tone wood cabinets, quartzite countertops, a two-piece toilet and beige walls

 Achristavest Developers
Inspiration for a mid-sized coastal master white tile and marble tile marble floor drop-in bathtub remodel in Philadelphia with white cabinets, white walls and marble countertops
67