
Search results for "Master developers" in Home Design Ideas

 White Sands Coastal Development
In Southern California there are pockets of darling cottages built in the early 20th century that we like to call jewelry boxes. They are quaint, full of charm and usually a bit cramped. Our clients have a growing family and needed a modern, functional home. They opted for a renovation that directly addressed their concerns.
When we first saw this 2,170 square-foot 3-bedroom beach cottage, the front door opened directly into a staircase and a dead-end hallway. The kitchen was cramped, the living room was claustrophobic and everything felt dark and dated.
The big picture items included pitching the living room ceiling to create space and taking down a kitchen wall. We added a French oven and luxury range that the wife had always dreamed about, a custom vent hood, and custom-paneled appliances.
We added a downstairs half-bath for guests (entirely designed around its whimsical wallpaper) and converted one of the existing bathrooms into a Jack-and-Jill, connecting the kids’ bedrooms, with double sinks and a closed-off toilet and shower for privacy.
In the bathrooms, we added white marble floors and wainscoting. We created storage throughout the home with custom-cabinets, new closets and built-ins, such as bookcases, desks and shelving.
White Sands Design/Build furnished the entire cottage mostly with commissioned pieces, including a custom dining table and upholstered chairs. We updated light fixtures and added brass hardware throughout, to create a vintage, bo-ho vibe.
The best thing about this cottage is the charming backyard accessory dwelling unit (ADU), designed in the same style as the larger structure. In order to keep the ADU it was necessary to renovate less than 50% of the main home, which took some serious strategy, otherwise the non-conforming ADU would need to be torn out. We renovated the bathroom with white walls and pine flooring, transforming it into a get-away that will grow with the girls.

 LifeStyle Development, Inc.
Jake Boyd Photo
Example of a mid-sized arts and crafts master beige tile and stone slab travertine floor drop-in bathtub design with an undermount sink, flat-panel cabinets, white cabinets, granite countertops, a one-piece toilet and gray walls
Example of a mid-sized arts and crafts master beige tile and stone slab travertine floor drop-in bathtub design with an undermount sink, flat-panel cabinets, white cabinets, granite countertops, a one-piece toilet and gray walls

 Westlake Development Group, LLC
Justin Krug Photography
Example of a huge country backyard concrete patio kitchen design in Portland with a roof extension
Example of a huge country backyard concrete patio kitchen design in Portland with a roof extension
Find the right local pro for your project

 Follyn Builders & Developers
And there they are - the wine fridge and the beer fridge. In the Master bedroom. Some folks want his and hers closets - these folks wanted his and hers beverage centers (they got the closets too).

 Domaine Development
Garrett Buell
Sunroom - transitional sunroom idea in Nashville with a standard fireplace, a brick fireplace and a standard ceiling
Sunroom - transitional sunroom idea in Nashville with a standard fireplace, a brick fireplace and a standard ceiling

 Love Development and Construction
Inspiration for a large craftsman master beige tile and stone tile travertine floor drop-in bathtub remodel in Phoenix with an undermount sink, raised-panel cabinets, light wood cabinets and beige walls

 Gordon Tobey Developments
Master Ensuite
Large arts and crafts master black tile and ceramic tile ceramic tile freestanding bathtub photo in Toronto with an undermount sink, shaker cabinets, gray cabinets, granite countertops, a two-piece toilet and beige walls
Large arts and crafts master black tile and ceramic tile ceramic tile freestanding bathtub photo in Toronto with an undermount sink, shaker cabinets, gray cabinets, granite countertops, a two-piece toilet and beige walls

Sponsored
Delaware, OH

Buckeye Basements, Inc.
Central Ohio's Basement Finishing ExpertsBest Of Houzz '13-'21

 Allegiance Construction & Development, LLC
Emerson J. Clauss IV
Inspiration for a mid-sized timeless master ceramic tile and beige floor alcove shower remodel in Boston with shaker cabinets, beige cabinets, a two-piece toilet, blue walls, a vessel sink and granite countertops
Inspiration for a mid-sized timeless master ceramic tile and beige floor alcove shower remodel in Boston with shaker cabinets, beige cabinets, a two-piece toilet, blue walls, a vessel sink and granite countertops

 Cascade West Development
This Beautiful Multi-Story Modern Farmhouse Features a Master On The Main & A Split-Bedroom Layout • 5 Bedrooms • 4 Full Bathrooms • 1 Powder Room • 3 Car Garage • Vaulted Ceilings • Den • Large Bonus Room w/ Wet Bar • 2 Laundry Rooms • So Much More!

 Eurodale Developments Inc
The new master ensuite bathroom, located in the new addition with the rest of the master suite, is a spa-like setting that provides the parents of the home a refuge to spoil themselves in. The ceiling is angled up due to the raising of the main floor addition and the need to match the rooflines and eaves on the exterior, before it flattens out at 8ft.

 Tyson Development
Master Bathroom with glass enclosed shower and soaking tub.
Inspiration for a large contemporary master brown tile and travertine tile travertine floor and brown floor drop-in bathtub remodel in Phoenix with recessed-panel cabinets, black cabinets, brown walls, a vessel sink, granite countertops, a hinged shower door and brown countertops
Inspiration for a large contemporary master brown tile and travertine tile travertine floor and brown floor drop-in bathtub remodel in Phoenix with recessed-panel cabinets, black cabinets, brown walls, a vessel sink, granite countertops, a hinged shower door and brown countertops

 Dunn Development, Inc.
The master bedroom suite is an addition to the existing footprint of the home. Where a window used to be is now a doorway into the small entry alcove with a feature wall showcasing the old exterior brick; the original window was reused in the bathroom facing the front of the home for continuity. The spacious master bedroom opens into a sitting room with gorgeous high windows. The new closet offers ample storage, and the bathroom features a beautiful marble tile floor, matching vanities, and a custom tiled shower. Welcome home!
Laurie Coderre Designs
Ryan Long Photography
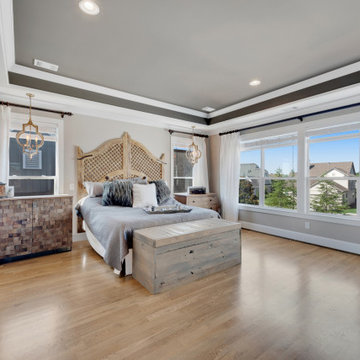
 RSZ Design Development
Master Bedroom
Example of a large master light wood floor, gray floor and tray ceiling bedroom design with gray walls, a standard fireplace and a metal fireplace
Example of a large master light wood floor, gray floor and tray ceiling bedroom design with gray walls, a standard fireplace and a metal fireplace

Sponsored
Fredericksburg, OH

High Point Cabinets
Columbus' Experienced Custom Cabinet Builder | 4x Best of Houzz Winner
 Allegiance Construction & Development, LLC
Emerson J. Clauss IV
Alcove shower - mid-sized traditional master ceramic tile and beige floor alcove shower idea in Boston with shaker cabinets, beige cabinets, a two-piece toilet, blue walls, a vessel sink and granite countertops
Alcove shower - mid-sized traditional master ceramic tile and beige floor alcove shower idea in Boston with shaker cabinets, beige cabinets, a two-piece toilet, blue walls, a vessel sink and granite countertops
 Cascade West Development
Named for its poise and position, this home's prominence on Dawson's Ridge corresponds to Crown Point on the southern side of the Columbia River. Far reaching vistas, breath-taking natural splendor and an endless horizon surround these walls with a sense of home only the Pacific Northwest can provide. Welcome to The River's Point.


 Cascade West Development
The Finleigh - Transitional Craftsman in Vancouver, Washington by Cascade West Development Inc.
A luxurious and spacious main level master suite with an incredible sized master bath and closet, along with a main floor guest Suite make life easy both today and well into the future.
Today’s busy lifestyles demand some time in the warm and cozy Den located close to the front door, to catch up on the latest news, pay a few bills or take the day and work from home.
Cascade West Facebook: https://goo.gl/MCD2U1
Cascade West Website: https://goo.gl/XHm7Un
These photos, like many of ours, were taken by the good people of ExposioHDR - Portland, Or
Exposio Facebook: https://goo.gl/SpSvyo
Exposio Website: https://goo.gl/Cbm8Ya

Sponsored
Columbus, OH

Wannemacher Interiors
Customized Award-Winning Interior Design Solutions in Franklin Cnty OH

 Matterhorn Development Co.
A smart master bathroom!
LED vanity mirror. The double headed shower system is set up with U by Moen system. You can control temperature duration and turn the water on/off.
Ceramic mosaic and wall tile.
Each vanity built with walnut with calacatta gold quartz.
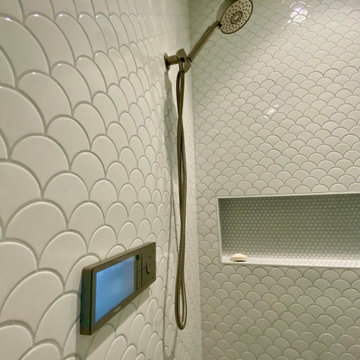 Matterhorn Development Co.
A smart master bathroom!
LED vanity mirror. The double headed shower system is set up with U by Moen system. You can control temperature duration and turn the water on/off.
Ceramic mosaic and wall tile.
Each vanity built with walnut with calacatta gold quartz.
 Follyn Builders & Developers
Ann Folan, follyn builders & developers, llc
Mid-sized minimalist master gray tile and porcelain tile porcelain tile bathroom photo in Chicago with an undermount sink, shaker cabinets, white cabinets, granite countertops, an undermount tub, a wall-mount toilet and gray walls
Mid-sized minimalist master gray tile and porcelain tile porcelain tile bathroom photo in Chicago with an undermount sink, shaker cabinets, white cabinets, granite countertops, an undermount tub, a wall-mount toilet and gray walls
87